
6133 Maclynn Avenue Ne, Albertville, MN 55301
Local realty services provided by:ERA Prospera Real Estate
6133 Maclynn Avenue Ne,Albertville, MN 55301
$253,000
- 3 Beds
- 3 Baths
- 1,461 sq. ft.
- Townhouse
- Pending
Listed by: the huerkamp home group, kim lindgren
Office: keller williams preferred rlty
MLS#:7124524
Source:NSMLS
Price summary
- Price:$253,000
- Price per sq. ft.:$173.17
- Monthly HOA dues:$318
About this home
Discover inviting, low-maintenance living in this beautifully maintained Otsego townhome nestled in the desirable Heritage Estates neighborhood. Freshly partially painted in 2026, the home offers a bright,
refreshed feel with comfortable spaces designed for everyday living. The main level welcomes you with a
cozy living room featuring a fireplace, an adjoining dining area, and a well-appointed kitchen that flows
easily for both daily life and entertaining. Upstairs, the spacious primary suite offers a peaceful retreat with its own ensuite bathroom, while two additional bedrooms provide flexibility for guests, an office, or hobbies. Convenient upper-level laundry adds to the ease of daily living. An attached two-car garage and HOA-managed exterior maintenance provide added convenience, while nearby parks, trails, shopping, and major commuter routes make getting where you need to go a breeze.
Contact an agent
Home facts
- Year built:2006
- Subdivision & Development:Heritage Estate Villa Cic92
- Listing ID #:7124524
- Added:44 day(s) ago
- Updated:October 11, 2026 at 08:44 AM
Rooms and interior
- Bedrooms:3
- Total bathrooms:3
- Full bathrooms:2
- Half bathrooms:1
- Dining Description:Breakfast Bar, Informal Dining Room, Kitchen/Dining Room
- Bathrooms Description:Bathroom Ensuite, Jetted Tub, Main Floor 1/2 Bath, Upper Level Full Bath
- Kitchen Description:Dishwasher, Microwave, Range, Refrigerator
- Living area:1,461 sq. ft.
Heating and cooling
- Cooling:Central Air
- Heating:Forced Air
- Central air:Yes
Structure and exterior
- Roof:Pitched
- Year built:2006
- Building area:1,461 sq. ft.
- Lot Features:Corner Lot, Tree Coverage - Light
- Levels:2 Story
Utilities
- Water:City Water - Connected
- Sewer:City Sewer - Connected
Finances and disclosures
- Price:$253,000
- Price per sq. ft.:$173.17
- Tax amount:$2,644 (2026)
Features and amenities
- Appliances:Microwave, Range, Refrigerator, Washer
- Laundry features:Dryer, Washer
Parking
- Parking description:Asphalt, Attached Garage, Garage Door Opener, Tuckunder Garage
- Garage:Yes
- Garage spaces:2
New listings near 6133 Maclynn Avenue Ne
- Coming Soon
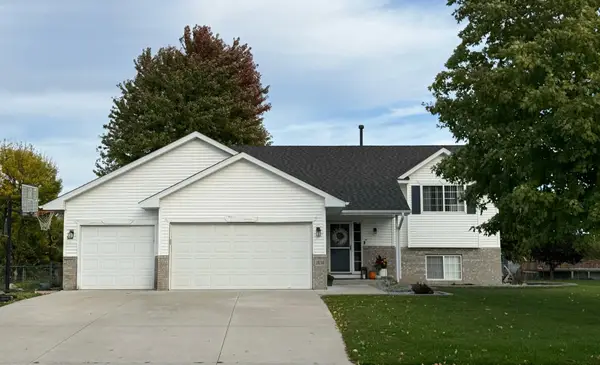 $385,000Coming Soon4 beds 2 baths1,800 sq. ft.
10144 Karston Avenue Ne, Albertville, MN 55301
MLS# 7156076Listed by: EXP REALTY - New
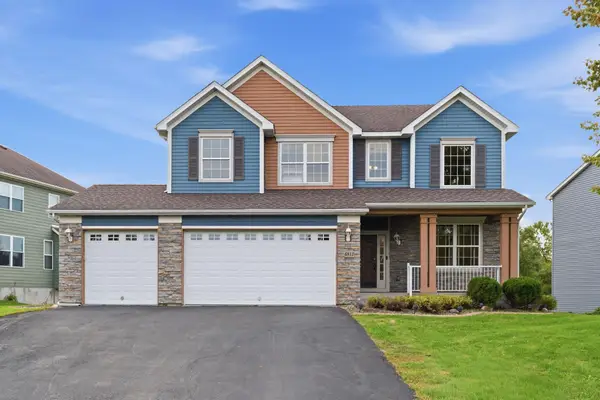 $559,900Active5 beds 5 baths3,685 sq. ft.
6813 67th Street Ne, Albertville, MN 55301
MLS# 7152453Listed by: JPW REALTY - New
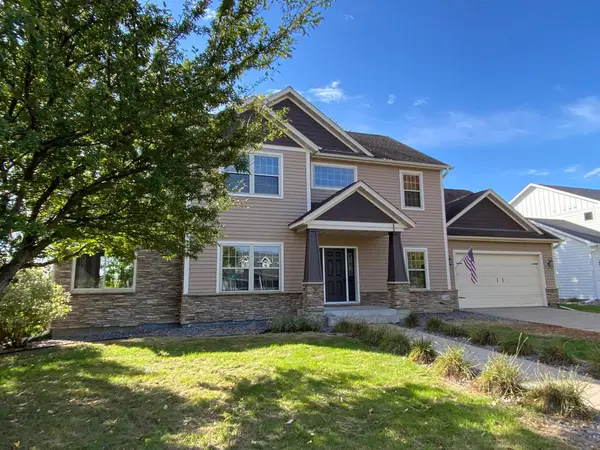 $535,000Active4 beds 4 baths3,268 sq. ft.
11405 W Laketowne Drive, Albertville, MN 55301
MLS# 7155237Listed by: EDINA REALTY, INC. - New
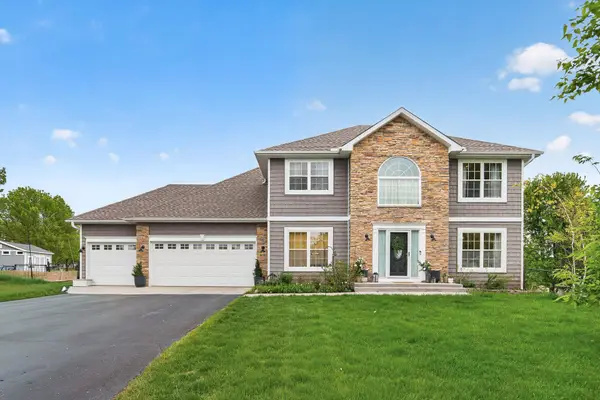 $489,900Active4 beds 3 baths2,141 sq. ft.
6698 Mackenzie Avenue Ne, Albertville, MN 55301
MLS# 7155546Listed by: ARTHUR GRANT REALTY - New
 $460,000Active4 beds 4 baths3,113 sq. ft.
10309 Karston Avenue Ne, Albertville, MN 55301
MLS# 7153229Listed by: EXP REALTY 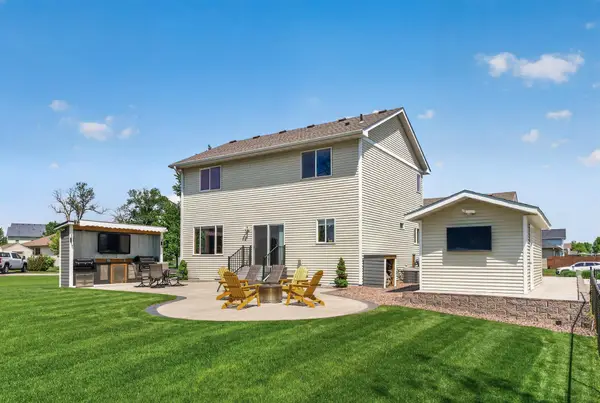 $449,800Active4 beds 3 baths2,572 sq. ft.
12295 63rd Street Ne, Albertville, MN 55301
MLS# 7149717Listed by: REALTY ONE GROUP CHOICE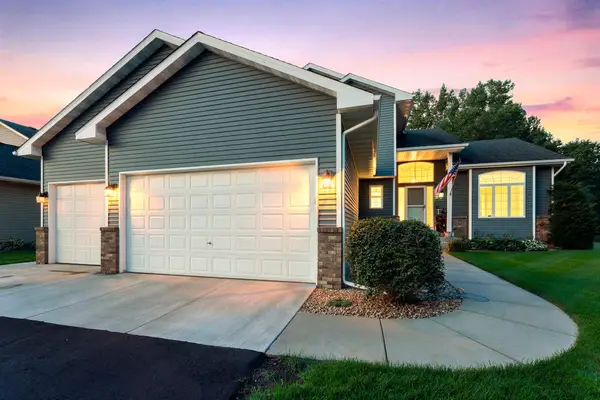 $499,900Active4 beds 4 baths3,127 sq. ft.
4959 Kaiser Avenue Ne, Albertville, MN 55301
MLS# 7146626Listed by: RE/MAX RESULTS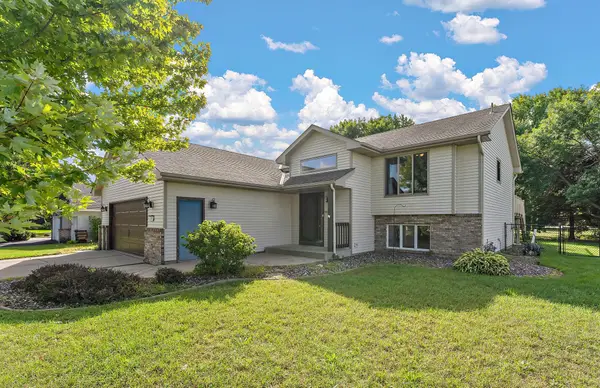 $368,000Pending4 beds 2 baths2,108 sq. ft.
11353 54 1/2 Street Ne, Albertville, MN 55301
MLS# 7139457Listed by: KRIS LINDAHL REAL ESTATE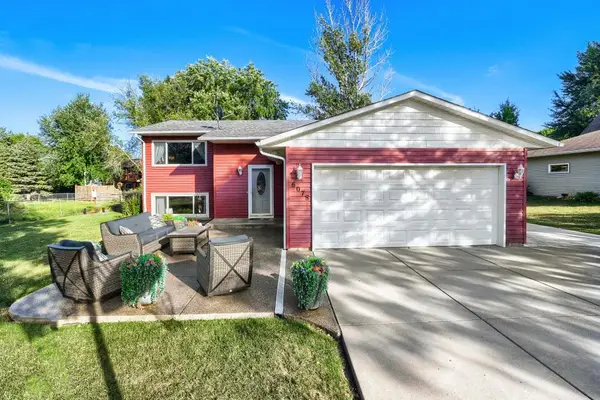 $378,000Active4 beds 2 baths1,914 sq. ft.
6078 Kalland Drive Ne, Albertville, MN 55301
MLS# 7145046Listed by: EXP REALTY $390,000Active4 beds 2 baths2,108 sq. ft.
10693 Karston Avenue Ne, Albertville, MN 55301
MLS# 7141847Listed by: KELLER WILLIAMS CLASSIC RLTY NW


Protect your home and budget from life's surprises with an Assurant Home Warranty, backed by a partner that supports you through every step of homeownership. Explore Plans.
© 2023 - 2026 ERA Franchise Systems LLC. All rights reserved. ERA Franchise Systems LLC fully supports the principles of the Fair Housing Act and the Equal Opportunity Act. ERA, ERA Real Estate powered, and their respective logos are registered service marks of ERA Franchise Systems LLC. Each office is independently owned and operated.