
1003 Latoka Heights Lane Sw, Alexandria, MN 56308
Local realty services provided by:ERA Gillespie Real Estate
1003 Latoka Heights Lane Sw,Alexandria, MN 56308
$678,900
- 5 Beds
- 4 Baths
- 4,416 sq. ft.
- Single family
- Pending
Listed by: rychel larson
Office: realty one group choice
MLS#:7126248
Source:NSMLS
Price summary
- Price:$678,900
- Price per sq. ft.:$153.74
- Monthly HOA dues:$37.5
About this home
This beautifully updated 4,416-square-foot, 5-bedroom, 4-bathroom home in the highly sought-after Latoka Heights neighborhood offers the perfect blend of modern comfort, timeless style, and the relaxed lifestyle of the Alexandria lakes area.
The turn-key interior shines with extensive recent upgrades, including fresh paint throughout both levels, updated flooring, all-new appliances, a freshly updated granite kitchen island, and plush new carpet in the upstairs bedrooms and basement.
Major structural enhancements provide ultimate peace of mind, featuring a new roof installed in 2024 and a new garage door from 2023. Outdoor living is a highlight of this property, boasting a very private backyard oasis that you can enjoy from the large screened-in porch or the attached entertainment deck.
Situated just moments from the pristine waters, exceptional clarity, and premier fishing of Lake Latoka, you are minutes away from Lake Latoka Public Beach and the Central Lakes Trail, all while enjoying convenient access to major roadways, District 206 schools, and the charming shopping and dining of downtown Alexandria just a few miles east....
Contact an agent
Home facts
- Year built:2003
- Subdivision & Development:Horizon Heights Cic #134
- Listing ID #:7126248
- Added:45 day(s) ago
- Updated:September 28, 2026 at 08:36 AM
Rooms and interior
- Bedrooms:5
- Total bathrooms:4
- Full bathrooms:3
- Half bathrooms:1
- Dining Description:Kitchen/Dining Room
- Bathrooms Description:Bathroom Ensuite, Main Floor Full Bath
- Kitchen Description:Cooktop, Dishwasher, Microwave, Range, Refrigerator, Stainless Steel Appliances
- Basement:Yes
- Basement Description:Finished, Storage Space
- Living area:4,416 sq. ft.
Heating and cooling
- Cooling:Central Air
- Heating:Forced Air
- Central air:Yes
Structure and exterior
- Roof:Age 8 Years or Less
- Year built:2003
- Building area:4,416 sq. ft.
- Lot area:0.92 Acres
- Lot Features:Tree Coverage - Medium
- Construction Materials:Block
- Levels:2 Story
Utilities
- Water:Shared System, Well
- Sewer:City Sewer - Connected
Finances and disclosures
- Price:$678,900
- Price per sq. ft.:$153.74
- Tax amount:$5,330 (2026)
Features and amenities
- Appliances:Microwave, Range, Refrigerator, Stainless Steel Appliances, Washer
- Laundry features:Dryer, Washer
- Amenities:Air-To-Air Exchanger, Central Vacuum, ENERGY STAR Qualified Appliances, Electric Water Heater
Parking
- Parking description:Attached Garage, Concrete, Floor Drain, Heated Garage, Insulated Garage
- Garage:Yes
- Garage spaces:3
New listings near 1003 Latoka Heights Lane Sw
- Coming Soon
 $299,900Coming Soon2 beds 2 baths1,410 sq. ft.
2115 6th Avenue E, Alexandria, MN 56308
MLS# 7143403Listed by: REALTY ONE GROUP CHOICE - Coming Soon
 $250,000Coming Soon4 beds 2 baths1,872 sq. ft.
2313 Hazel Hill Road Se, Alexandria, MN 56308
MLS# 7145622Listed by: EDINA REALTY, INC. - Coming Soon
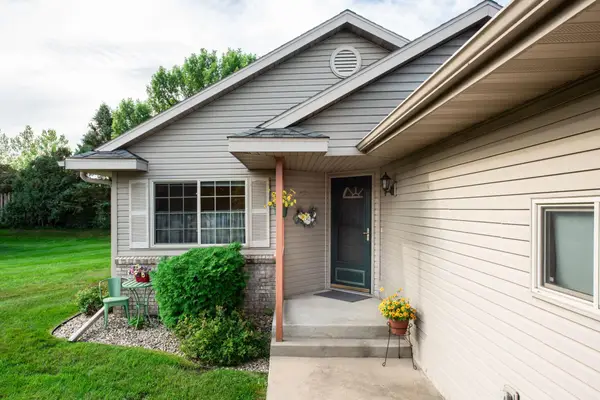 $329,000Coming Soon3 beds 2 baths1,311 sq. ft.
513 Kinkead Drive Nw, Alexandria, MN 56308
MLS# 7133848Listed by: EDINA REALTY, INC. - New
 $274,900Active4 beds 2 baths2,314 sq. ft.
804 Cardinal Lane Sw, Alexandria, MN 56308
MLS# 7151033Listed by: CENTRAL MN REALTY LLC - Open Sat, 10 to 11amNew
 $599,900Active4 beds 3 baths2,555 sq. ft.
1366 W Winona Road Sw, Alexandria, MN 56308
MLS# 7144714Listed by: KVALE REAL ESTATE - New
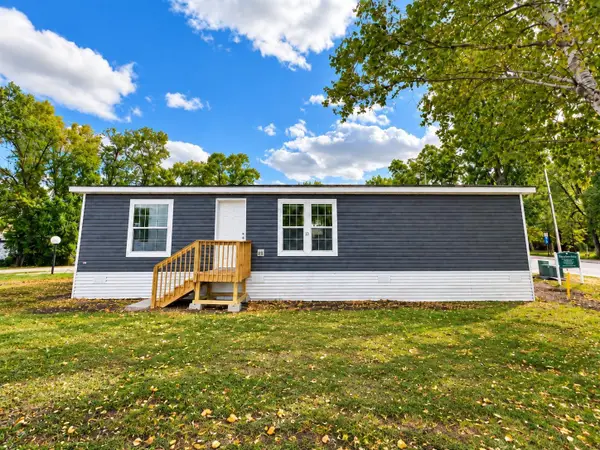 $129,000Active3 beds 2 baths1,280 sq. ft.
215 N Mckay Avenue #13, Alexandria, MN 56308
MLS# 7150601Listed by: SAVVY AVENUE, LLC - New
 $129,000Active3 beds 2 baths1,280 sq. ft.
215 N Mckay Avenue #2, Alexandria, MN 56308
MLS# 7149445Listed by: SAVVY AVENUE, LLC - New
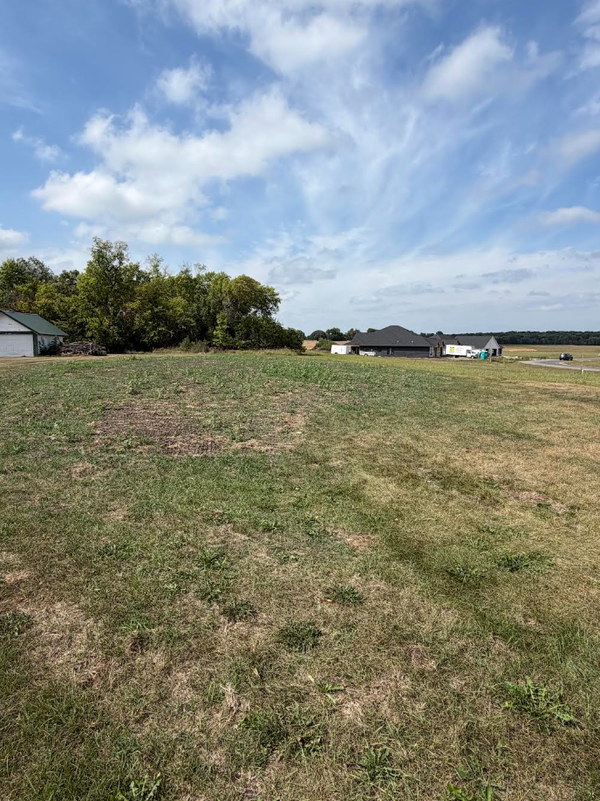 $99,900Active1.29 Acres
Lot 5 Block 4 Chainview Estates, Alexandria, MN 56308
MLS# 7149912Listed by: KELLER WILLIAMS CLASSIC RLTY N - New
 $389,000Active3 beds 3 baths1,820 sq. ft.
2782 Le Homme Dieu Hts Court Ne, Alexandria, MN 56308
MLS# 7149527Listed by: RANDY FISCHER REAL ESTATE, INC - New
 $789,000Active3 beds 3 baths2,095 sq. ft.
4625 Redbird Lane Se, Alexandria, MN 56308
MLS# 7133004Listed by: COUNSELOR REALTY INC OF ALEX


Protect your home and budget from life's surprises with an Assurant Home Warranty, backed by a partner that supports you through every step of homeownership. Explore Plans.
© 2023 - 2026 ERA Franchise Systems LLC. All rights reserved. ERA Franchise Systems LLC fully supports the principles of the Fair Housing Act and the Equal Opportunity Act. ERA, ERA Real Estate powered, and their respective logos are registered service marks of ERA Franchise Systems LLC. Each office is independently owned and operated.