
1321 S Darling Drive Nw #1, Alexandria, MN 56308
Local realty services provided by:ERA Prospera Real Estate
1321 S Darling Drive Nw #1,Alexandria, MN 56308
$379,900
- 2 Beds
- 1 Baths
- 752 sq. ft.
- Single family
- Active
Listed by: greg bowen
Office: conncrete realty solutions
MLS#:7131472
Source:NSMLS
Price summary
- Price:$379,900
- Price per sq. ft.:$505.19
- Monthly HOA dues:$576
About this home
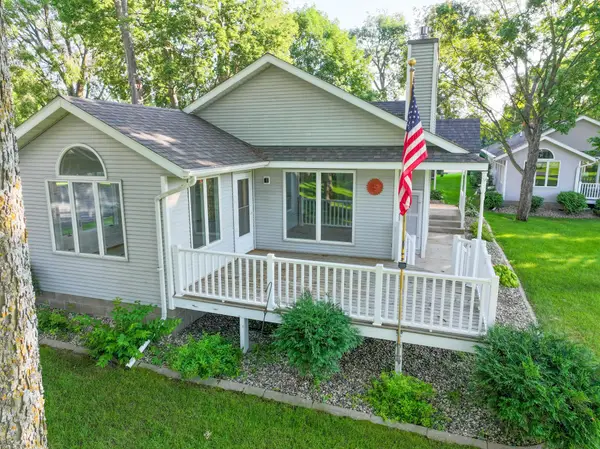
Are you ready for the incredible Lake Darling sunsets? Here is your chance to own a meticulously cared for FULLY FURNISHED cabin on Alexandria's great Chain of Lakes. This 2 bedroom cozy sanctuary has been updated with new flooring, cabinets and ship-lap walls and is ready for immediate occupancy and enjoyment. Each cabin comes with its own boat slip, with extra room for jet skis and other lake toys. A waterfront grand shared deck looks out to the west over a beautiful lake front with a hard sandy bottom...a prime spot to watch 4th of July fireworks!! This cabin comes with 3 designated parking spots in a paved lot. This cabin is part of a Co-Op so you will become a 1/8th owner and receive a stock certificate. The monthly association dues cover the following...Electricity, Taxes, Insurance, Yard Maintenance, Snow Removal, Pest Control, Dock Maintenance, Bookkeeper and Accounting. The cabin owners pay their own gas bill (heat) and are responsible for their own internet. As an owner you can enjoy this property for your own personal use or rent it out as an Airbnb. Accessory structures include a fish cleaning house, an owner's storage shed and a lawn/lake toys storage shed. Come have a look at this one of a kind property!...
Contact an agent
Home facts
- Year built:1949
- Subdivision & Development:Mapleton
- Listing ID #:7131472
- Added:3 day(s) ago
- Updated:August 28, 2026 at 02:43 PM
Rooms and interior
- Bedrooms:2
- Total bathrooms:1
- Dining Description:Living/Dining Room
- Bathrooms Description:Main Floor 3/4 Bath
- Kitchen Description:Microwave, Range, Refrigerator
- Basement:Yes
- Basement Description:Crawl Space
- Living area:752 sq. ft.
Heating and cooling
- Cooling:Wall Unit(s)
- Heating:Forced Air
Structure and exterior
- Roof:Metal
- Year built:1949
- Building area:752 sq. ft.
- Lot area:0.83 Acres
- Construction Materials:Block
- Exterior Features:Deck, Dock
- Levels:1 Story
Utilities
- Water:Private, Shared System
- Sewer:City Sewer - Connected
Finances and disclosures
- Price:$379,900
- Price per sq. ft.:$505.19
- Tax amount:$11,682 (2026)
Features and amenities
- Appliances:Microwave, Range, Refrigerator, Washer
- Laundry features:Dryer, Washer
- Amenities:Gas Water Heater, Security Lighting
New listings near 1321 S Darling Drive Nw #1
- Coming Soon
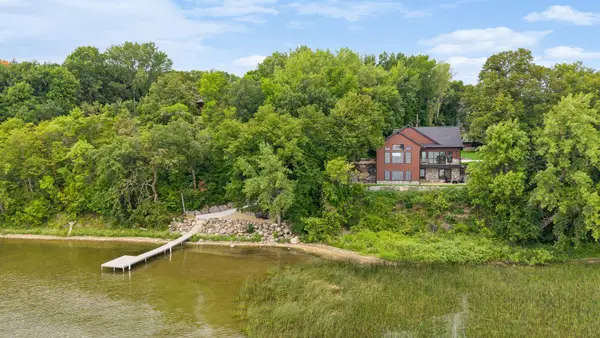 $2,200,000Coming Soon4 beds 5 baths3,867 sq. ft.
4811 Wharry Heights Road Sw, Alexandria, MN 56308
MLS# 7121884Listed by: LAKES SOTHEBY'S INTERNATIONAL REALTY - New
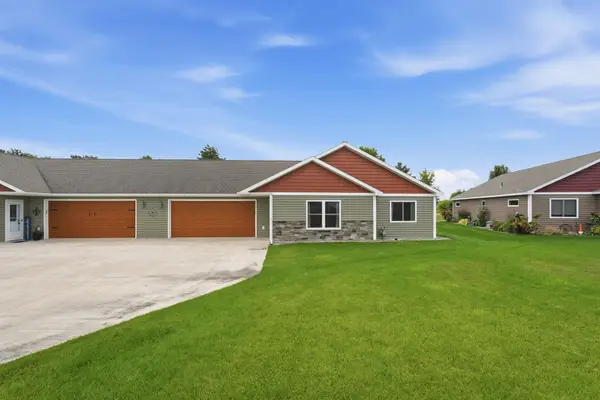 $409,000Active2 beds 3 baths1,860 sq. ft.
357 Old Glory Drive Ne, Alexandria, MN 56308
MLS# 7132011Listed by: COUNSELOR REALTY INC OF ALEX - New
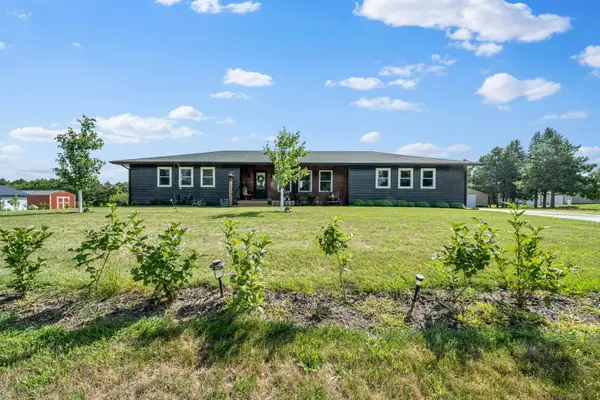 $599,000Active4 beds 3 baths3,004 sq. ft.
7143 Sunset Strip Nw, Alexandria, MN 56308
MLS# 7128227Listed by: REALTY EXECUTIVES ALEX HOME SALES 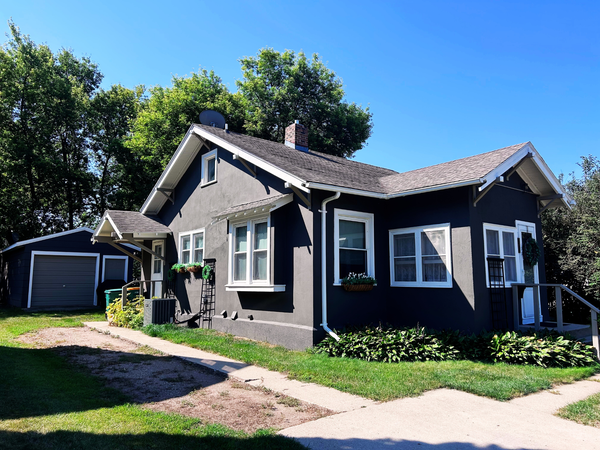 $222,000Pending3 beds 2 baths1,617 sq. ft.
514 5th Avenue E, Alexandria, MN 56308
MLS# 7127597Listed by: CENTRAL MN REALTY LLC- New
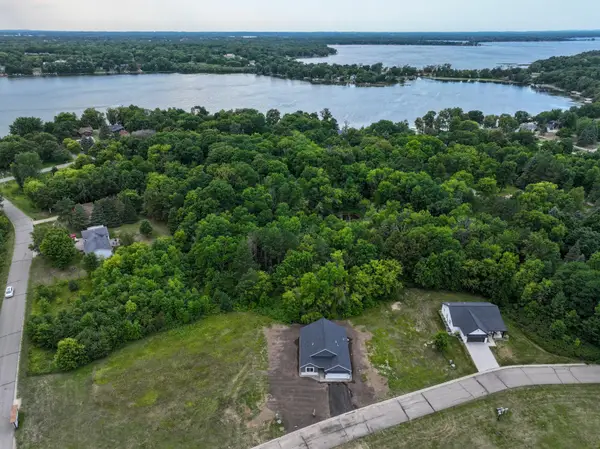 $399,900Active3 beds 2 baths1,517 sq. ft.
1726 Donway Place Ne, Alexandria, MN 56308
MLS# 7127599Listed by: EXP REALTY 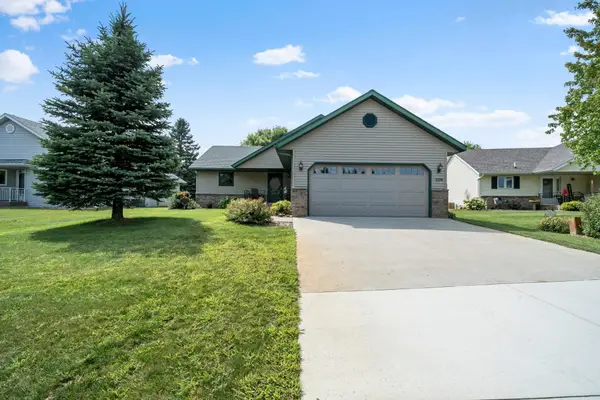 $334,900Pending2 beds 3 baths1,336 sq. ft.
1276 Westbrook Circle, Alexandria, MN 56308
MLS# 7127059Listed by: REALTY EXECUTIVES ALEX HOME SALES- New
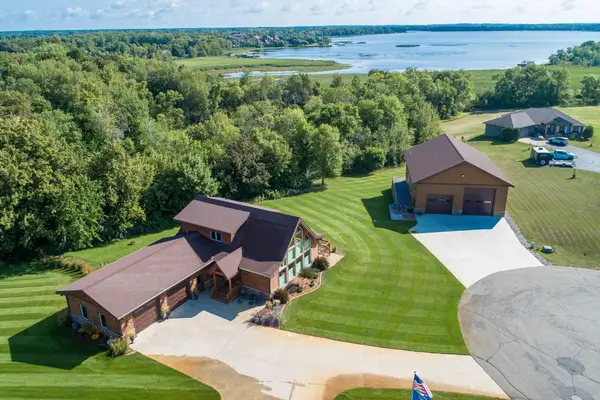 $1,095,000Active4 beds 4 baths3,474 sq. ft.
2701 Pristine Bay Court Nw, Alexandria, MN 56308
MLS# 7131552Listed by: RE/MAX RESULTS - New
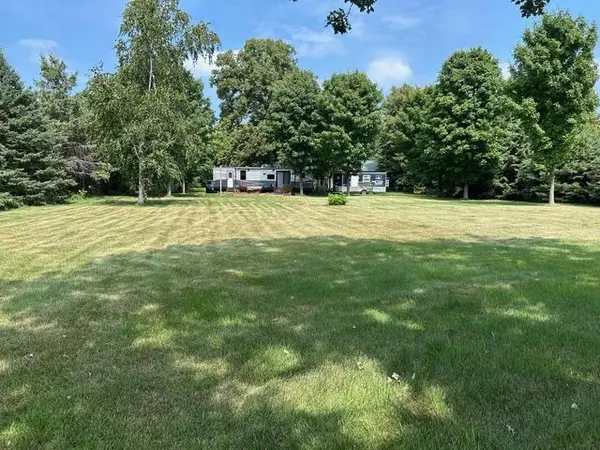 $375,000Active1.11 Acres
10446 Reno View Drive, Alexandria, MN 56308
MLS# 7131393Listed by: SWARTZ BROTHERS ASSOC. INC. - New
 $679,900Active3 beds 3 baths2,260 sq. ft.
2560 Old County Road 120 Ne, Alexandria, MN 56308
MLS# 7130514Listed by: EDINA REALTY, INC.


Protect your home and budget from life's surprises with an Assurant Home Warranty, backed by a partner that supports you through every step of homeownership. Explore Plans.
© 2023 - 2026 ERA Franchise Systems LLC. All rights reserved. ERA Franchise Systems LLC fully supports the principles of the Fair Housing Act and the Equal Opportunity Act. ERA, ERA Real Estate powered, and their respective logos are registered service marks of ERA Franchise Systems LLC. Each office is independently owned and operated.