
1739 Donway Place Ne, Alexandria, MN 56308
Local realty services provided by:ERA Viking Realty
1739 Donway Place Ne,Alexandria, MN 56308
$449,900
- 3 Beds
- 2 Baths
- 1,709 sq. ft.
- Single family
- Active
Listed by: price realty, rychel larson
Office: exp realty
MLS#:7169581
Source:NSMLS
Price summary
- Price:$449,900
- Price per sq. ft.:$263.25
- Monthly HOA dues:$175
About this home
Estimated completion: Mid-March 2027. Enjoy easy one-level living in this under-construction, 3-bedroom, 2-bath model home in Alexandria’s Geneva Estates North golf course community. With lawn care and snow removal included, there’s more time to enjoy Geneva Golf Club, Lake Geneva, the Central Lakes Trail, downtown Alexandria, and other area lakes—all just minutes away.
Nine-foot ceilings, large windows, and luxury vinyl plank flooring set the tone for the open living area. The kitchen’s quartz countertops, stainless steel appliances, and soft-close cabinetry make it easy to cook and gather, with plenty of counter space to spread out. Just off the dining area, the sunroom is a spot for morning coffee, with the 12-by-12-foot patio just outside.
The private primary suite features a spacious walk-in closet and en suite bath, while two additional bedrooms offer room for guests or a home office. A mudroom, ample storage, and an attached oversized three-car garage make everyday coming and going easier....
Contact an agent
Home facts
- Year built:2027
- Subdivision & Development:Geneva Estates North 2nd Add
- Listing ID #:7169581
- Added:1 day(s) ago
- Updated:November 16, 2026 at 07:43 PM
Rooms and interior
- Bedrooms:3
- Total bathrooms:2
- Full bathrooms:1
- Dining Description:Kitchen/Dining Room
- Bathrooms Description:Main Floor Full Bath
- Kitchen Description:Dishwasher, Microwave, Range, Refrigerator
- Living area:1,709 sq. ft.
Heating and cooling
- Cooling:Central Air
- Heating:Forced Air
- Central air:Yes
Structure and exterior
- Roof:Asphalt
- Year built:2027
- Building area:1,709 sq. ft.
- Lot area:0.1 Acres
- Lot Features:Tree Coverage - Light
- Construction Materials:Block
- Levels:1 Story
Utilities
- Water:Shared System
- Sewer:City Sewer - Connected
Finances and disclosures
- Price:$449,900
- Price per sq. ft.:$263.25
- Tax amount:$286 (2026)
Features and amenities
- Appliances:Microwave, Range, Refrigerator
Parking
- Parking description:Attached Garage
- Garage:Yes
- Garage spaces:3
New listings near 1739 Donway Place Ne
- Coming Soon
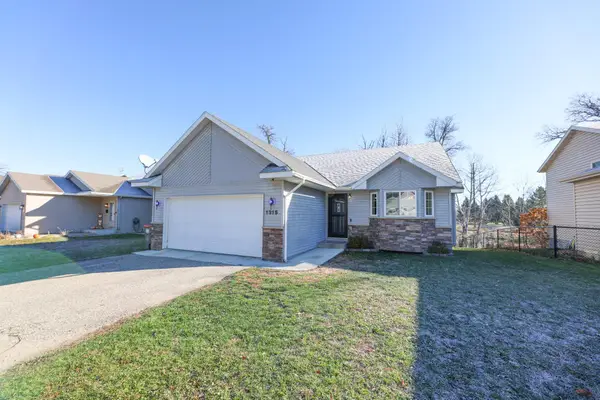 $285,000Coming Soon2 beds 1 baths1,038 sq. ft.
1315 Natures Trail, Alexandria, MN 56308
MLS# 7173146Listed by: EDINA REALTY, INC. - New
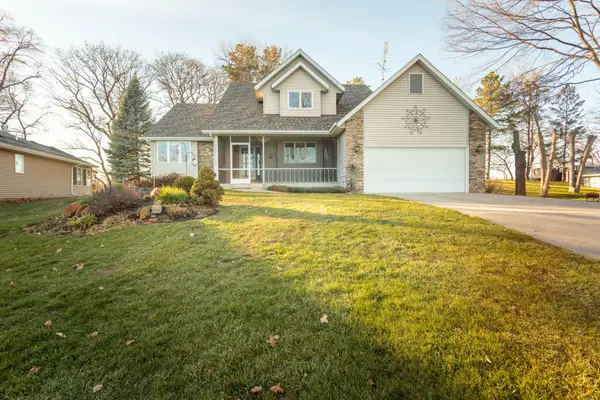 $595,000Active3 beds 3 baths2,079 sq. ft.
588 W Lake Cowdry Road Nw, Alexandria, MN 56308
MLS# 7172334Listed by: COLDWELL BANKER CROWN REALTORS - Open Tue, 4:30 to 6pmNew
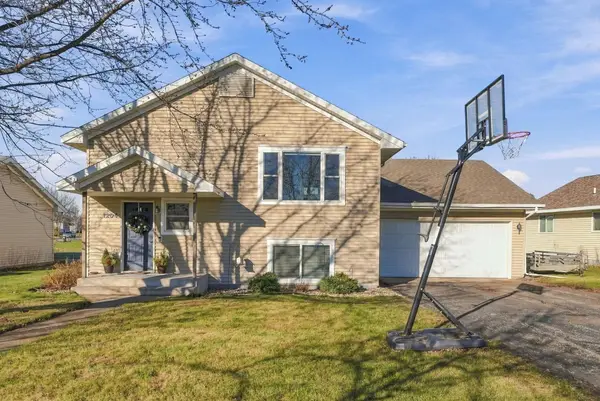 $349,000Active4 beds 2 baths2,128 sq. ft.
1204 Benjamin Drive, Alexandria, MN 56308
MLS# 7173028Listed by: EDINA REALTY, INC. - New
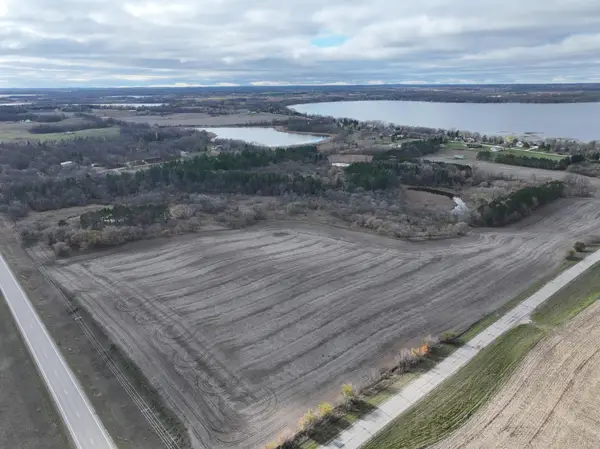 $1,599,000Active86.75 Acres
xxx Sunset Nw, Alexandria, MN 56308
MLS# 7172866Listed by: REALTY EXECUTIVES ALEX HOME SALES - New
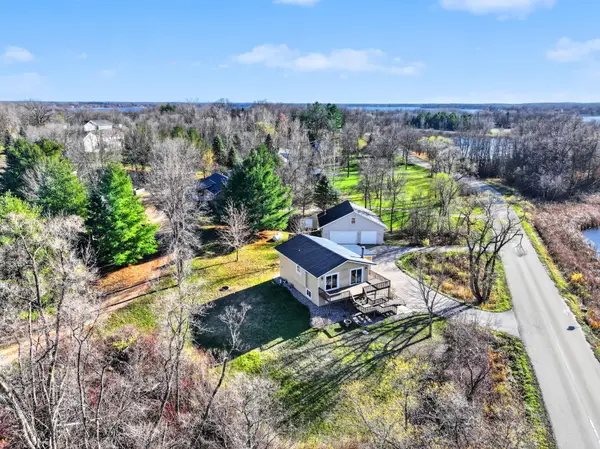 $359,900Active4 beds 2 baths1,927 sq. ft.
9051 Memory Lane Nw, Alexandria, MN 56308
MLS# 7169075Listed by: CENTRAL MN REALTY LLC - New
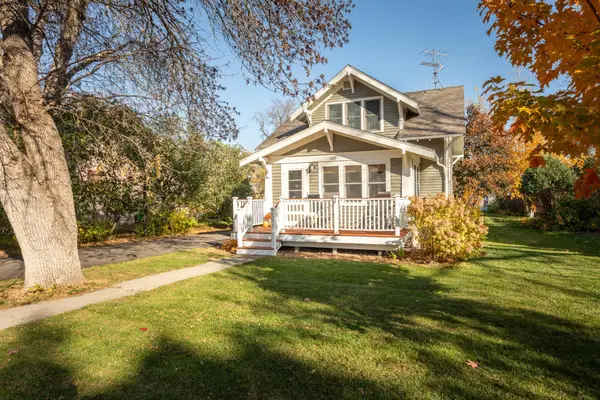 $298,500Active2 beds 2 baths1,284 sq. ft.
1105 Elm Street, Alexandria, MN 56308
MLS# 7172420Listed by: COUNSELOR REALTY INC OF ALEX - New
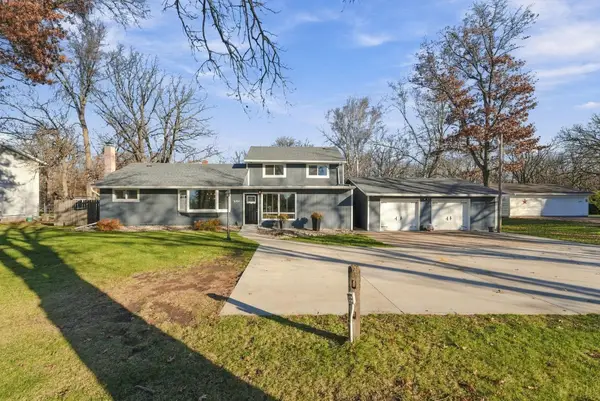 $338,000Active3 beds 2 baths2,340 sq. ft.
2301 E Golf Course Road Ne, Alexandria, MN 56308
MLS# 7171146Listed by: CENTRAL MN REALTY LLC - New
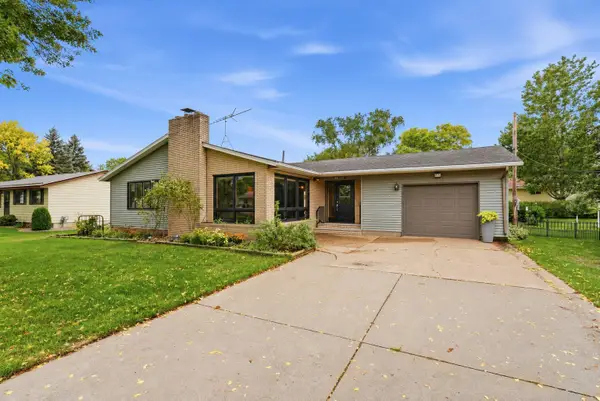 $269,900Active4 beds 2 baths2,314 sq. ft.
804 Cardinal Lane Sw, Alexandria, MN 56308
MLS# 7170189Listed by: CENTRAL MN REALTY LLC - New
 $275,000Active8.32 Acres
8.32 AC Birch Avenue, Alexandria, MN 56308
MLS# 7171642Listed by: EDINA REALTY, INC.


Protect your home and budget from life's surprises with an Assurant Home Warranty, backed by a partner that supports you through every step of homeownership. Explore Plans.
© 2023 - 2026 ERA Franchise Systems LLC. All rights reserved. ERA Franchise Systems LLC fully supports the principles of the Fair Housing Act and the Equal Opportunity Act. ERA, ERA Real Estate powered, and their respective logos are registered service marks of ERA Franchise Systems LLC. Each office is independently owned and operated.