
2006 Woodland Park Drive Ne, Alexandria, MN 56308
Local realty services provided by:ERA Viking Realty
2006 Woodland Park Drive Ne,Alexandria, MN 56308
$339,900
- 3 Beds
- 2 Baths
- 1,354 sq. ft.
- Single family
- Active
Listed by: fatima holm
Office: central mn realty llc.
MLS#:7137079
Source:NSMLS
Price summary
- Price:$339,900
- Price per sq. ft.:$251.03
About this home
Welcome home to this darling 3-bedroom, 2-bath home offering 1,354 square feet of easy, one-level living! Built just 3 years ago and situated on nearly half an acre, this home offers a wonderful combination of newer construction, thoughtful updates, outdoor space and privacy with beautiful lilac bushes adding to the setting. Step inside to an inviting open floor plan enhanced by special touches added by the seller, including a stylish backsplash, gas fireplace, updated appliances, blinds and a patio door leading directly to the outdoor living space. The patio features a decking overlay that creates a warm, welcoming place to relax, entertain or enjoy summer evenings. Outside, you’ll also find a fenced dog run that could be expanded to create a larger fenced yard, a gravel parking pad perfect for a camper, trailer, boat or fish house, plus an additional storage shed. The welcoming front porch and sidewalk feature an epoxy finish for another nice finishing touch. A water softener is also included, and with everything conveniently located on the main floor, this home is as easy to maintain as it is to love. Move right in and enjoy!...
Contact an agent
Home facts
- Year built:2023
- Subdivision & Development:Knutsons Add
- Listing ID #:7137079
- Added:2 day(s) ago
- Updated:September 06, 2026 at 12:09 PM
Rooms and interior
- Bedrooms:3
- Total bathrooms:2
- Full bathrooms:1
- Half bathrooms:1
- Dining Description:Informal Dining Room
- Bathrooms Description:Main Floor 1/2 Bath, Main Floor Full Bath
- Kitchen Description:Dishwasher, Microwave, Range, Refrigerator, Stainless Steel Appliances
- Basement:Yes
- Living area:1,354 sq. ft.
Heating and cooling
- Cooling:Central Air
- Heating:Forced Air
- Central air:Yes
Structure and exterior
- Roof:Asphalt
- Year built:2023
- Building area:1,354 sq. ft.
- Lot area:0.42 Acres
- Lot Features:Tree Coverage - Medium
- Levels:1 Story
Utilities
- Water:City Water - Connected
- Sewer:City Sewer - Connected
Finances and disclosures
- Price:$339,900
- Price per sq. ft.:$251.03
- Tax amount:$3,016 (2026)
Features and amenities
- Appliances:Microwave, Range, Refrigerator, Stainless Steel Appliances
- Amenities:Air-To-Air Exchanger, Electric Water Heater
Parking
- Parking description:Asphalt, Attached Garage, Garage Door Opener
- Garage:Yes
- Garage spaces:2
New listings near 2006 Woodland Park Drive Ne
- Coming Soon
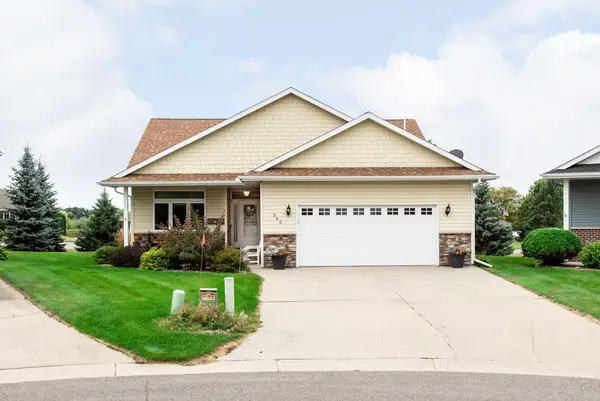 $399,900Coming Soon2 beds 2 baths1,544 sq. ft.
300 Ashley Court, Alexandria, MN 56308
MLS# 7139368Listed by: CENTRAL MN REALTY LLC - Coming Soon
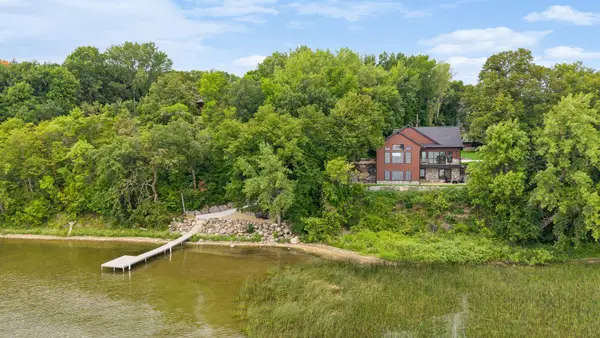 $2,200,000Coming Soon4 beds 5 baths3,867 sq. ft.
4811 Wharry Heights Road Sw, Alexandria, MN 56308
MLS# 7121884Listed by: LAKES SOTHEBY'S INTERNATIONAL REALTY - New
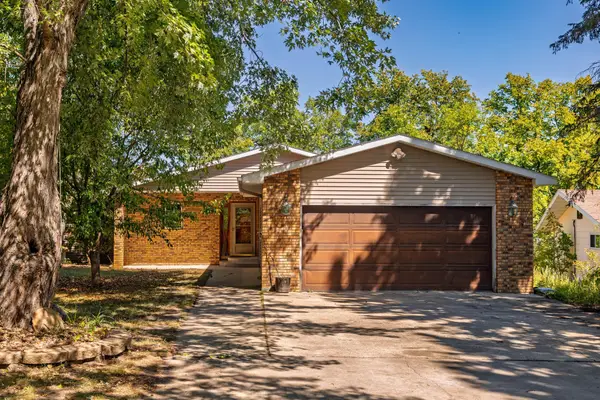 $525,000Active4 beds 2 baths2,820 sq. ft.
691 Brophy Shores Road Nw, Alexandria, MN 56308
MLS# 7139077Listed by: COUNSELOR REALTY INC OF ALEX - New
 $179,000Active3 beds 1 baths1,346 sq. ft.
616 Lake Street, Alexandria, MN 56308
MLS# 7138353Listed by: RE/MAX RESULTS - New
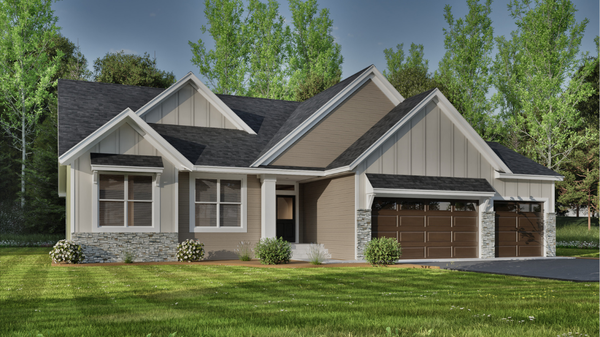 $750,000Active5 beds 3 baths4,084 sq. ft.
5033 Colonial Court, Alexandria, MN 56308
MLS# 7135401Listed by: EXP REALTY - New
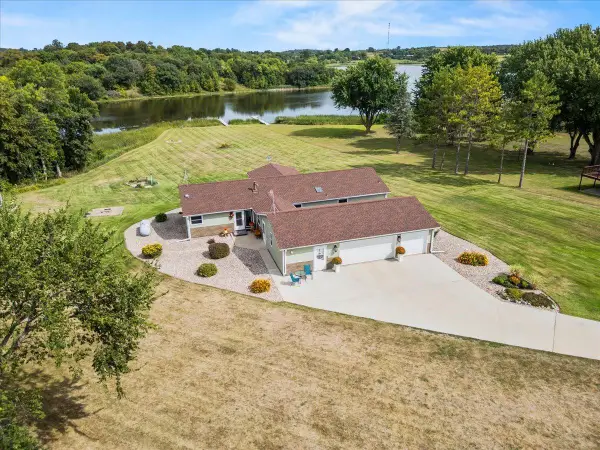 $424,900Active3 beds 2 baths2,136 sq. ft.
4460 Timber Shores Court Sw, Alexandria, MN 56308
MLS# 7136445Listed by: RANDY FISCHER REAL ESTATE, INC - New
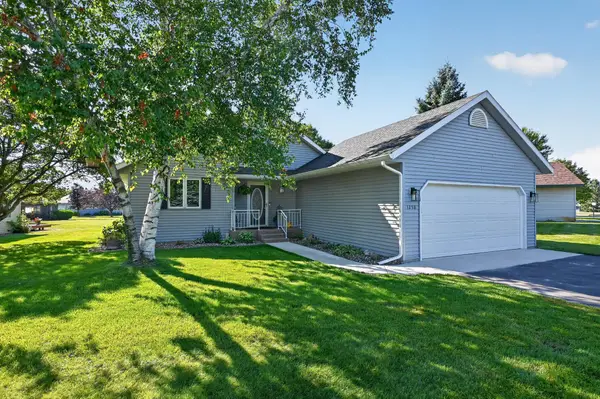 $389,900Active4 beds 3 baths2,421 sq. ft.
1258 Westbrook Circle, Alexandria, MN 56308
MLS# 7137300Listed by: COUNSELOR REALTY INC OF ALEX - New
 $535,000Active3 beds 2 baths1,602 sq. ft.
8149 Little Mary Circle Sw, Alexandria, MN 56308
MLS# 7126661Listed by: ENGEL & VOLKERS MINNEAPOLIS - New
 $289,900Active3 beds 1 baths1,182 sq. ft.
1378 W Latoka Drive Sw, Alexandria, MN 56308
MLS# 7136605Listed by: KVALE REAL ESTATE


Protect your home and budget from life's surprises with an Assurant Home Warranty, backed by a partner that supports you through every step of homeownership. Explore Plans.
© 2023 - 2026 ERA Franchise Systems LLC. All rights reserved. ERA Franchise Systems LLC fully supports the principles of the Fair Housing Act and the Equal Opportunity Act. ERA, ERA Real Estate powered, and their respective logos are registered service marks of ERA Franchise Systems LLC. Each office is independently owned and operated.