
2531 S Le Homme Dieu Drive Ne #102, Alexandria, MN 56308
Local realty services provided by:ERA Prospera Real Estate
2531 S Le Homme Dieu Drive Ne #102,Alexandria, MN 56308
$299,900
- 2 Beds
- 1 Baths
- 834 sq. ft.
- Townhouse
- Active
Listed by: joanna hvezda, casey olson
Office: real estate by jo, llc.
MLS#:7117343
Source:NSMLS
Price summary
- Price:$299,900
- Price per sq. ft.:$359.59
- Monthly HOA dues:$250
About this home
It has come true! Maintenance free living on the chain of the lakes. This cozy villa is equipped with all the things you need, 2 bedrooms, 1 bath, garage, storm shelter, and panoramic views of Le Homme Dieu. A boat slip, sandy beach, level plateau down at the water, where you can picnic, store toys, swim, sun bathe, dock the boat, hang out, and watch sunsets. The lake life is amazing here and the living is cozy and functionable. The villa is year round living, offering heating, cooling, washer and dryer and one stall garage. Come check out this villa and find out what you have been missing.
Contact an agent
Home facts
- Year built:1964
- Subdivision & Development:Le Homme Dieu Villas
- Listing ID #:7117343
- Added:62 day(s) ago
- Updated:October 02, 2026 at 12:19 PM
Rooms and interior
- Bedrooms:2
- Total bathrooms:1
- Full bathrooms:1
- Dining Description:Eat In Kitchen
- Bathrooms Description:Main Floor Full Bath
- Kitchen Description:Microwave, Range, Refrigerator
- Basement Description:Crawl Space
- Living area:834 sq. ft.
Heating and cooling
- Cooling:Wall Unit(s)
- Heating:Space Heater
Structure and exterior
- Roof:Asphalt
- Year built:1964
- Building area:834 sq. ft.
- Lot area:1.1 Acres
- Lot Features:Accessible Shoreline, Tree Coverage - Medium
- Exterior Features:Beach, Dock
- Levels:1 Story
Utilities
- Water:City Water - Connected
- Sewer:City Sewer - Connected
Finances and disclosures
- Price:$299,900
- Price per sq. ft.:$359.59
- Tax amount:$2,320 (2026)
Features and amenities
- Appliances:Microwave, Range, Refrigerator, Washer
- Laundry features:Dryer, Washer
- Amenities:Beach, Boat Slip, Electric Water Heater, Elevator(s)
Parking
- Parking description:Asphalt, Detached Garage, Guest Parking, Parking Garage
- Garage:Yes
- Garage spaces:1
New listings near 2531 S Le Homme Dieu Drive Ne #102
- Coming Soon
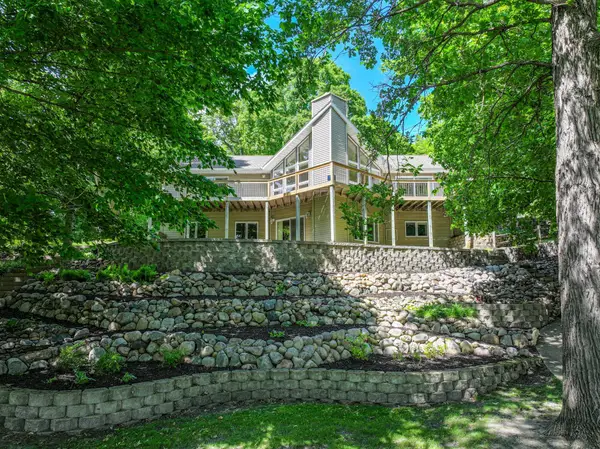 $875,000Coming Soon4 beds 3 baths3,422 sq. ft.
1850 Petes Point Lane Sw, Alexandria, MN 56308
MLS# 7152045Listed by: REAL ESTATE BY JO, LLC - Coming Soon
 $299,900Coming Soon2 beds 2 baths1,410 sq. ft.
2115 6th Avenue E, Alexandria, MN 56308
MLS# 7143403Listed by: REALTY ONE GROUP CHOICE - New
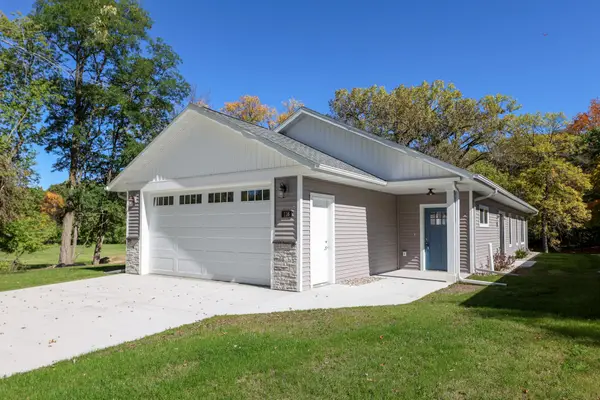 $359,900Active2 beds 2 baths1,451 sq. ft.
116 N Quincy Street, Alexandria, MN 56308
MLS# 7153441Listed by: EDINA REALTY, INC. - New
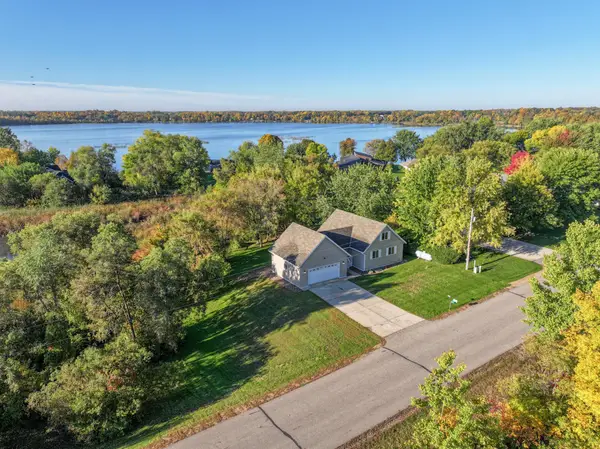 $349,900Active3 beds 2 baths2,228 sq. ft.
3690 Wahtomin Trail Nw, Alexandria, MN 56308
MLS# 7152010Listed by: REAL ESTATE BY JO, LLC - New
 $399,900Active3 beds 1 baths1,486 sq. ft.
1240 W Lake Cowdry Road Nw, Alexandria, MN 56308
MLS# 7152974Listed by: COUNSELOR REALTY INC OF ALEX - New
 $299,900Active3 beds 3 baths1,756 sq. ft.
2813 Latoka Beach Road Nw, Alexandria, MN 56308
MLS# 7149867Listed by: CENTRAL MN REALTY LLC - New
 $110,000Active2 beds 1 baths1,053 sq. ft.
612 Temple Street, Alexandria, MN 56308
MLS# 7150860Listed by: REAL BROKER, LLC - New
 $568,500Active2 beds 2 baths1,619 sq. ft.
3319 Lakecrest Road Ne, Alexandria, MN 56308
MLS# 7150462Listed by: COUNSELOR REALTY INC OF ALEX - New
 $274,900Active4 beds 2 baths2,314 sq. ft.
804 Cardinal Lane Sw, Alexandria, MN 56308
MLS# 7151033Listed by: CENTRAL MN REALTY LLC - Open Sat, 10 to 11amNew
 $599,900Active4 beds 3 baths2,555 sq. ft.
1366 W Winona Road Sw, Alexandria, MN 56308
MLS# 7144714Listed by: KVALE REAL ESTATE


Protect your home and budget from life's surprises with an Assurant Home Warranty, backed by a partner that supports you through every step of homeownership. Explore Plans.
© 2023 - 2026 ERA Franchise Systems LLC. All rights reserved. ERA Franchise Systems LLC fully supports the principles of the Fair Housing Act and the Equal Opportunity Act. ERA, ERA Real Estate powered, and their respective logos are registered service marks of ERA Franchise Systems LLC. Each office is independently owned and operated.