
4482 Egret Court Nw, Alexandria, MN 56308
Local realty services provided by:ERA Gillespie Real Estate
4482 Egret Court Nw,Alexandria, MN 56308
$554,900
- 3 Beds
- 3 Baths
- 2,575 sq. ft.
- Single family
- Active
Listed by: morgan gregory, hunter tate
Office: central mn realty llc.
MLS#:7155420
Source:NSMLS
Price summary
- Price:$554,900
- Price per sq. ft.:$168.66
About this home
This one-owner, custom-built home sits on 2.84 acres in a quiet neighborhood just minutes from Alexandria! This property offers space, privacy, updates, and the convenience of being in the heart of the popular lakes area!
Enjoy the spacious kitchen with updated stainless steel appliances, a pantry, and a raised breakfast bar. The primary suite offers a large walk-in closet and private bath with a jetted corner tub. The main floor is complete with a second bedroom, full bathroom, office, and dedicated laundry room. Off the main level, there are multiple accesses to the spacious maintenance free deck and covered, screened in porch overlooking the backyard. These outdoor spaces make a great place to grill, relax, and watch wildlife right in your backyard.
The walkout lower level adds even more room to spread out. The family room features a second gas fireplace and a patio door to the outside. You'll also find a third bedroom with a huge walk-in closet and another full bathroom. Through French doors, an unfinished bonus space is ready to become a game room, home gym, or playroom. The utility room offers ample storage and houses a Marathon water heater, an on/off-peak furnace with heat pump, and a reverse osmosis system.
The finished, heated 3-stall garage has epoxy floors and floor drains, ready for vehicles, lake toys, projects, and Minnesota winters. Recent updates include a new roof with Class 4 shingles (2026), microwave (2026), refrigerator (2025), Speed Queen washer and dryer (2024), and a new dishwasher being installed (2026). Acreage and privacy with lakes, dining, and amenities close by. Schedule your showing today!...
Contact an agent
Home facts
- Year built:2008
- Subdivision & Development:Country Estates
- Listing ID #:7155420
- Added:2 day(s) ago
- Updated:October 11, 2026 at 12:06 PM
Rooms and interior
- Bedrooms:3
- Total bathrooms:3
- Full bathrooms:3
- Dining Description:Kitchen/Dining Room
- Bathrooms Description:Full Basement, Main Floor Full Bath
- Kitchen Description:Dishwasher, Microwave, Range, Refrigerator, Stainless Steel Appliances
- Basement:Yes
- Basement Description:Full
- Living area:2,575 sq. ft.
Heating and cooling
- Cooling:Central Air
- Heating:Dual Fuel/Off Peak, Forced Air, Heat Pump
- Central air:Yes
Structure and exterior
- Roof:Age 8 Years or Less, Asphalt
- Year built:2008
- Building area:2,575 sq. ft.
- Lot area:2.84 Acres
- Levels:1 Story
Utilities
- Water:Private, Well
- Sewer:City Sewer - Connected
Finances and disclosures
- Price:$554,900
- Price per sq. ft.:$168.66
- Tax amount:$3,782 (2026)
Features and amenities
- Appliances:Microwave, Range, Refrigerator, Stainless Steel Appliances, Washer, Water Softener Owned
- Laundry features:Dryer, Washer
- Amenities:Fuel Tank - Rented, Water Osmosis System, Water Softener Owned
Parking
- Parking description:Attached Garage
- Garage:Yes
- Garage spaces:3
New listings near 4482 Egret Court Nw
- Coming SoonOpen Sun, 1 to 2:30pm
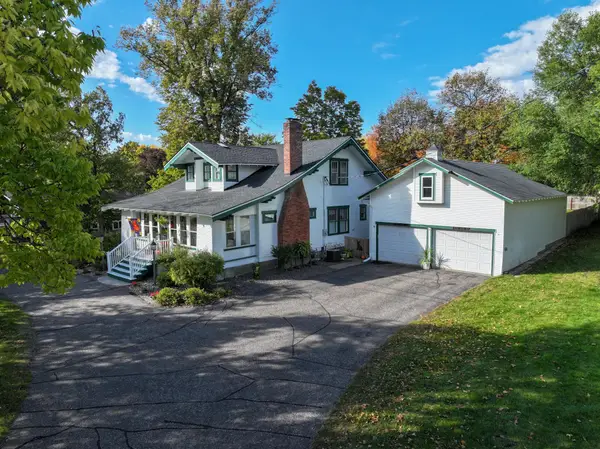 $365,000Coming Soon4 beds 4 baths2,469 sq. ft.
3308 N Nokomis Ne, Alexandria, MN 56308
MLS# 7155655Listed by: CENTURY 21 FIRST REALTY, INC. - New
 $220,000Active5 beds 3 baths2,168 sq. ft.
1202 Elm Street, Alexandria, MN 56308
MLS# 7157891Listed by: CENTRAL MN REALTY LLC - New
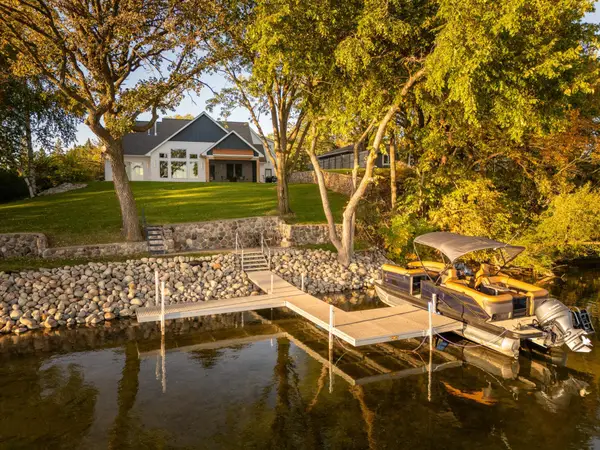 $2,000,000Active3 beds 3 baths3,026 sq. ft.
3304 Latoka Beach Road Sw, Alexandria, MN 56308
MLS# 7150581Listed by: EDINA REALTY, INC. - New
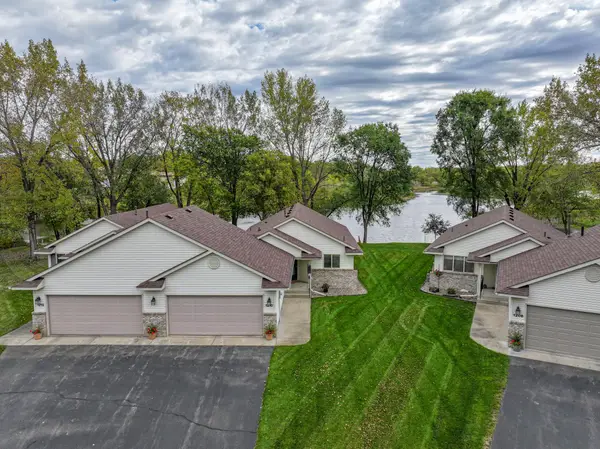 $375,000Active2 beds 2 baths1,324 sq. ft.
1210 7th Avenue E, Alexandria, MN 56308
MLS# 7155481Listed by: REAL ESTATE BY JO, LLC - New
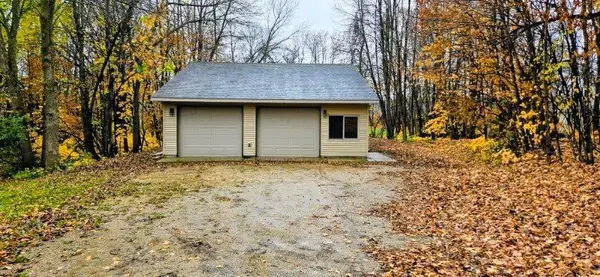 $134,900Active-- beds -- baths1,504 sq. ft.
4760 Country Shores, Alexandria, MN 56308
MLS# 7156537Listed by: CENTURY 21 FIRST REALTY, INC. - New
 $134,900Active0.69 Acres
4760 Country Shores Sw, Alexandria, MN 56308
MLS# 7156352Listed by: CENTURY 21 FIRST REALTY, INC. - New
 $1,295,000Active84.24 Acres
1180 W Latoka Drive Sw, Alexandria, MN 56308
MLS# 7155176Listed by: CENTURY 21 FIRST REALTY, INC. - New
 $829,000Active5 beds 3 baths3,584 sq. ft.
1198 Steger Road Nw, Alexandria, MN 56308
MLS# 7156006Listed by: SAVVY AVENUE, LLC - New
 $299,900Active1.27 Acres
Lot 7 Blk 1 Serenity Lane Sw, Alexandria, MN 56308
MLS# 7155719Listed by: CENTURY 21 FIRST REALTY, INC.


Protect your home and budget from life's surprises with an Assurant Home Warranty, backed by a partner that supports you through every step of homeownership. Explore Plans.
© 2023 - 2026 ERA Franchise Systems LLC. All rights reserved. ERA Franchise Systems LLC fully supports the principles of the Fair Housing Act and the Equal Opportunity Act. ERA, ERA Real Estate powered, and their respective logos are registered service marks of ERA Franchise Systems LLC. Each office is independently owned and operated.