
469 Voyager Drive, Alexandria, MN 56308
Local realty services provided by:ERA Gillespie Real Estate
469 Voyager Drive,Alexandria, MN 56308
$329,900
- 2 Beds
- 3 Baths
- - sq. ft.
- Townhouse
- Coming Soon
Listed by: rebecca wesley
Office: kvale real estate
MLS#:7106493
Source:NSMLS
Price summary
- Price:$329,900
- Monthly HOA dues:$125
About this home
Welcome home to this beautifully maintained, one-level townhome in the highly desirable Ridgewood Townhome 55+ community on Voyager Drive. This spacious 2-bedroom, 3-bathroom home features a generous kitchen with pantry, a bright four-season sunroom, and a private back patio complete with a remote-controlled retractable awning—perfect for relaxing or entertaining. The large primary suite offers a private 3/4 bathroom and an oversized walk-in closet. Additional highlights include abundant storage, a main floor laundry room, an attached two-stall garage, and the peace of mind of a new water heater and new water softener. Enjoy comfortable, low-maintenance living in this move-in-ready home!
Contact an agent
Home facts
- Year built:2000
- Listing ID #:7106493
- Updated:July 13, 2026 at 08:02 PM
Rooms and interior
- Bedrooms:2
- Total bathrooms:3
- Full bathrooms:1
- Half bathrooms:1
- Dining Description:Informal Dining Room
- Bathrooms Description:Bathroom Ensuite, Main Floor 1/2 Bath, Main Floor 3/4 Bath, Main Floor Full Bath
- Kitchen Description:Dishwasher, Microwave, Range, Refrigerator
- Basement:Yes
- Basement Description:Block, Crawl Space, Partial, Storage Space
Heating and cooling
- Cooling:Central Air
- Heating:Forced Air
- Central air:Yes
Structure and exterior
- Roof:Age 8 Years or Less, Asphalt
- Year built:2000
- Levels:1 Story
Utilities
- Water:City Water - Connected
- Sewer:City Sewer - Connected
Finances and disclosures
- Price:$329,900
- Tax amount:$3,430 (2026)
Features and amenities
- Appliances:Microwave, Range, Refrigerator, Washer
- Laundry features:Dryer, Washer
Parking
- Parking description:Attached Garage, Concrete, Insulated Garage, Shared Driveway
- Garage:Yes
- Garage spaces:2
New listings near 469 Voyager Drive
- Coming Soon
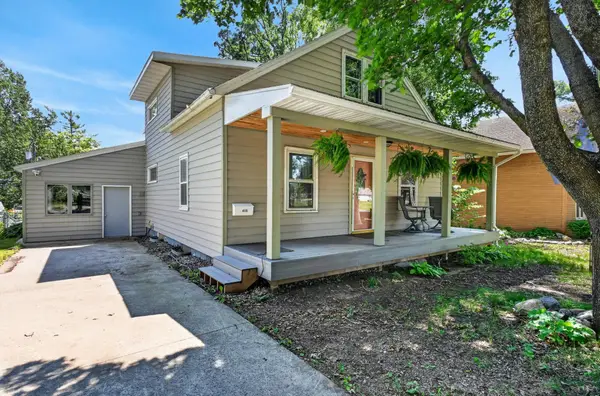 $329,900Coming Soon4 beds 2 baths
415 Jefferson Street, Alexandria, MN 56308
MLS# 7102914Listed by: KVALE REAL ESTATE - Coming Soon
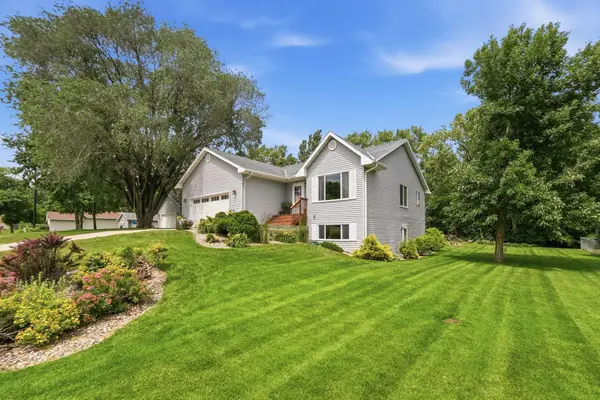 $449,000Coming Soon4 beds 2 baths
119 Mc Farlane Street Nw, Alexandria, MN 56308
MLS# 7108266Listed by: EDINA REALTY, INC. - New
 $130,000Active1.84 Acres
6947 Highland Circle Nw, Alexandria, MN 56308
MLS# 7108091Listed by: EXP REALTY - New
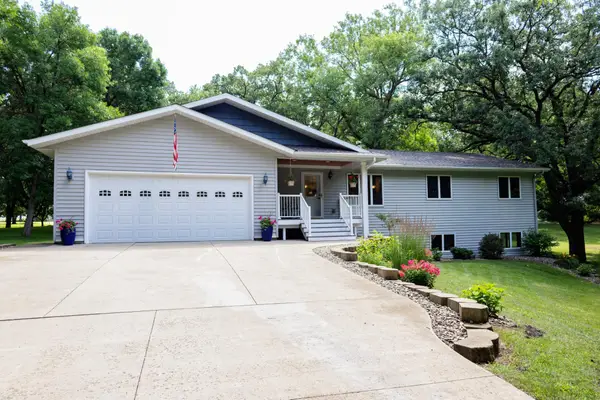 $440,000Active4 beds 3 baths2,468 sq. ft.
2485 Reeds Villa Lane Sw, Alexandria, MN 56308
MLS# 7106101Listed by: COUNSELOR REALTY INC OF ALEX - New
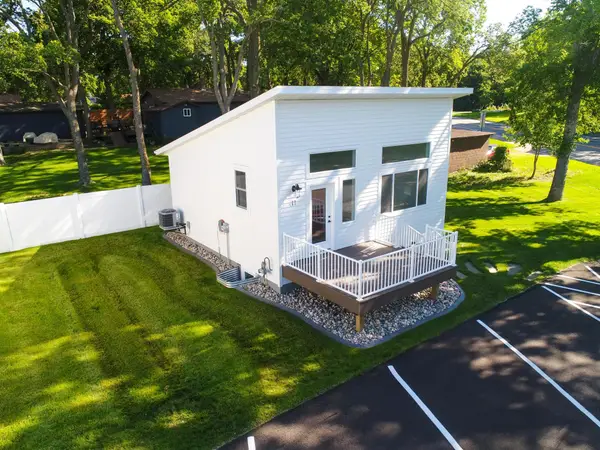 $479,900Active3 beds 2 baths1,152 sq. ft.
4864 County Road 42 Ne #11, Alexandria, MN 56308
MLS# 7107713Listed by: LPT REALTY, LLC - New
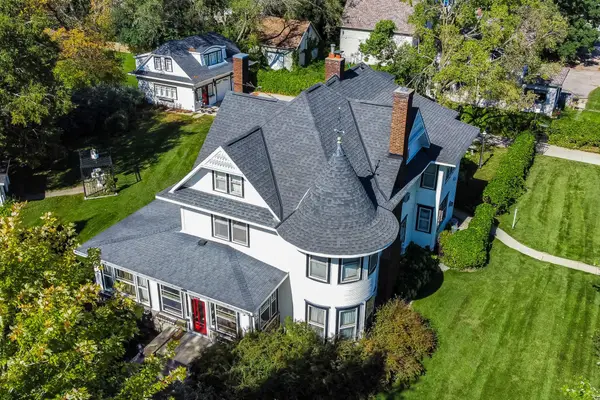 $1,100,000Active6 beds 4 baths5,329 sq. ft.
721 6th Avenue E, Alexandria, MN 56308
MLS# 7103884Listed by: YOUR NEXT PLACE REAL ESTATE - New
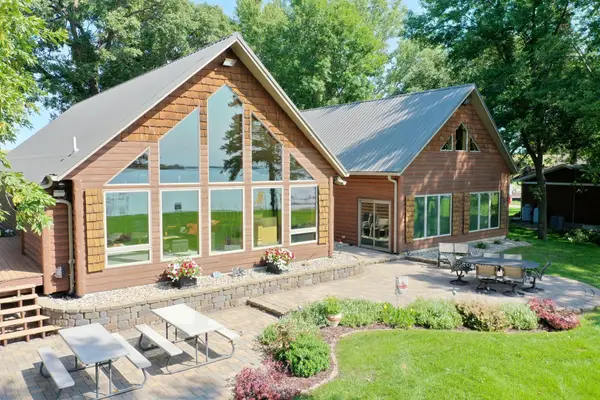 $1,290,000Active3 beds 2 baths3,359 sq. ft.
3654 Little Ida Beach Road Nw, Alexandria, MN 56308
MLS# 7106162Listed by: KELLER WILLIAMS PREFERRED RLTY - New
 $54,900Active0.49 Acres
Lot 4, Block 4 Circle Drive Nw, Alexandria, MN 56308
MLS# 7105343Listed by: RANDY FISCHER REAL ESTATE, INC - New
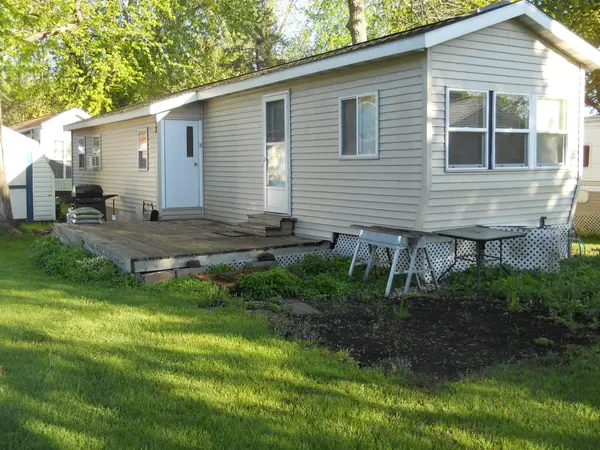 $95,000Active1 beds 1 baths568 sq. ft.
6567 State Hwy 114 Sw #13, Alexandria, MN 56308
MLS# 7105001Listed by: EDINA REALTY, INC.


Protect your home and budget from life's surprises with an Assurant Home Warranty, backed by a partner that supports you through every step of homeownership. Explore Plans.
© 2023 - 2026 ERA Franchise Systems LLC. All rights reserved. ERA Franchise Systems LLC fully supports the principles of the Fair Housing Act and the Equal Opportunity Act. ERA, ERA Real Estate powered, and their respective logos are registered service marks of ERA Franchise Systems LLC. Each office is independently owned and operated.