
606 Venture Lane Ne, Alexandria, MN 56308
Local realty services provided by:ERA Gillespie Real Estate
606 Venture Lane Ne,Alexandria, MN 56308
$990,000
- 5 Beds
- 4 Baths
- 5,302 sq. ft.
- Single family
- Active
Listed by: ryan janssen, rachael janssen
Office: northstar lakes realty
MLS#:7092491
Source:NSMLS
Price summary
- Price:$990,000
- Price per sq. ft.:$180.2
About this home
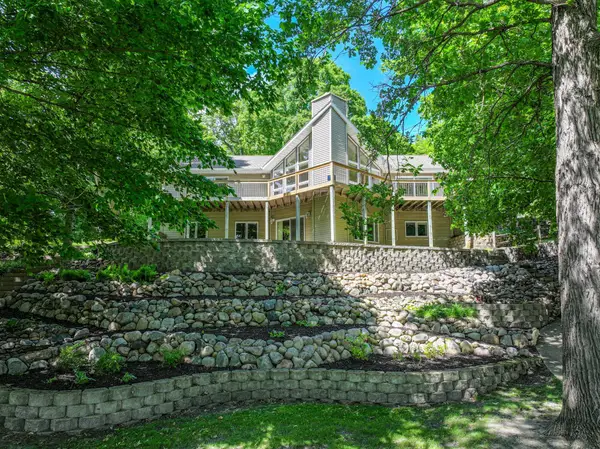
This is your opportunity to own an exceptional country estate offering luxury, privacy, and room to breathe. Situated on 5 beautiful acres, this stunning 5-bedroom, 4-bath home boasts over 5,300 square feet of thoughtfully designed living space perfect for entertaining, growing families, or simply enjoying the peaceful lifestyle you’ve been searching for.
Inside, you’ll find spacious gathering areas, modern finishes, and room for everyone. Outside, enjoy breathtaking views and frequent visits from deer, turkeys, and other wildlife right in your backyard.
After a substantial price adjustment, this home is now offered at its final price adjustment —representing incredible value for the size, quality, and acreage. Opportunities like this are rare.
Schedule your private showing today before this one is gone.
ADDITIONAL INFORMATION:
This home is located within the 206 Alexandria School district including the sought after Miltona Science Magnet Elementary School. Carlos Creek Winery/ 22 Northman Brewery, Miltona Golf Course, Carlos State Park, and many premier lakes all within a few miles.
Step inside and be greeted by soaring an impressive 18-foot foyer, showcasing designer wall and ceiling features. The main floor boasts a light-filled living room with a grand coffered 18 foot tall ceiling, a large gas fireplace with a herringbone brick insert, and commercial-grade luxury vinyl plank flooring throughout. The gourmet kitchen is a chef's dream, featuring custom cabinetry with soft-close doors, a massive 10x5 island that seats 6, Kitchen Aid appliances, wine bar, and a walk-in pantry.
Two grand staircases will lead you to the upper level to the primary suite offering a tranquil retreat with a dual walk-in shower, marble tile floors, and large walk in closet. Each of the additional bedrooms features large closets, ceiling fans, and recessed lighting. Enjoy the conveniently located laundry room upstairs as well.
The newly finished walk out basement includes a bedroom, full bathroom, utility room with ample storage, a wet bar and lots of room for the kids to play! Enjoy seamless indoor-outdoor living with surround sound throughout the property and a stunning 150-foot wrap-around deck, perfect for hosting gatherings or simply soaking in the serene country views.
The exterior of the home is equally impressive, featuring 70+ young trees, perennial gardens, a raised garden bed, and a covered play sand-box and playground set for the kids. The 3+ stall garage, complete with heated floors and ultra-quiet doors, provides ample storage and convenience.
Additional highlights include an owned water filtration system, above garage bonus storage area, tiled bathrooms, and upscale lighting fixtures that add a touch of elegance throughout. Most furnishings can be negotiated for sale, making this home truly move-in ready.
*Owners are listing agents*...
Contact an agent
Home facts
- Year built:2017
- Subdivision & Development:Oak Hollow
- Listing ID #:7092491
- Added:109 day(s) ago
- Updated:October 02, 2026 at 02:05 AM
Rooms and interior
- Bedrooms:5
- Total bathrooms:4
- Full bathrooms:3
- Half bathrooms:1
- Dining Description:Living/Dining Room
- Bathrooms Description:Full Basement, Jetted Tub, Main Floor 1/2 Bath, Upper Level Full Bath, Walk-In Shower Stall
- Kitchen Description:Dishwasher, Exhaust Fan, Microwave, Range, Refrigerator, Stainless Steel Appliances, Wall Oven, Wine Cooler
- Basement:Yes
- Basement Description:Finished, Full, Walkout
- Living area:5,302 sq. ft.
Heating and cooling
- Cooling:Central Air
- Heating:Fireplace(s), Forced Air, In-Floor Heating
- Central air:Yes
Structure and exterior
- Roof:Age 8 Years or Less, Asphalt
- Year built:2017
- Building area:5,302 sq. ft.
- Lot area:5.01 Acres
- Lot Features:Irregular Lot
- Levels:2 Story
Utilities
- Water:Well
- Sewer:Septic System Compliant - Yes
Finances and disclosures
- Price:$990,000
- Price per sq. ft.:$180.2
- Tax amount:$5,924 (2025)
Features and amenities
- Appliances:Exhaust Fan, Microwave, Range, Refrigerator, Stainless Steel Appliances, Wall Oven, Washer, Water Softener Owned, Wine Cooler
- Laundry features:Dryer, Washer
- Amenities:Electric Water Heater, Fuel Tank - Rented, Water Softener Owned
Parking
- Parking description:Attached Garage, Heated Garage
- Garage:Yes
- Garage spaces:3
New listings near 606 Venture Lane Ne
- Coming Soon
 $875,000Coming Soon4 beds 3 baths3,422 sq. ft.
1850 Petes Point Lane Sw, Alexandria, MN 56308
MLS# 7152045Listed by: REAL ESTATE BY JO, LLC - Coming Soon
 $299,900Coming Soon2 beds 2 baths1,410 sq. ft.
2115 6th Avenue E, Alexandria, MN 56308
MLS# 7143403Listed by: REALTY ONE GROUP CHOICE - New
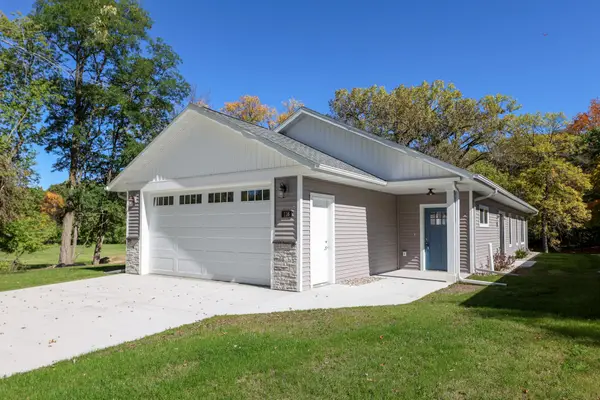 $359,900Active2 beds 2 baths1,451 sq. ft.
116 N Quincy Street, Alexandria, MN 56308
MLS# 7153441Listed by: EDINA REALTY, INC. - New
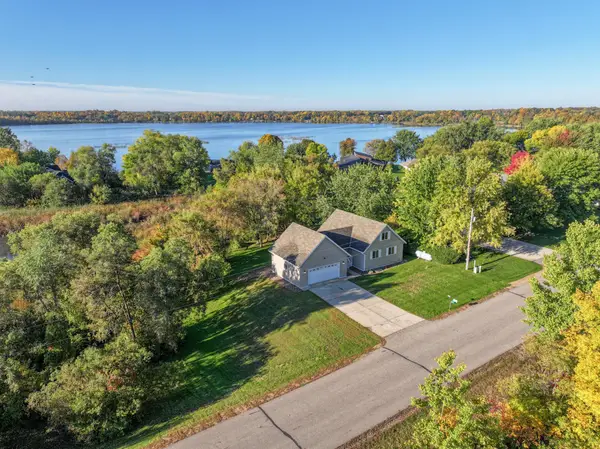 $349,900Active3 beds 2 baths2,228 sq. ft.
3690 Wahtomin Trail Nw, Alexandria, MN 56308
MLS# 7152010Listed by: REAL ESTATE BY JO, LLC - New
 $399,900Active3 beds 1 baths1,486 sq. ft.
1240 W Lake Cowdry Road Nw, Alexandria, MN 56308
MLS# 7152974Listed by: COUNSELOR REALTY INC OF ALEX - New
 $299,900Active3 beds 3 baths1,756 sq. ft.
2813 Latoka Beach Road Nw, Alexandria, MN 56308
MLS# 7149867Listed by: CENTRAL MN REALTY LLC - New
 $110,000Active2 beds 1 baths1,053 sq. ft.
612 Temple Street, Alexandria, MN 56308
MLS# 7150860Listed by: REAL BROKER, LLC - New
 $568,500Active2 beds 2 baths1,619 sq. ft.
3319 Lakecrest Road Ne, Alexandria, MN 56308
MLS# 7150462Listed by: COUNSELOR REALTY INC OF ALEX - New
 $274,900Active4 beds 2 baths2,314 sq. ft.
804 Cardinal Lane Sw, Alexandria, MN 56308
MLS# 7151033Listed by: CENTRAL MN REALTY LLC - Open Sat, 10 to 11amNew
 $599,900Active4 beds 3 baths2,555 sq. ft.
1366 W Winona Road Sw, Alexandria, MN 56308
MLS# 7144714Listed by: KVALE REAL ESTATE


Protect your home and budget from life's surprises with an Assurant Home Warranty, backed by a partner that supports you through every step of homeownership. Explore Plans.
© 2023 - 2026 ERA Franchise Systems LLC. All rights reserved. ERA Franchise Systems LLC fully supports the principles of the Fair Housing Act and the Equal Opportunity Act. ERA, ERA Real Estate powered, and their respective logos are registered service marks of ERA Franchise Systems LLC. Each office is independently owned and operated.