
822 Westwood Drive Sw, Alexandria, MN 56308
Local realty services provided by:ERA Prospera Real Estate
Listed by: jason vonbank, logan haburn
Office: coldwell banker crown realtors
MLS#:7108247
Source:NSMLS
Price summary
- Price:$279,900
- Price per sq. ft.:$149.44
About this home
Welcome home to this well-maintained 4-bedroom, 2-bath home in one of Alexandria's most established neighborhoods. Conveniently located just one block from Lincoln Elementary School, this property offers the perfect combination of comfort, functionality, and a location that makes everyday living easy.
The main level features two bedrooms, a spacious eat-in kitchen with a beautifully preserved vintage 1950s wall oven that adds timeless character, and a bright, welcoming living space. Upstairs you'll find two additional bedrooms, providing flexibility for family, guests, a home office, or hobby space.
The finished lower level offers a large family room, a second bathroom, and additional living space ideal for entertaining, movie nights, or relaxing after a busy day.
Outside, you'll appreciate the durable steel siding, architectural shingles, concrete driveway, sidewalks, and backyard patio, creating a low-maintenance property that's ready to enjoy.
If you're searching for a move-in-ready home in Alexandria, Minnesota near schools, parks, shopping, and everyday conveniences, 822 Westwood Drive deserves a place at the top of your list. This well-cared-for home offers the space, location, and value today's buyers have been waiting for....
Contact an agent
Home facts
- Year built:1951
- Listing ID #:7108247
- Added:52 day(s) ago
- Updated:September 07, 2026 at 12:10 PM
Rooms and interior
- Bedrooms:4
- Total bathrooms:2
- Full bathrooms:1
- Dining Description:Kitchen/Dining Room
- Bathrooms Description:3/4 Basement, Main Floor Full Bath
- Kitchen Description:Cooktop, Refrigerator, Wall Oven
- Basement:Yes
- Basement Description:Block, Full
- Living area:2,158 sq. ft.
Heating and cooling
- Cooling:Central Air
- Heating:Forced Air
- Central air:Yes
Structure and exterior
- Roof:Asphalt
- Year built:1951
- Building area:2,158 sq. ft.
- Lot area:0.21 Acres
- Levels:1 1/2 Story
Utilities
- Water:City Water - Connected
- Sewer:City Sewer - Connected
Finances and disclosures
- Price:$279,900
- Price per sq. ft.:$149.44
- Tax amount:$2,078 (2026)
Features and amenities
- Appliances:Refrigerator, Wall Oven
Parking
- Parking description:Attached Garage
- Garage:Yes
- Garage spaces:1
New listings near 822 Westwood Drive Sw
- Coming Soon
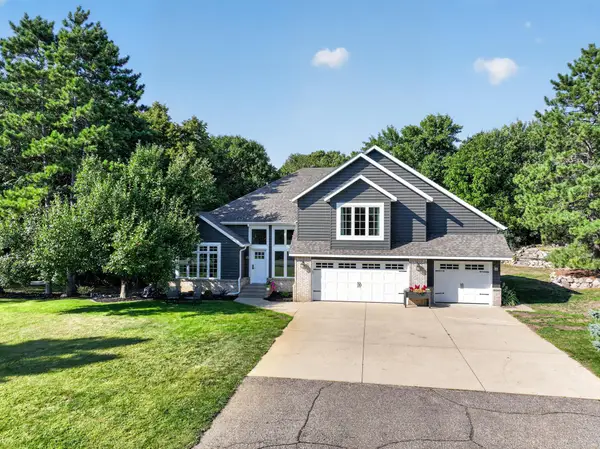 $629,900Coming Soon5 beds 4 baths3,142 sq. ft.
3203 Sundance Circle Nw, Alexandria, MN 56308
MLS# 7133036Listed by: KVALE REAL ESTATE - Coming Soon
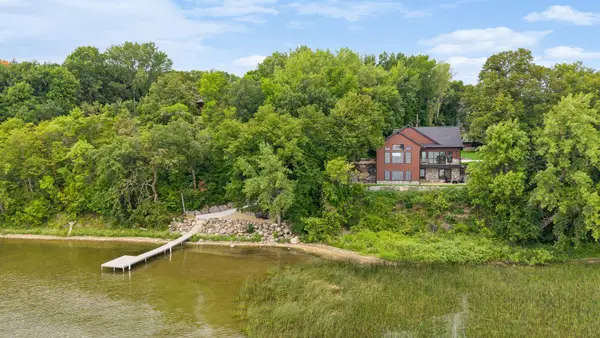 $2,200,000Coming Soon4 beds 5 baths3,867 sq. ft.
4811 Wharry Heights Road Sw, Alexandria, MN 56308
MLS# 7121884Listed by: LAKES SOTHEBY'S INTERNATIONAL REALTY - New
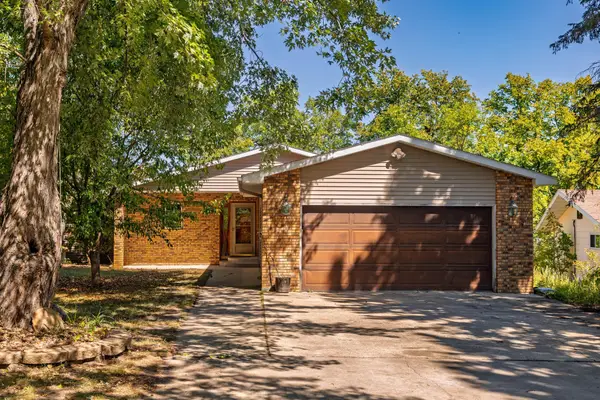 $525,000Active4 beds 2 baths2,820 sq. ft.
691 Brophy Shores Road Nw, Alexandria, MN 56308
MLS# 7139077Listed by: COUNSELOR REALTY INC OF ALEX - Open Sat, 1:30 to 3pmNew
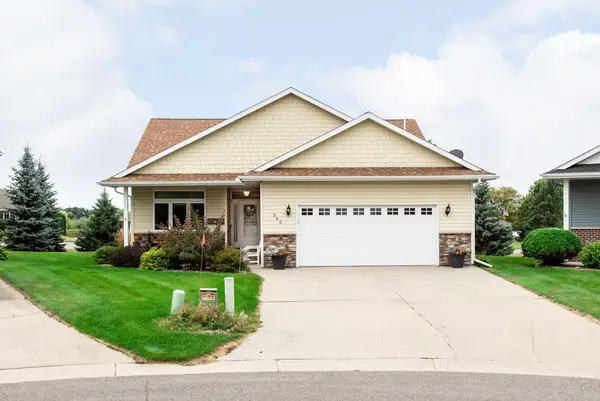 $399,900Active2 beds 2 baths1,544 sq. ft.
300 Ashley Court, Alexandria, MN 56308
MLS# 7139368Listed by: CENTRAL MN REALTY LLC - New
 $179,000Active3 beds 1 baths1,346 sq. ft.
616 Lake Street, Alexandria, MN 56308
MLS# 7138353Listed by: RE/MAX RESULTS - New
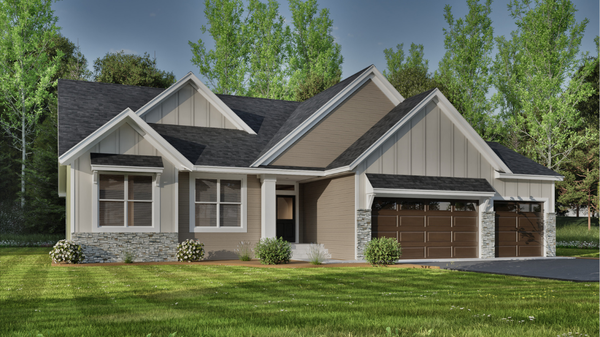 $750,000Active5 beds 3 baths4,084 sq. ft.
5033 Colonial Court, Alexandria, MN 56308
MLS# 7135401Listed by: EXP REALTY - New
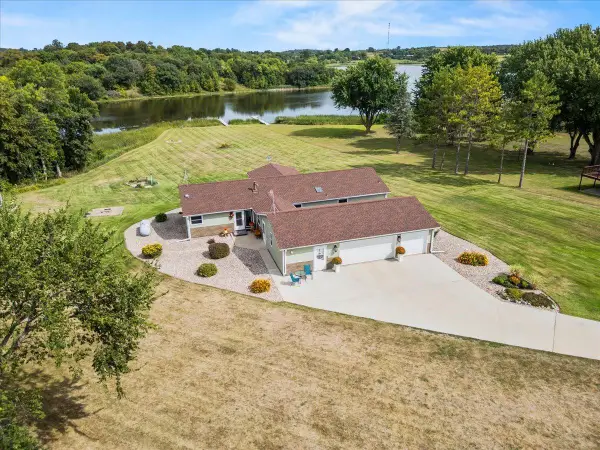 $424,900Active3 beds 2 baths2,136 sq. ft.
4460 Timber Shores Court Sw, Alexandria, MN 56308
MLS# 7136445Listed by: RANDY FISCHER REAL ESTATE, INC - New
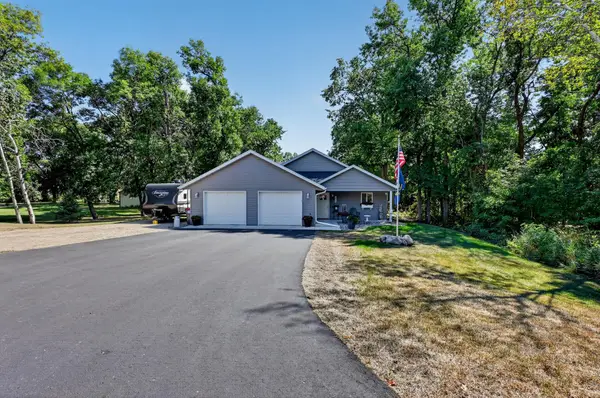 $339,900Active3 beds 2 baths1,354 sq. ft.
2006 Woodland Park Drive Ne, Alexandria, MN 56308
MLS# 7137079Listed by: CENTRAL MN REALTY LLC - New
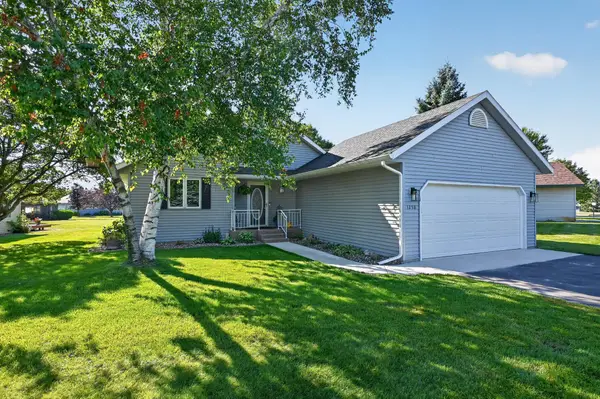 $389,900Active4 beds 3 baths2,421 sq. ft.
1258 Westbrook Circle, Alexandria, MN 56308
MLS# 7137300Listed by: COUNSELOR REALTY INC OF ALEX - New
 $535,000Active3 beds 2 baths1,602 sq. ft.
8149 Little Mary Circle Sw, Alexandria, MN 56308
MLS# 7126661Listed by: ENGEL & VOLKERS MINNEAPOLIS


Protect your home and budget from life's surprises with an Assurant Home Warranty, backed by a partner that supports you through every step of homeownership. Explore Plans.
© 2023 - 2026 ERA Franchise Systems LLC. All rights reserved. ERA Franchise Systems LLC fully supports the principles of the Fair Housing Act and the Equal Opportunity Act. ERA, ERA Real Estate powered, and their respective logos are registered service marks of ERA Franchise Systems LLC. Each office is independently owned and operated.