
49855 127th Street, Amboy, MN 56010
Local realty services provided by:ERA Gillespie Real Estate
49855 127th Street,Amboy, MN 56010
$185,900
- 4 Beds
- 2 Baths
- 3,924 sq. ft.
- Single family
- Pending
Listed by: brandon wendlandt
Office: true land
MLS#:267041873
Source:MN_RASM
Price summary
- Price:$185,900
- Price per sq. ft.:$47.38
About this home
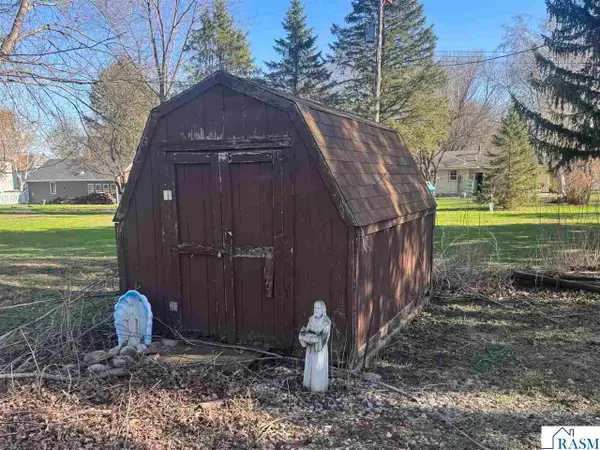
Looking for a country property with plenty of potential? This 4-bedroom, 2-bathroom home sits on 3.94 acres and offers an opportunity to bring your vision to life. The home is ready for renovation, making it a great option for buyers looking to take on a project and customize a property to suit their needs. The acreage includes outbuildings, including a barn, silos, and a machine shed, providing a variety of potential uses for storage, equipment, or hobby projects. If you’re looking for a rural property with space to work and plenty of possibilities, take a look at what this property has to offer!
Contact an agent
Home facts
- Year built:1890
- Listing ID #:267041873
- Added:20 day(s) ago
- Updated:November 16, 2026 at 03:22 PM
Rooms and interior
- Bedrooms:4
- Total bathrooms:2
- Full bathrooms:1
- Dining Description:Combine with Kitchen
- Bathrooms Description:Main Floor 3/4 Bath
- Kitchen Description:Dishwasher
- Basement Description:Concrete Block, Stone
- Living area:3,924 sq. ft.
Heating and cooling
- Cooling:Window
- Heating:Boiler, Hot Water, Radiant
Structure and exterior
- Roof:Asphalt Shingles
- Year built:1890
- Building area:3,924 sq. ft.
- Lot area:3.94 Acres
- Lot Features:Tree Coverage - Medium
- Architectural Style:SF Single Family
- Construction Materials:Aluminum
- Exterior Features:Deck, Dog Run, Porch
- Foundation Description:Frame/Wood
- Levels:2 Story
Utilities
- Water:Private
- Sewer:Private Septic
Finances and disclosures
- Price:$185,900
- Price per sq. ft.:$47.38
- Tax amount:$2,328
Features and amenities
- Laundry features:Dryer, Washer/Dryer Hookups
- Amenities:Ceiling Fans, Combination Windows (L), Garage Door Opener, Kitchen Center Island, Walk-In Closet
Parking
- Parking description:Detached Garage, Driveway - Gravel
- Garage spaces:2
New listings near 49855 127th Street
 $30,000Active0.25 Acres
321 E South St, Amboy, MN 56010
MLS# 267041790Listed by: TRUE REAL ESTATE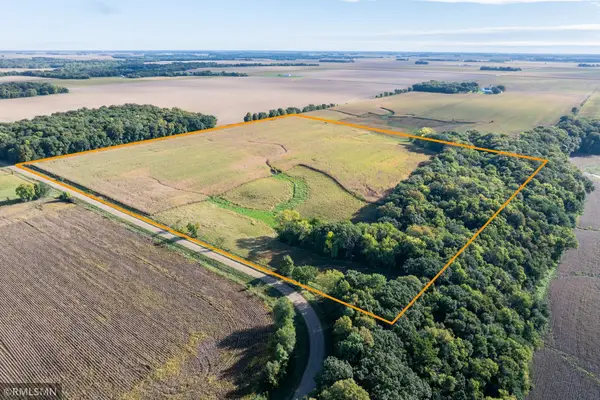 $299,900Pending40 Acres
TBD 514th Avenue, Amboy, MN 56010
MLS# 7146911Listed by: WEICHERT REALTORS, COMMUNITY GROUP $249,900Pending3 beds 2 baths2,900 sq. ft.
320 North Street, Amboy, MN 56010-4711
MLS# 267041185Listed by: COLDWELL BANKER BURNET - EDINA $249,900Pending3 beds 2 baths2,253 sq. ft.
320 North Street E, Amboy, MN 56010
MLS# 7114646Listed by: COLDWELL BANKER REALTY $64,000Active2 beds 1 baths2,056 sq. ft.
217 Pearl Street W, Amboy, MN 56010
MLS# 7099662Listed by: EXIT REALTY - GREAT PLAINS


Protect your home and budget from life's surprises with an Assurant Home Warranty, backed by a partner that supports you through every step of homeownership. Explore Plans.
© 2023 - 2026 ERA Franchise Systems LLC. All rights reserved. ERA Franchise Systems LLC fully supports the principles of the Fair Housing Act and the Equal Opportunity Act. ERA, ERA Real Estate powered, and their respective logos are registered service marks of ERA Franchise Systems LLC. Each office is independently owned and operated.