
14691 Grouse Street Nw, Andover, MN 55304
Local realty services provided by:ERA Gillespie Real Estate
14691 Grouse Street Nw,Andover, MN 55304
$399,900
- 3 Beds
- 2 Baths
- 1,596 sq. ft.
- Single family
- Active
Listed by: the snyder team, jodi rife
Office: exp realty
MLS#:7172227
Source:NSMLS
Price summary
- Price:$399,900
- Price per sq. ft.:$233.59
About this home
Cute as a button and full of charm! Welcome home to this inviting 3-bedroom, 2-bath home situated on a spacious, nearly one-third-acre lot in a desirable Andover location! Enjoy the convenience of nearby Sunshine Park, walking and biking trails, the Andover YMCA, Community Center, shopping, dining, and everyday amenities. Located within the Anoka-Hennepin School District and near the highly regarded Andover Elementary, Oak View Middle School, and Andover High School. This home offers numerous valuable updates, including a new roof (2020), furnace and central air conditioning (2023), vinyl privacy fence (2024), and brand-new carpeting throughout (summer 2026). The generous backyard offers wonderful space for outdoor entertaining or relaxing. With its combination of thoughtful improvements, convenient location, welcoming feel, generous natural light, and fantastic corner lot, this charming home is ready for its next chapter. Don't miss your opportunity to make it yours!
Contact an agent
Home facts
- Year built:1993
- Subdivision & Development:Pinewood Estates 2nd Add
- Listing ID #:7172227
- Added:1 day(s) ago
- Updated:November 13, 2026 at 11:54 PM
Rooms and interior
- Bedrooms:3
- Total bathrooms:2
- Full bathrooms:1
- Dining Description:Informal Dining Room, Kitchen/Dining Room
- Bathrooms Description:3/4 Basement, Upper Level Full Bath
- Kitchen Description:Dishwasher, Microwave, Range, Refrigerator, Stainless Steel Appliances
- Basement:Yes
- Basement Description:Finished, Full
- Living area:1,596 sq. ft.
Heating and cooling
- Cooling:Central Air
- Heating:Forced Air
- Central air:Yes
Structure and exterior
- Roof:Age 8 Years or Less, Asphalt
- Year built:1993
- Building area:1,596 sq. ft.
- Lot area:0.31 Acres
- Lot Features:Corner Lot, Tree Coverage - Light
- Levels:3 Level Split
Utilities
- Water:City Water - Connected
- Sewer:City Sewer - Connected
Finances and disclosures
- Price:$399,900
- Price per sq. ft.:$233.59
- Tax amount:$3,419 (2026)
Features and amenities
- Appliances:Microwave, Range, Refrigerator, Stainless Steel Appliances
Parking
- Parking description:Asphalt, Attached Garage, Garage Door Opener
- Garage:Yes
- Garage spaces:3
New listings near 14691 Grouse Street Nw
- Coming Soon
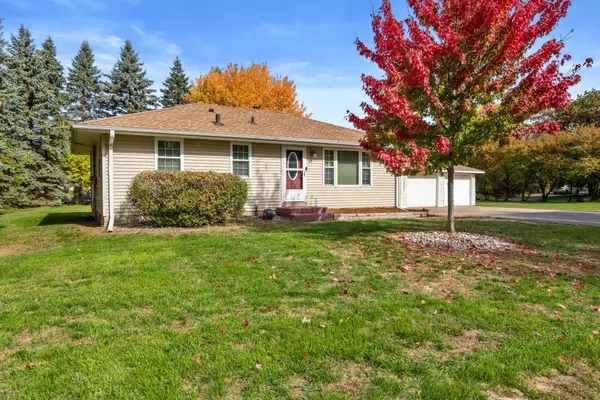 $295,000Coming Soon2 beds 1 baths912 sq. ft.
2657 134th Avenue Nw, Andover, MN 55304
MLS# 7156939Listed by: EXP REALTY - Open Sat, 12 to 3pmNew
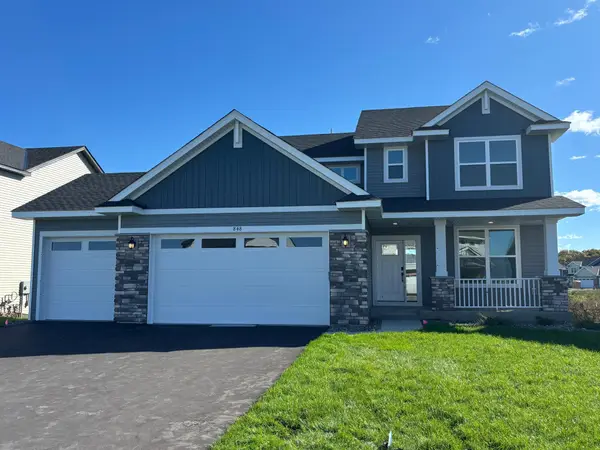 $499,990Active4 beds 3 baths2,271 sq. ft.
848 150th Lane Nw, Andover, MN 55304
MLS# 7172565Listed by: LENNAR SALES CORP - Open Sat, 12 to 3pmNew
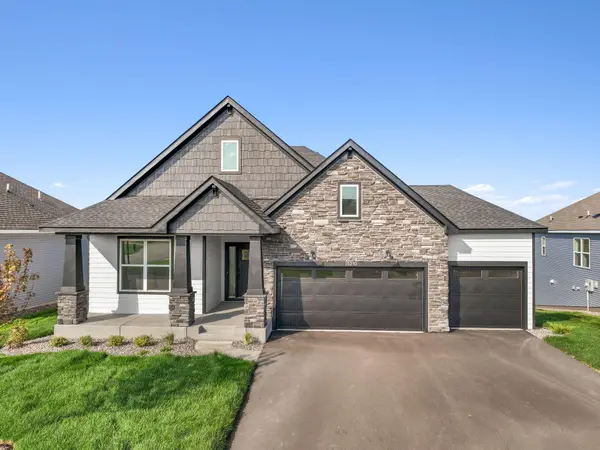 $539,990Active3 beds 2 baths1,783 sq. ft.
15210 Quince Street Nw, Andover, MN 55304
MLS# 7172566Listed by: LENNAR SALES CORP - New
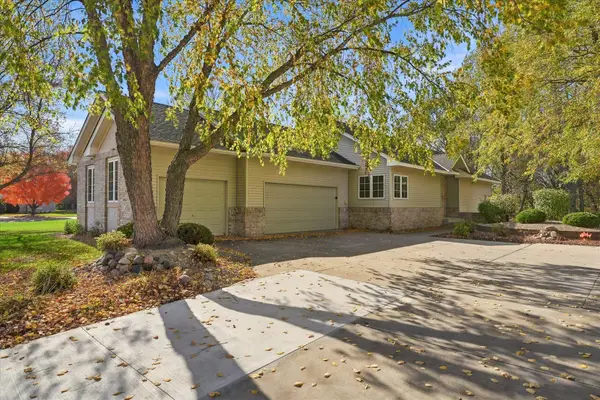 $464,900Active4 beds 3 baths2,697 sq. ft.
14164 Butternut Street Nw, Andover, MN 55304
MLS# 7172223Listed by: EXP REALTY - Open Sat, 11am to 1pmNew
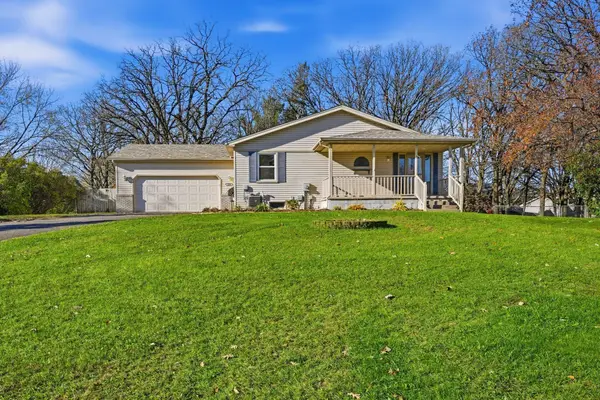 $335,000Active3 beds 2 baths1,619 sq. ft.
13480 Ibis Street Nw, Andover, MN 55304
MLS# 7145166Listed by: RE/MAX RESULTS - New
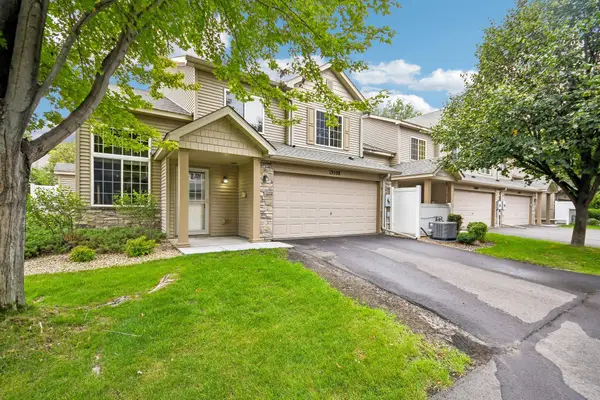 $265,000Active2 beds 2 baths1,573 sq. ft.
13598 Partridge Circle Nw, Andover, MN 55304
MLS# 7170418Listed by: COLDWELL BANKER REALTY 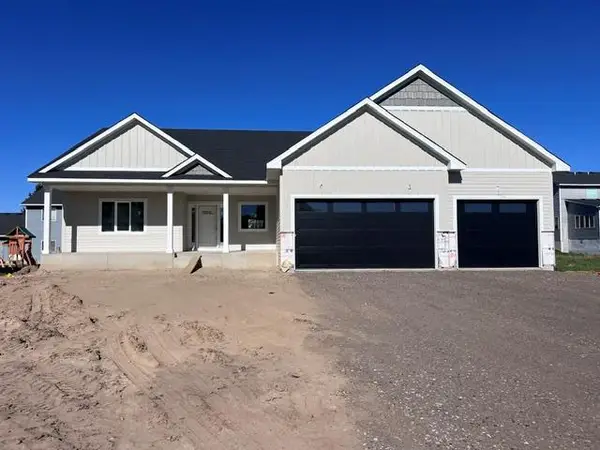 $797,830Pending3 beds 3 baths2,677 sq. ft.
2037 151st Avenue Nw, Andover, MN 55304
MLS# 7169541Listed by: RE/MAX RESULTS- New
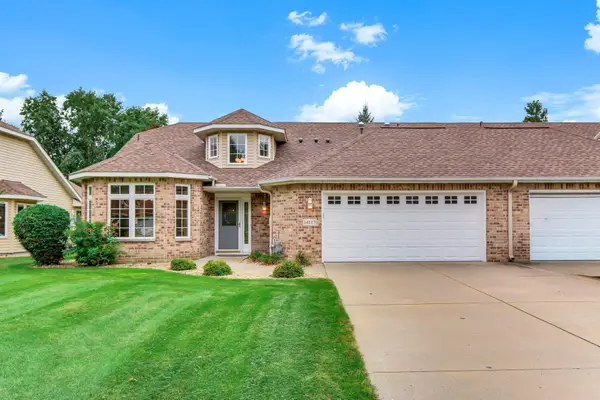 $399,000Active2 beds 2 baths1,760 sq. ft.
14117 Blackfoot Street Nw, Andover, MN 55304
MLS# 7148161Listed by: EXP REALTY - Open Sat, 11am to 2pmNew
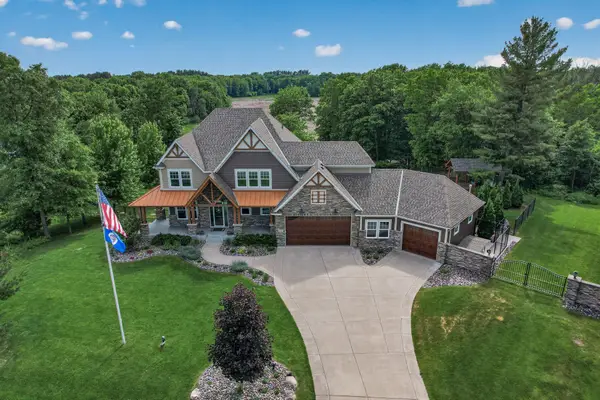 $1,599,900Active5 beds 5 baths5,366 sq. ft.
16380 Juniper Street Nw, Andover, MN 55304
MLS# 7169478Listed by: KELLER WILLIAMS CLASSIC REALTY


Protect your home and budget from life's surprises with an Assurant Home Warranty, backed by a partner that supports you through every step of homeownership. Explore Plans.
© 2023 - 2026 ERA Franchise Systems LLC. All rights reserved. ERA Franchise Systems LLC fully supports the principles of the Fair Housing Act and the Equal Opportunity Act. ERA, ERA Real Estate powered, and their respective logos are registered service marks of ERA Franchise Systems LLC. Each office is independently owned and operated.