
14696 Hummingbird Street Nw, Andover, MN 55304
Local realty services provided by:ERA Viking Realty
14696 Hummingbird Street Nw,Andover, MN 55304
$410,000
- 3 Beds
- 2 Baths
- - sq. ft.
- Single family
- Sold
Listed by: christopher fritch, brian j. brandl
Office: exp realty
MLS#:7082420
Source:NSMLS
Sorry, we are unable to map this address
Price summary
- Price:$410,000
About this home
Welcome home to this beautifully maintained property situated on a .4 acre lot near Sunshine Park. Located in the sought-after Andover school district, close to the YMCA, shopping, and dining-this home truly offers "location, location, location!" From the moment you arrive, you'll appreciate the tasteful curb appeal, and inviting front entry. Inside, the vaulted main level creates a bright and open atmosphere, while fresh neutral paint, updated lighting, and new carpet throughout give the home a clean, modern feel. Enjoy meals in the bright informal dining space which leads to the deck and expansive backyard with an in ground sprinkler system. It is the perfect setting for relaxing or entertaining. The kitchen features on-trend cabinetry, stainless appliances, ample cabinets counter space, and two large windows that fill the space with natural light. Upstairs, you'll find three bedrooms on one level, including a spacious primary suite complete with a full bath with separate tub and shower and dual sink vanity. The lower level is designed for entertaining with a large wet bar and family room. Enjoy a convenient 3/4 bath on the lower level and plenty of storage space. Outside, enjoy relaxing or hosting on the spacious deck overlooking the beautiful backyard. Schedule your showing today!...
Contact an agent
Home facts
- Year built:1994
- Listing ID #:7082420
- Added:53 day(s) ago
- Updated:July 21, 2026 at 07:52 AM
Rooms and interior
- Bedrooms:3
- Total bathrooms:2
- Full bathrooms:1
- Dining Description:Breakfast Bar, Living/Dining Room
- Bathrooms Description:3/4 Basement, Separate Shower and Tub, Upper Level Full Bath, Walk-In Shower Stall
- Kitchen Description:Dishwasher, Microwave, Range, Refrigerator, Stainless Steel Appliances
- Basement:Yes
- Basement Description:Block, Crawl Space, Daylight / Lookout Windows, Drain Tiled, Finished, Storage Space
Heating and cooling
- Cooling:Central Air
- Heating:Forced Air
- Central air:Yes
Structure and exterior
- Roof:Age 8 Years or Less, Asphalt, Pitched
- Year built:1994
- Levels:3 Level Split
Utilities
- Water:City Water - Connected
- Sewer:City Sewer - Connected
Finances and disclosures
- Price:$410,000
- Tax amount:$3,536 (2026)
Features and amenities
- Appliances:Microwave, Range, Refrigerator, Stainless Steel Appliances, Washer
- Laundry features:Dryer, Washer
- Amenities:Gas Water Heater
Parking
- Parking description:Asphalt, Attached Garage, Floor Drain, Garage Door Opener
- Garage:Yes
- Garage spaces:3
New listings near 14696 Hummingbird Street Nw
- New
 $655,500Active3 beds 3 baths2,185 sq. ft.
15550 Quince Street Nw, Andover, MN 55304
MLS# 7110745Listed by: RE/MAX RESULTS - New
 $385,000Active5 beds 3 baths2,464 sq. ft.
14260 Vintage Street Nw, Andover, MN 55304
MLS# 7112347Listed by: EDINA REALTY, INC. - Coming Soon
 $379,900Coming Soon4 beds 2 baths
2261 139th Avenue Nw, Andover, MN 55304
MLS# 7082927Listed by: KELLER WILLIAMS CLASSIC REALTY - Coming Soon
 $675,000Coming Soon4 beds 4 baths
15031 Thrush Street Nw, Andover, MN 55304
MLS# 7103179Listed by: LPT REALTY, LLC - New
 $485,000Active5 beds 3 baths2,261 sq. ft.
15077 Yellow Pine Street Nw, Andover, MN 55304
MLS# 7108317Listed by: RE/MAX RESULTS - Coming SoonOpen Tue, 4 to 6pm
 $350,000Coming Soon3 beds 2 baths
2477 168th Lane Nw, Andover, MN 55304
MLS# 7084741Listed by: KELLER WILLIAMS CLASSIC RLTY NW 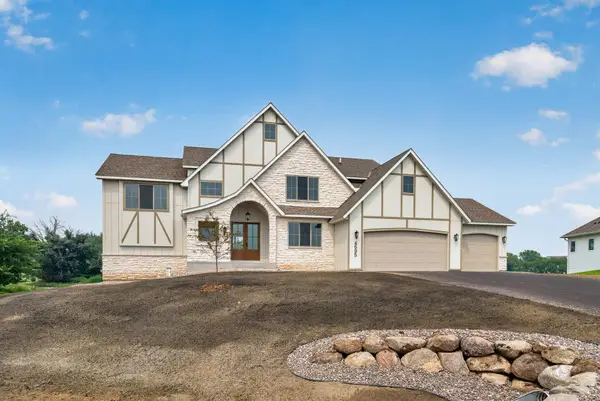 $1,113,890Pending3 beds 4 baths3,341 sq. ft.
4595 166th Avenue Nw, Andover, MN 55304
MLS# 7110574Listed by: KELLER WILLIAMS CLASSIC REALTY- New
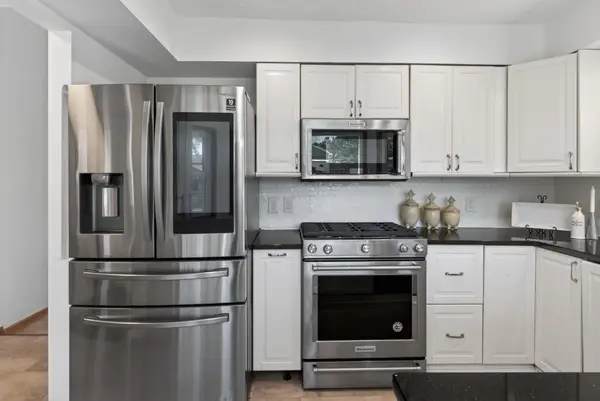 $384,900Active4 beds 3 baths2,450 sq. ft.
14322 Raven Street Nw, Andover, MN 55304
MLS# 7110940Listed by: HOMESTEAD ROAD - New
 $499,900Active4 beds 3 baths2,200 sq. ft.
2324 150th Avenue Ne, Andover, MN 55304
MLS# 7091475Listed by: KELLER WILLIAMS PREFERRED RLTY - New
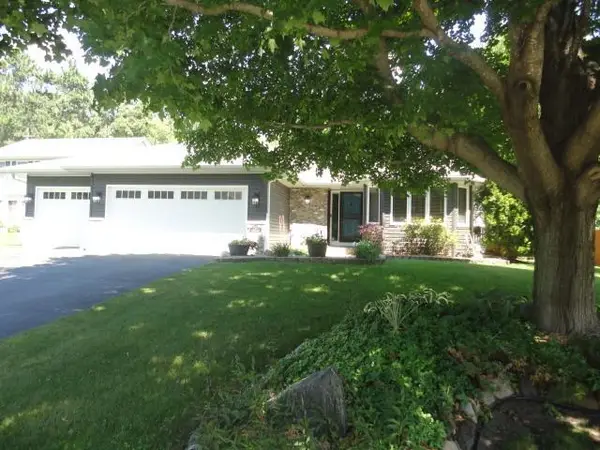 $449,000Active4 beds 3 baths1,911 sq. ft.
4153 146th Avenue Nw, Andover, MN 55304
MLS# 7110239Listed by: ELITE REALTY MINNESOTA


Protect your home and budget from life's surprises with an Assurant Home Warranty, backed by a partner that supports you through every step of homeownership. Explore Plans.
© 2023 - 2026 ERA Franchise Systems LLC. All rights reserved. ERA Franchise Systems LLC fully supports the principles of the Fair Housing Act and the Equal Opportunity Act. ERA, ERA Real Estate powered, and their respective logos are registered service marks of ERA Franchise Systems LLC. Each office is independently owned and operated.