
14961 Madison Street Ne, Andover, MN 55304
Local realty services provided by:ERA Viking Realty
14961 Madison Street Ne,Andover, MN 55304
$639,000
- 5 Beds
- 4 Baths
- 3,491 sq. ft.
- Single family
- Active
Upcoming open houses
- Sun, May 2401:00 pm - 03:00 pm
Listed by: michael swain
Office: redfin corporation
MLS#:7070366
Source:NSMLS
Price summary
- Price:$639,000
- Price per sq. ft.:$183.04
About this home
Tucked away on a quiet cul-de-sac in desirable Ham Lake, this spacious 5-bedroom, 4-bath brick home sits on a beautiful 1-acre lot designed for both everyday living and entertaining. The main level offers a formal dining room, private office, and an open-concept living room, informal dining area, and kitchen centered around a cozy fireplace. Convenient mudroom, laundry, and half bath are located just off the kitchen with direct garage access. Upstairs features four generously sized bedrooms, including a spacious primary suite with a luxurious 5-piece bath and dual vanities, plus an additional full bath. The finished lower level adds even more living space with a large family room, fifth bedroom, and additional bath. Enjoy outdoor living with a large deck, walkout lower-level patio, beautifully landscaped yard, fenced garden area with raised beds, underground critter protection, and two Honeycrisp apple trees. Recent updates include new carpet, wood flooring, furnace, fresh paint, granite countertops, and stainless steel appliances. A fantastic opportunity to enjoy space, comfort, and privacy in a wonderful neighborhood. Mortgage savings may be available for buyers of this listing....
Contact an agent
Home facts
- Year built:2003
- Listing ID #:7070366
- Added:2 day(s) ago
- Updated:May 24, 2026 at 05:48 PM
Rooms and interior
- Bedrooms:5
- Total bathrooms:4
- Full bathrooms:3
- Half bathrooms:1
- Dining Description:Breakfast Area, Separate/Formal Dining Room
- Bathrooms Description:Basement, Bathroom Ensuite, Full Basement, Jetted Tub, Main Floor 1/2 Bath, Upper Level Full Bath, Walk-In Shower Stall
- Kitchen Description:Cooktop, Dishwasher, Microwave, Range, Refrigerator, Stainless Steel Appliances, Tankless Water Heater
- Basement:Yes
- Basement Description:Drainage System, Egress Window(s), Finished, Full, Walkout
- Living area:3,491 sq. ft.
Heating and cooling
- Cooling:Central Air, Whole House Fan
- Heating:Fireplace(s), Forced Air
- Central air:Yes
Structure and exterior
- Roof:Age Over 8 Years, Asphalt, Pitched
- Year built:2003
- Building area:3,491 sq. ft.
- Lot area:1 Acres
- Lot Features:Cleared, Irregular Lot, Sod Included in Price, Tree Coverage - Light, Underground Utilities
- Levels:2+ Story
Utilities
- Water:Well
- Sewer:Private Sewer
Finances and disclosures
- Price:$639,000
- Price per sq. ft.:$183.04
- Tax amount:$4,749 (2026)
Features and amenities
- Appliances:Microwave, Range, Refrigerator, Stainless Steel Appliances, Tankless Water Heater, Washer, Water Softener Owned
- Laundry features:Dryer, Washer
- Amenities:Air-To-Air Exchanger, ENERGY STAR Qualified Appliances, Gas Water Heater, Humidifier, Iron Filter, Tankless Water Heater, Water Filtration System, Water Softener Owned
Parking
- Parking description:Asphalt, Attached Garage, Electric Vehicle Charging Station(s), Garage Door Opener, Guest Parking
- Garage:Yes
- Garage spaces:3
New listings near 14961 Madison Street Ne
- Coming Soon
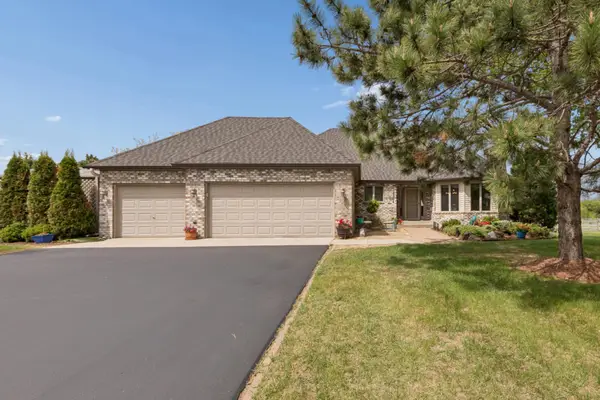 $729,900Coming Soon3 beds 3 baths
16356 Makah Street Nw, Andover, MN 55304
MLS# 7074067Listed by: COLDWELL BANKER REALTY - LAKES - Coming Soon
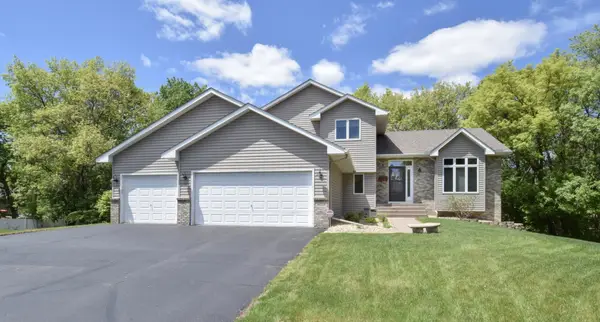 $529,900Coming Soon5 beds 4 baths
14034 Palm Street Nw, Andover, MN 55304
MLS# 7078831Listed by: KELLER WILLIAMS CLASSIC REALTY - Coming Soon
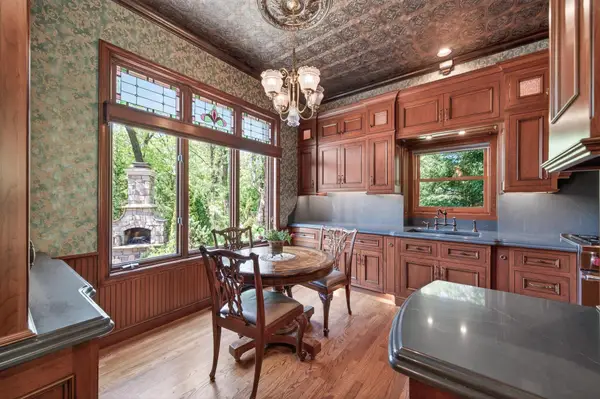 $550,000Coming Soon4 beds 2 baths
14283 Uplander Street Nw, Andover, MN 55304
MLS# 7063768Listed by: RE/MAX RESULTS - Coming Soon
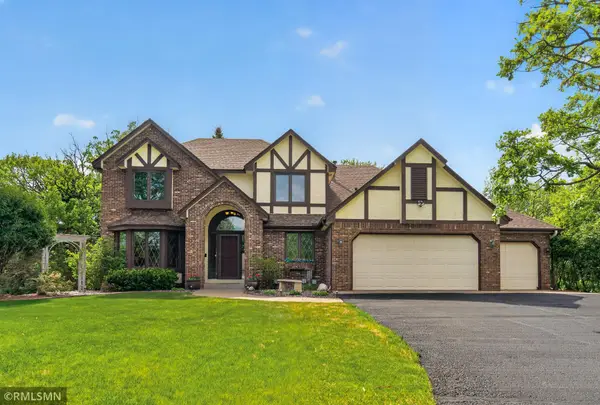 $554,900Coming Soon5 beds 4 baths
15080 Bluebird Street Nw, Andover, MN 55304
MLS# 7077221Listed by: WHITE BEAR LAKE REALTY - New
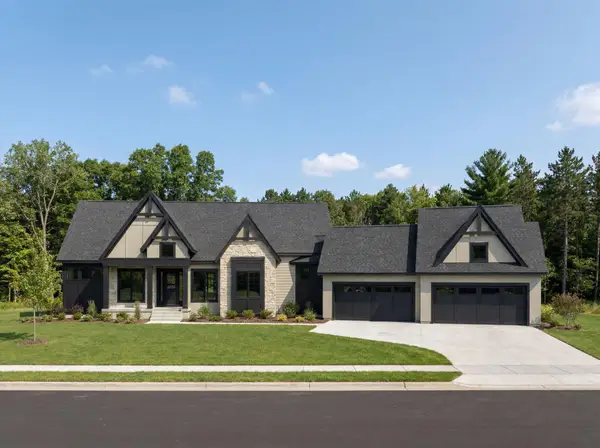 $1,975,000Active4 beds 3 baths4,967 sq. ft.
4906 139th Avenue Nw, Ham Lake, MN 55304
MLS# 7079136Listed by: KELLER WILLIAMS CLASSIC RLTY NW - Coming Soon
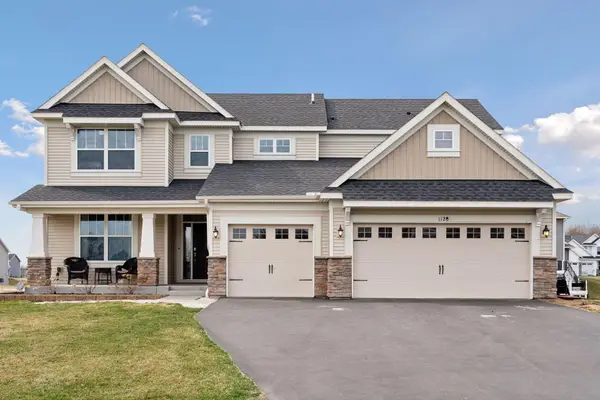 $649,000Coming Soon5 beds 5 baths
1120 152nd Avenue Nw, Andover, MN 55304
MLS# 7079798Listed by: FUZE REAL ESTATE - Coming Soon
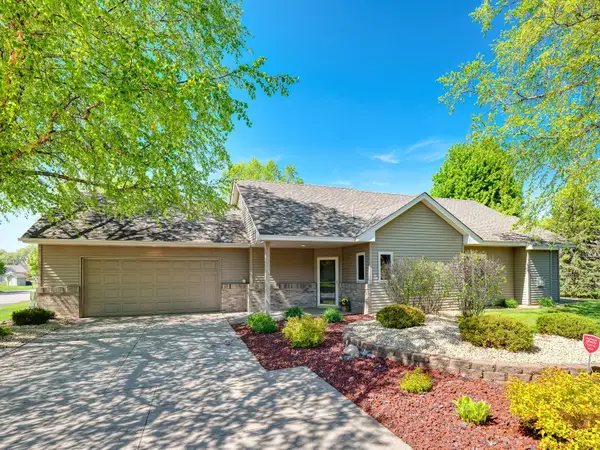 $360,000Coming Soon2 beds 2 baths
14165 Butternut Street Nw, Andover, MN 55304
MLS# 7078260Listed by: REALTY ONE GROUP CHOICE - New
 $424,900Active4 beds 2 baths2,146 sq. ft.
3788 139th Lane Nw, Andover, MN 55304
MLS# 7076825Listed by: NORTHSTAR REAL ESTATE ASSOCIATES 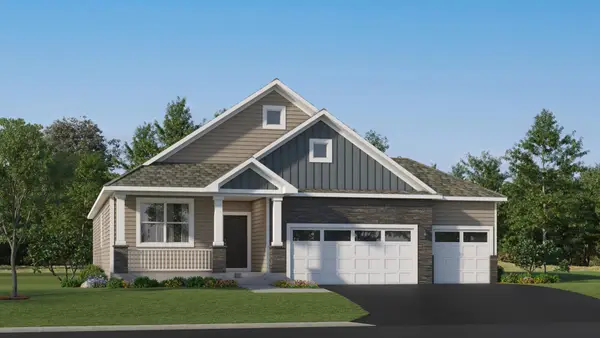 $669,430Pending4 beds 3 baths3,312 sq. ft.
15170 Quince Street Nw, Andover, MN 55304
MLS# 7078762Listed by: LENNAR SALES CORP


Protect your home and budget from life's surprises with an Assurant Home Warranty, backed by a partner that supports you through every step of homeownership. Explore Plans.
© 2023 - 2026 ERA Franchise Systems LLC. All rights reserved. ERA Franchise Systems LLC fully supports the principles of the Fair Housing Act and the Equal Opportunity Act. ERA, ERA Real Estate powered, and their respective logos are registered service marks of ERA Franchise Systems LLC. Each office is independently owned and operated.