
1571 155th Lane Nw, Andover, MN 55304
Local realty services provided by:ERA Gillespie Real Estate
1571 155th Lane Nw,Andover, MN 55304
$435,000
- 4 Beds
- 3 Baths
- 2,513 sq. ft.
- Single family
- Active
Listed by: gina m dumas
Office: re/max results
MLS#:7050401
Source:NSMLS
Price summary
- Price:$435,000
- Price per sq. ft.:$168.74
About this home
Spacious one-level home set on a .65-acre corner lot, nicely set back from Hanson Blvd and tucked among mature trees with peaceful wetland views out back. The open main-level layout features vaulted ceilings, hardwood floors throughout the entry, kitchen, living and dining areas, and hallways, plus brand-new carpet throughout. The center-island kitchen offers a breakfast bar and flows easily into the dining and living spaces, with access from the dining area to a maintenance-free deck overlooking the spacious side yard. Two bedrooms are located on the main level, including a spacious primary suite with walk-in closet and private bath featuring a jetted tub and separate shower. The walkout lower level offers two additional bedrooms, a family room with gas fireplace and wet bar, plus a flexible bonus room that works well as an office, craft room or hobby space. Outside, enjoy a large side yard with a fenced garden area and bonfire pit, along with the natural wetland setting behind the home. Additional highlights include maintenance-free siding and a heated, insulated three-car garage!...
Contact an agent
Home facts
- Year built:2001
- Subdivision & Development:Cambridge Estate
- Listing ID #:7050401
- Added:53 day(s) ago
- Updated:October 04, 2026 at 12:16 PM
Rooms and interior
- Bedrooms:4
- Total bathrooms:3
- Full bathrooms:3
- Dining Description:Eat In Kitchen, Informal Dining Room
- Bathrooms Description:Bathroom Ensuite, Full Basement, Main Floor Full Bath, Separate Shower and Tub
- Kitchen Description:Dishwasher, Microwave, Range, Refrigerator, Stainless Steel Appliances
- Basement:Yes
- Basement Description:Block, Finished, Walkout
- Living area:2,513 sq. ft.
Heating and cooling
- Cooling:Central Air
- Heating:Forced Air
- Central air:Yes
Structure and exterior
- Roof:Age Over 8 Years, Asphalt
- Year built:2001
- Building area:2,513 sq. ft.
- Lot area:0.65 Acres
- Lot Features:Corner Lot
- Construction Materials:Block
- Levels:1 Story
Utilities
- Water:City Water - Connected
- Sewer:City Sewer - Connected
Finances and disclosures
- Price:$435,000
- Price per sq. ft.:$168.74
- Tax amount:$4,424 (2025)
Features and amenities
- Appliances:Microwave, Range, Refrigerator, Stainless Steel Appliances, Washer
- Laundry features:Dryer, Washer
- Amenities:Air-To-Air Exchanger, Gas Water Heater
Parking
- Parking description:Asphalt, Attached Garage, Garage Door Opener, Heated Garage
- Garage:Yes
- Garage spaces:3
New listings near 1571 155th Lane Nw
- New
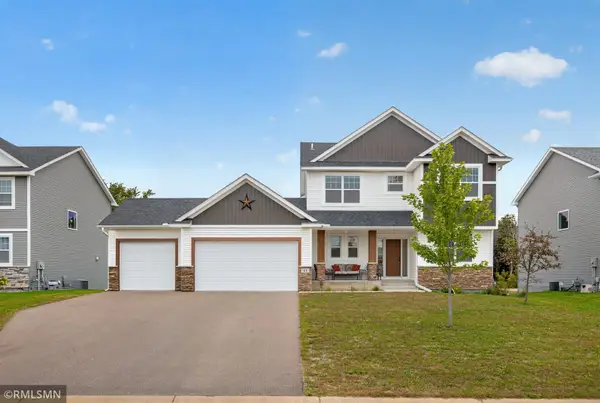 $665,000Active5 beds 4 baths3,242 sq. ft.
41 144th Lane Nw, Andover, MN 55304
MLS# 7151048Listed by: WEST OAK REALTY - New
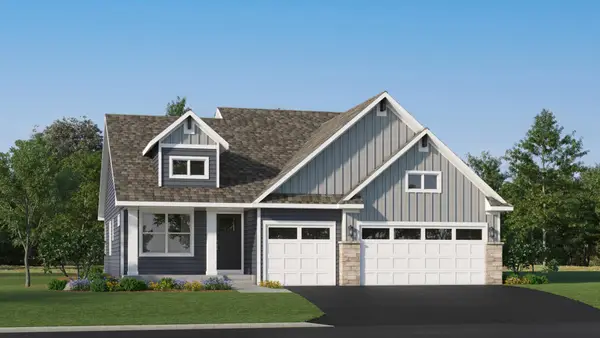 $494,810Active4 beds 3 baths2,280 sq. ft.
737 152nd Lane Nw, Andover, MN 55304
MLS# 7152600Listed by: LENNAR SALES CORP - New
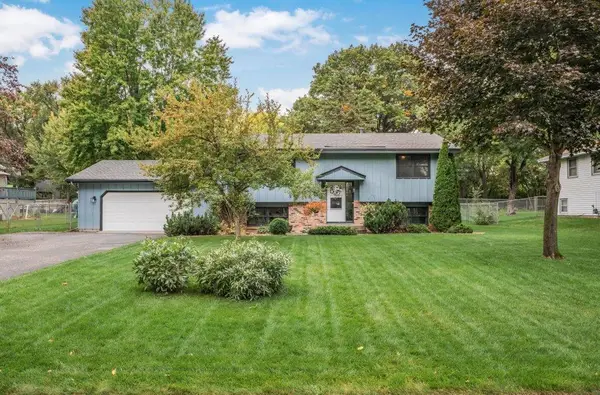 $380,000Active4 beds 3 baths2,261 sq. ft.
13454 Jonquil Street Nw, Andover, MN 55304
MLS# 7152420Listed by: KELLER WILLIAMS CLASSIC REALTY - Open Sun, 1 to 4pmNew
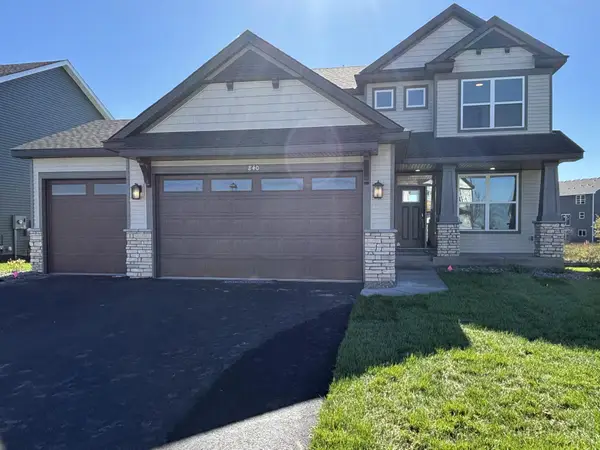 $524,877Active4 beds 3 baths2,185 sq. ft.
840 150th Lane Nw, Andover, MN 55304
MLS# 7152258Listed by: LENNAR SALES CORP - New
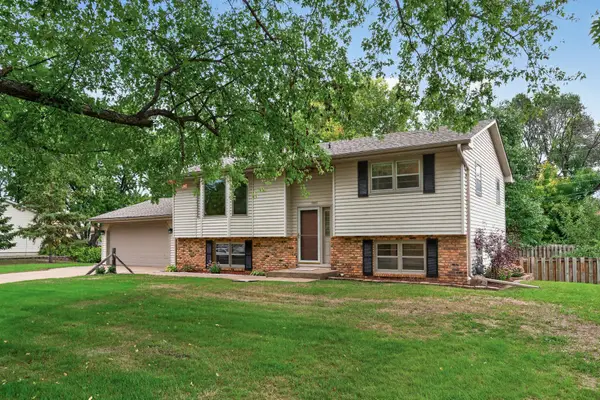 $354,900Active4 beds 2 baths1,998 sq. ft.
13931 Partridge Street Nw, Andover, MN 55304
MLS# 7029816Listed by: REALTY ONE GROUP CHOICE - New
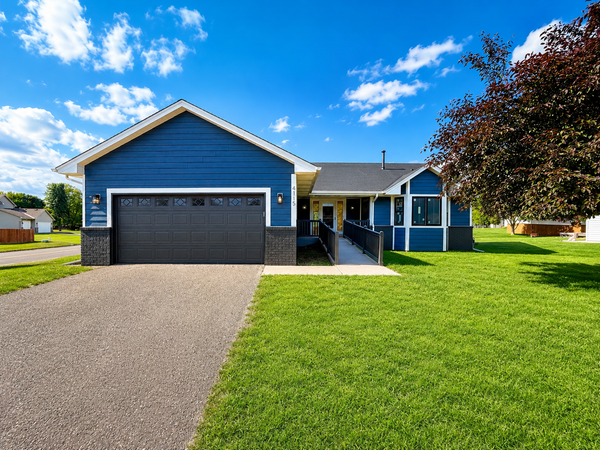 $440,000Active4 beds 4 baths2,400 sq. ft.
4115 146th Avenue Nw, Andover, MN 55304
MLS# 7151847Listed by: REAL BROKER, LLC - New
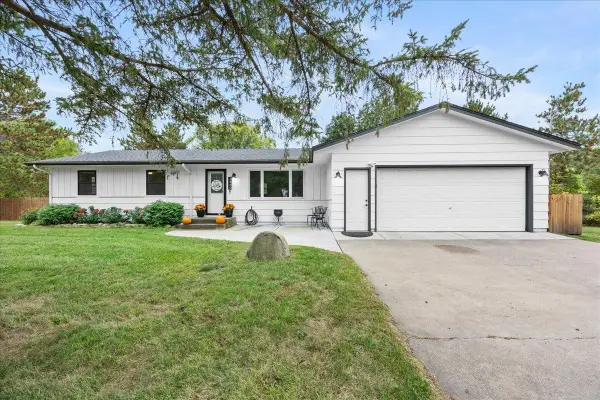 $374,900Active3 beds 1 baths1,240 sq. ft.
3660 173rd Lane Nw, Andover, MN 55304
MLS# 7148053Listed by: RE/MAX RESULTS - New
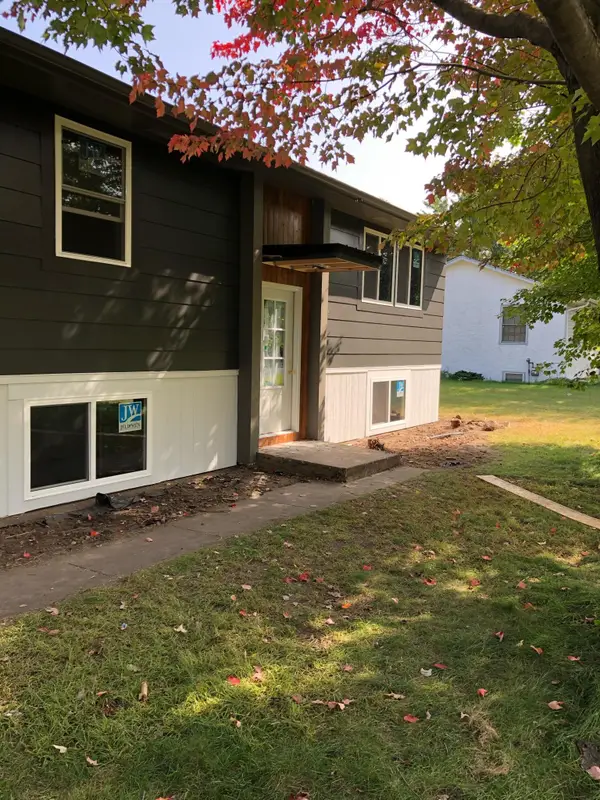 $360,000Active3 beds 2 baths1,520 sq. ft.
13845 Underclift Street Nw, Andover, MN 55304
MLS# 7148058Listed by: CASTLE GATE REALTY, INC. - New
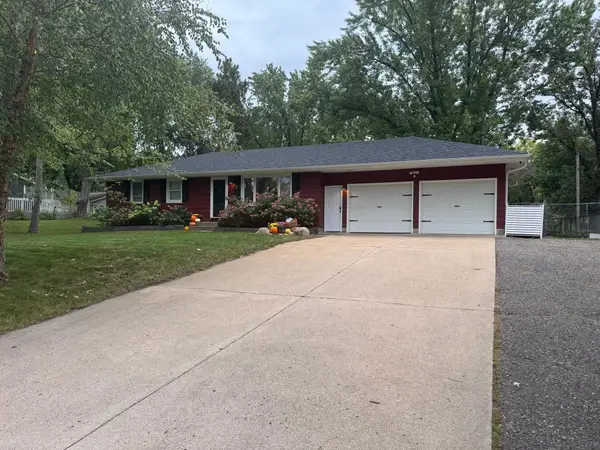 $350,000Active3 beds 2 baths1,813 sq. ft.
2550 140th Avenue Nw, Andover, MN 55304
MLS# 7150608Listed by: RE/MAX RESULTS - Open Sun, 12 to 3pmNew
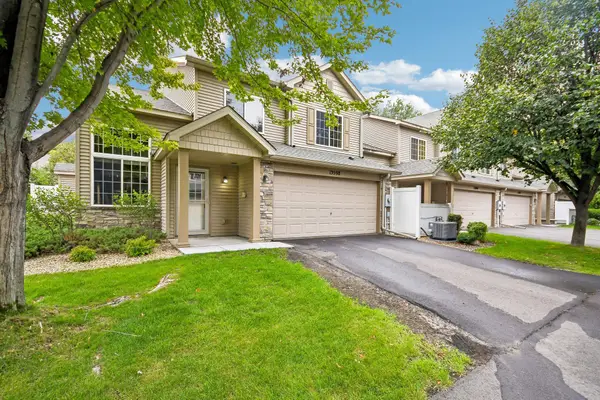 $274,900Active2 beds 2 baths1,573 sq. ft.
13598 Partridge Circle Nw, Andover, MN 55304
MLS# 7134444Listed by: COLDWELL BANKER REALTY


Protect your home and budget from life's surprises with an Assurant Home Warranty, backed by a partner that supports you through every step of homeownership. Explore Plans.
© 2023 - 2026 ERA Franchise Systems LLC. All rights reserved. ERA Franchise Systems LLC fully supports the principles of the Fair Housing Act and the Equal Opportunity Act. ERA, ERA Real Estate powered, and their respective logos are registered service marks of ERA Franchise Systems LLC. Each office is independently owned and operated.