
16821 Sycamore Street Nw, Andover, MN 55304
Local realty services provided by:ERA Gillespie Real Estate
16821 Sycamore Street Nw,Andover, MN 55304
$944,900
- 4 Beds
- 3 Baths
- 3,778 sq. ft.
- Single family
- Active
Listed by: michael vanderlee
Office: re/max results
MLS#:7022682
Source:NSMLS
Price summary
- Price:$944,900
- Price per sq. ft.:$235.05
About this home
HOT NEW MODEL! In a hot new acreage development in Andover School District!! This custom home offers a spacious open concept floorplan with almost 3800 finished sq ft and features 9' main ceilings with beamed box vaults in the family room and mstr bedroom. Gorgeous Knotty Alder cabinets throughout. Bright and airy with tons of oversized windows, white enameled trim, shiplap trimmed electric fireplace that accents the main living area. Luxury awaits in the primary bedroom with private ceramic tile BA, walk-in shower, dual sink vanity and freestanding soaking tub. Two additional BRs, a full main bath and fully finished walkout lower level with full fireplace, entertainment center and walk up wet bar and guest bedroom. Some additional features include upgraded gourmet appliances throughout, granite countertops, ceramic tile, covered concrete front porch, huge 14x30 walkout patio, and an oversized 1078 sq ft 4 car garage. Many floor plans and options to choose from. Other acreage lots to choose from. EXCLUSIVE BUILDER....
Contact an agent
Home facts
- Year built:2025
- Subdivision & Development:Hartmans Meadows
- Listing ID #:7022682
- Added:267 day(s) ago
- Updated:November 12, 2026 at 02:04 PM
Rooms and interior
- Bedrooms:4
- Total bathrooms:3
- Full bathrooms:2
- Dining Description:Breakfast Area, Eat In Kitchen, Informal Dining Room, Kitchen/Dining Room, Living/Dining Room
- Bathrooms Description:3/4 Basement, Full Basement, Main Floor Full Bath, Walk-In Shower Stall
- Kitchen Description:Cooktop, Dishwasher, Double Oven, Exhaust Fan, Microwave, Refrigerator
- Basement:Yes
- Basement Description:Daylight / Lookout Windows, Drain Tiled, Finished, Full, Walkout
- Living area:3,778 sq. ft.
Heating and cooling
- Cooling:Central Air
- Heating:Forced Air
- Central air:Yes
Structure and exterior
- Roof:Age 8 Years or Less
- Year built:2025
- Building area:3,778 sq. ft.
- Lot area:2.59 Acres
- Construction Materials:Block
- Levels:1 Story
Utilities
- Water:Well
- Sewer:Private Sewer
Finances and disclosures
- Price:$944,900
- Price per sq. ft.:$235.05
Features and amenities
- Appliances:Exhaust Fan, Microwave, Refrigerator, Washer
- Laundry features:Washer
- Amenities:Air-To-Air Exchanger, Gas Water Heater
Parking
- Parking description:Asphalt, Attached Garage
- Garage:Yes
- Garage spaces:4
New listings near 16821 Sycamore Street Nw
- Coming SoonOpen Sat, 11am to 1pm
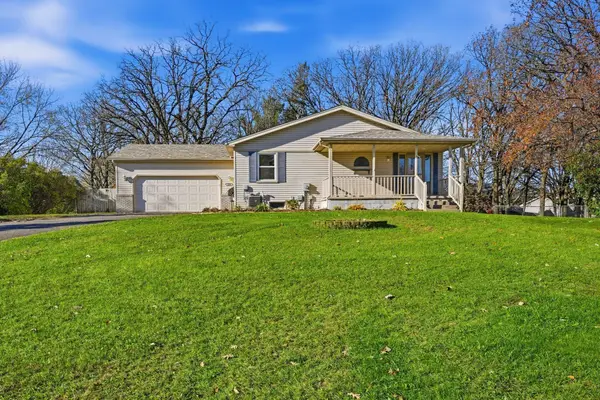 $335,000Coming Soon3 beds 2 baths1,619 sq. ft.
13480 Ibis Street Nw, Andover, MN 55304
MLS# 7145166Listed by: RE/MAX RESULTS - Coming Soon
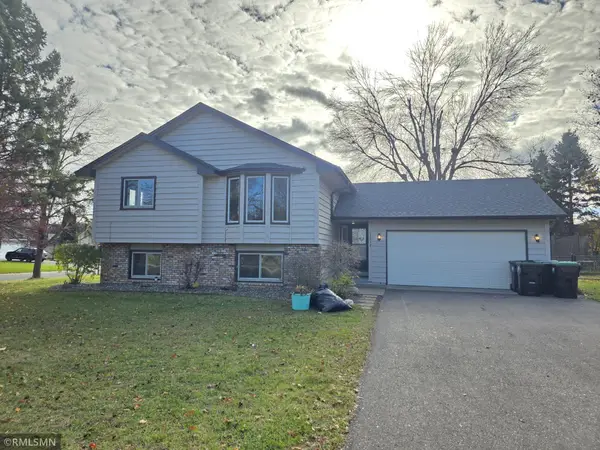 $389,900Coming Soon4 beds 2 baths2,010 sq. ft.
13558 Orchid Circle Nw, Andover, MN 55304
MLS# 7167948Listed by: SOFTLANDING REAL ESTATE - New
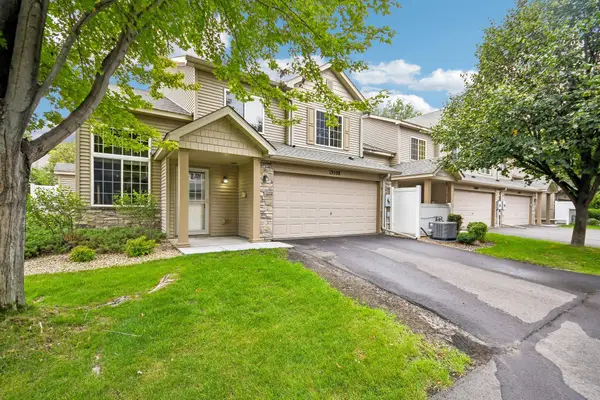 $265,000Active2 beds 2 baths1,573 sq. ft.
13598 Partridge Circle Nw, Andover, MN 55304
MLS# 7170418Listed by: COLDWELL BANKER REALTY 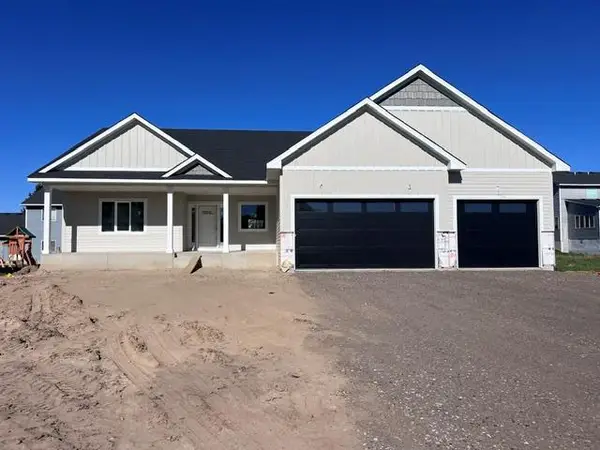 $797,830Pending3 beds 3 baths2,677 sq. ft.
2037 151st Avenue Nw, Andover, MN 55304
MLS# 7169541Listed by: RE/MAX RESULTS- New
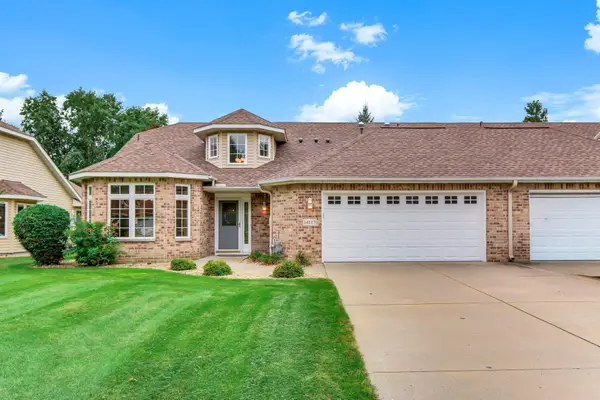 $399,000Active2 beds 2 baths1,760 sq. ft.
14117 Blackfoot Street Nw, Andover, MN 55304
MLS# 7148161Listed by: EXP REALTY - Open Fri, 3 to 5pmNew
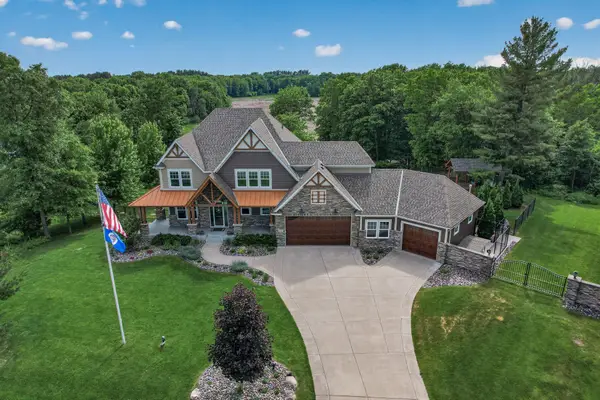 $1,599,900Active5 beds 5 baths5,366 sq. ft.
16380 Juniper Street Nw, Andover, MN 55304
MLS# 7169478Listed by: KELLER WILLIAMS CLASSIC REALTY - New
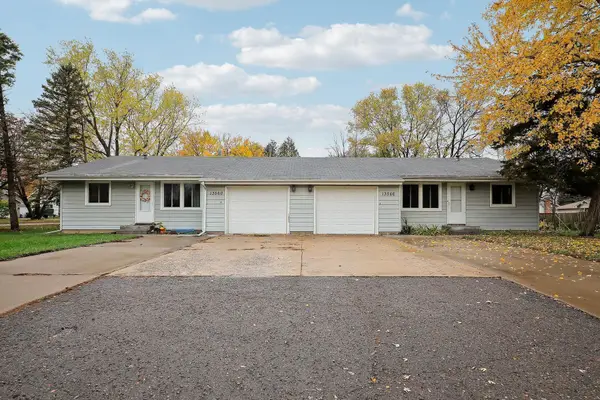 $400,000Active4 beds 2 baths1,780 sq. ft.
13566 Poppy Street Nw, Andover, MN 55304
MLS# 7168870Listed by: EDINA REALTY, INC. - New
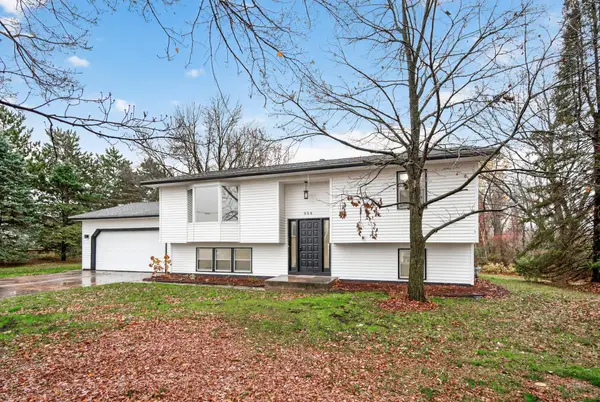 $399,900Active3 beds 2 baths1,435 sq. ft.
556 Constance Boulevard Nw, Andover, MN 55304
MLS# 7168707Listed by: KELLER WILLIAMS CLASSIC REALTY - New
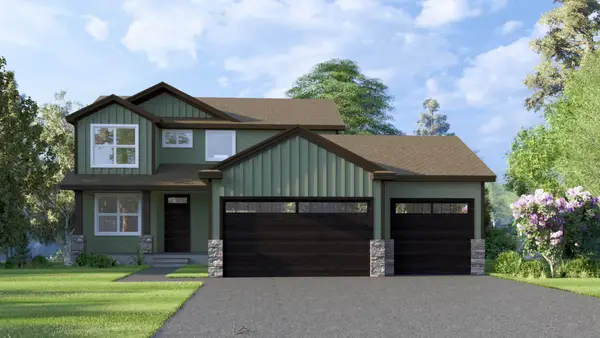 $784,760Active4 beds 3 baths2,042 sq. ft.
16115 N Enchanted Drive Nw, Andover, MN 55304
MLS# 7168111Listed by: EXP REALTY - New
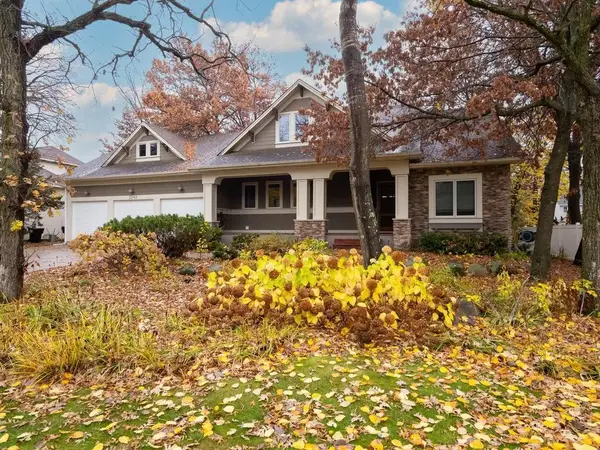 $687,500Active4 beds 4 baths4,170 sq. ft.
2292 151st Lane Nw, Andover, MN 55304
MLS# 7168504Listed by: RE/MAX RESULTS


Protect your home and budget from life's surprises with an Assurant Home Warranty, backed by a partner that supports you through every step of homeownership. Explore Plans.
© 2023 - 2026 ERA Franchise Systems LLC. All rights reserved. ERA Franchise Systems LLC fully supports the principles of the Fair Housing Act and the Equal Opportunity Act. ERA, ERA Real Estate powered, and their respective logos are registered service marks of ERA Franchise Systems LLC. Each office is independently owned and operated.