
17231 Uplander Street Nw, Andover, MN 55304
Local realty services provided by:ERA Gillespie Real Estate
17231 Uplander Street Nw,Andover, MN 55304
$725,000
- 4 Beds
- 3 Baths
- 3,420 sq. ft.
- Single family
- Pending
Listed by: rachel niemann, tiffany larson
Office: keller williams classic realty
MLS#:7043228
Source:NSMLS
Price summary
- Price:$725,000
- Price per sq. ft.:$166.44
About this home
Gorgeous 2-story brick home on 2.5 acres in Andover schools! This lovely corner lot has beautiful gardens, mature trees, and walking paths.
The home boasts of gorgeous, newly refinished hardwood floors on the main level, including beautiful inlays in the den and formal dining rooms. The main level has a large family room with a wood-burning fireplace. The kitchen and informal dining both overlook the private backyard. The upper level has 4 bedrooms, including a primary bedroom with an attached bathroom and large closets. The lower level has a game area with a wet bar/kitchen, plus a movie area complete with a gas fireplace. The storage areas in the LL are perfect for organizing all of life's extras!
The 2 garages are amazing - an attached 3-car plus a detached 4-car shop. Detached garage is 40x31 with 1250 TFSF plus an attic storage. The concrete driveway also has a basketball area in front of the detached garage.
Enjoy a tour today!
Contact an agent
Home facts
- Year built:1988
- Listing ID #:7043228
- Added:55 day(s) ago
- Updated:July 21, 2026 at 08:27 AM
Rooms and interior
- Bedrooms:4
- Total bathrooms:3
- Full bathrooms:1
- Half bathrooms:1
- Dining Description:Eat In Kitchen, Informal Dining Room, Kitchen/Dining Room, Separate/Formal Dining Room
- Bathrooms Description:Main Floor 1/2 Bath, Upper Level Full Bath
- Kitchen Description:Cooktop, Dishwasher, Exhaust Fan, Microwave, Refrigerator, Wall Oven
- Basement:Yes
- Basement Description:Daylight / Lookout Windows, Egress Window(s), Finished, Full, Storage Space, Sump Pump
- Living area:3,420 sq. ft.
Heating and cooling
- Cooling:Central Air
- Heating:Fireplace(s), Forced Air
- Central air:Yes
Structure and exterior
- Roof:Age Over 8 Years, Asphalt, Pitched
- Year built:1988
- Building area:3,420 sq. ft.
- Lot area:2.5 Acres
- Lot Features:Corner Lot, Tree Coverage - Heavy
- Construction Materials:Block
- Levels:2 Story
Utilities
- Water:Well
- Sewer:Private Sewer
Finances and disclosures
- Price:$725,000
- Price per sq. ft.:$166.44
- Tax amount:$5,683 (2026)
Features and amenities
- Appliances:Exhaust Fan, Microwave, Refrigerator, Wall Oven, Washer, Water Softener Owned
- Laundry features:Dryer, Washer
- Amenities:Central Vacuum, Gas Water Heater, Water Softener Owned
Parking
- Parking description:Attached Garage, Concrete, Detached Garage, Electric, Garage Door Opener, Heated Garage, Insulated Garage, Multiple Garages
- Garage:Yes
- Garage spaces:7
New listings near 17231 Uplander Street Nw
- New
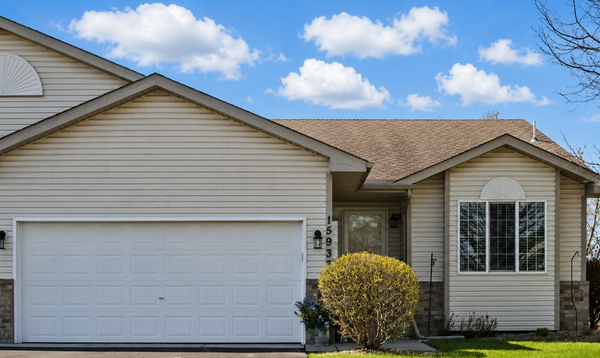 $340,000Active3 beds 2 baths1,872 sq. ft.
15933 Vale Street Nw, Andover, MN 55304
MLS# 7111659Listed by: EDINA REALTY, INC. - New
 $655,500Active3 beds 3 baths2,185 sq. ft.
15550 Quince Street Nw, Andover, MN 55304
MLS# 7110745Listed by: RE/MAX RESULTS - New
 $385,000Active5 beds 3 baths2,464 sq. ft.
14260 Vintage Street Nw, Andover, MN 55304
MLS# 7112347Listed by: EDINA REALTY, INC. - Coming Soon
 $379,900Coming Soon4 beds 2 baths
2261 139th Avenue Nw, Andover, MN 55304
MLS# 7082927Listed by: KELLER WILLIAMS CLASSIC REALTY - Coming Soon
 $675,000Coming Soon4 beds 4 baths
15031 Thrush Street Nw, Andover, MN 55304
MLS# 7103179Listed by: LPT REALTY, LLC - New
 $485,000Active5 beds 3 baths2,261 sq. ft.
15077 Yellow Pine Street Nw, Andover, MN 55304
MLS# 7108317Listed by: RE/MAX RESULTS - Coming SoonOpen Tue, 4 to 6pm
 $350,000Coming Soon3 beds 2 baths
2477 168th Lane Nw, Andover, MN 55304
MLS# 7084741Listed by: KELLER WILLIAMS CLASSIC RLTY NW 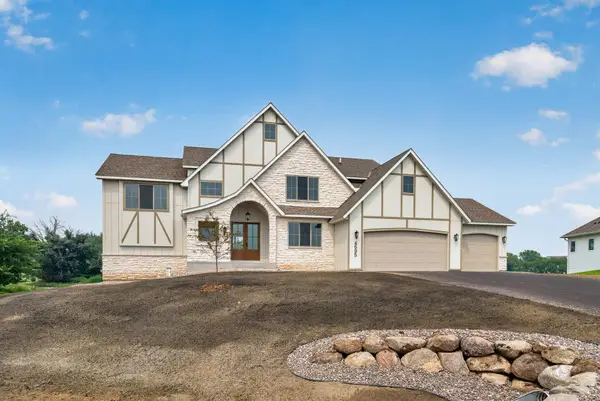 $1,113,890Pending3 beds 4 baths3,341 sq. ft.
4595 166th Avenue Nw, Andover, MN 55304
MLS# 7110574Listed by: KELLER WILLIAMS CLASSIC REALTY- New
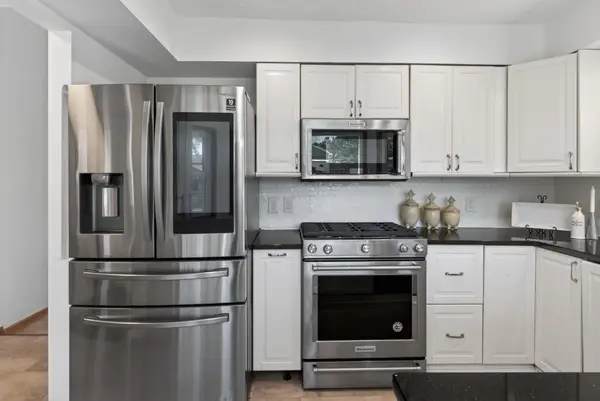 $384,900Active4 beds 3 baths2,450 sq. ft.
14322 Raven Street Nw, Andover, MN 55304
MLS# 7110940Listed by: HOMESTEAD ROAD - New
 $499,900Active4 beds 3 baths2,200 sq. ft.
2324 150th Avenue Ne, Andover, MN 55304
MLS# 7091475Listed by: KELLER WILLIAMS PREFERRED RLTY


Protect your home and budget from life's surprises with an Assurant Home Warranty, backed by a partner that supports you through every step of homeownership. Explore Plans.
© 2023 - 2026 ERA Franchise Systems LLC. All rights reserved. ERA Franchise Systems LLC fully supports the principles of the Fair Housing Act and the Equal Opportunity Act. ERA, ERA Real Estate powered, and their respective logos are registered service marks of ERA Franchise Systems LLC. Each office is independently owned and operated.