
2332 151st Avenue Nw, Andover, MN 55304
Local realty services provided by:ERA Viking Realty
2332 151st Avenue Nw,Andover, MN 55304
$650,000
- 5 Beds
- 4 Baths
- 3,412 sq. ft.
- Single family
- Active
Listed by: dawn peddycoart
Office: edina realty, inc.
MLS#:7112528
Source:NSMLS
Price summary
- Price:$650,000
- Price per sq. ft.:$175.34
About this home
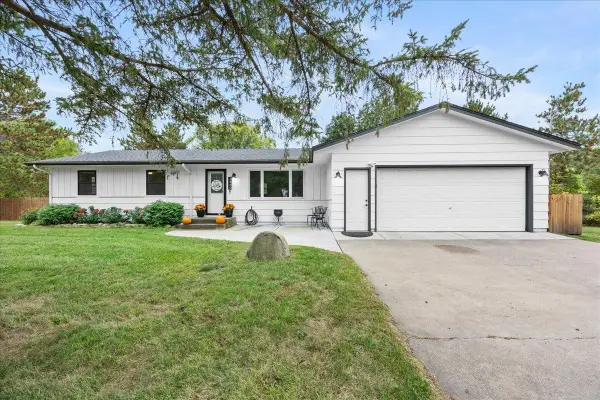
Welcome home to this beautiful 5-bedroom, 4-bathroom custom built home nestled in the desirable Andover Woodland Estates neighborhood. This home is offered for the first time by its original owners! Designed with both comfort and connection in mind, this home offers plenty of space to gather and grow. This home features inviting living spaces that make everyday life and entertaining feel effortless. The expansive kitchen offers ample storage, double ovens, granite counters & center island, SS appliances and a huge pantry just outside the kitchen. A large laundry room with plenty of space is conveniently located next to the kitchen on the main level. And don't forget the formal dining room-did someone say the holidays are now at your house this year? A dedicated main-floor office provides the perfect spot for working from home. The finished walk out basement adds valuable living space with a versatile fifth bedroom that can easily serve as a guest room, storage room, workout room, craft or hobby area, or an additional work from home office. Enjoy the additional large family room with natural light and the wet bar is great to have snacks, pop popcorn or serve up your favorite cocktails. Upstairs, the spacious owner’s suite is a peaceful escape, complete with a beautifully updated primary ensuite. It includes a separate bath & shower. This room is truly a sanctuary. Three additional bedrooms, all with new carpet upstairs share a large bathroom. The oversized 3-car garage offers abundant room for vehicles, an electric car charging station, bikes, tools, and all the space you need for any lifestyle. Step outside to a backyard made for making memories—whether it’s relaxing on your deck or enjoying summer evenings with friends, or watching activities or nature from the deck. Located in the award-winning Andover School District and highly sought-after Woodland Estates Community, this home offers the perfect blend of comfort, convenience, and room to grow. This beautiful home's prime location offers incredible convenience with walking distance access to Andover Elementary, Middle, and High Schools, as well as the YMCA, Sunshine Park & endless trails, making daily routines effortless, yet exciting to explore. From its timeless design and superior construction to its exceptional setting and location, this lovingly maintained home presents a rare opportunity to own a property that perfectly combines quality, comfort, and convenience and style. Come take a look at all it has to offer. This one won’t last long....
Contact an agent
Home facts
- Year built:2000
- Subdivision & Development:Woodland Estates 2nd Add
- Listing ID #:7112528
- Added:4 day(s) ago
- Updated:October 07, 2026 at 04:05 PM
Rooms and interior
- Bedrooms:5
- Total bathrooms:4
- Full bathrooms:2
- Half bathrooms:1
- Dining Description:Breakfast Bar, Kitchen/Dining Room, Separate/Formal Dining Room
- Bathrooms Description:3/4 Basement, Bathroom Ensuite, Main Floor 1/2 Bath, Separate Shower and Tub, Upper Level Full Bath, Walk-In Shower Stall
- Kitchen Description:Cooktop, Dishwasher, Disposal, Double Oven, Microwave, Range, Refrigerator, Stainless Steel Appliances, Wall Oven
- Basement:Yes
- Basement Description:Block, Daylight / Lookout Windows, Finished, Storage Space, Walkout
- Living area:3,412 sq. ft.
Heating and cooling
- Cooling:Central Air
- Heating:Fireplace(s), Forced Air
- Central air:Yes
Structure and exterior
- Roof:Age Over 8 Years
- Year built:2000
- Building area:3,412 sq. ft.
- Lot area:0.49 Acres
- Lot Features:Tree Coverage - Medium
- Levels:2 Story
Utilities
- Water:City Water - Connected
- Sewer:City Sewer - Connected
Finances and disclosures
- Price:$650,000
- Price per sq. ft.:$175.34
- Tax amount:$6,223 (2026)
Features and amenities
- Appliances:Disposal, Microwave, Range, Refrigerator, Stainless Steel Appliances, Wall Oven, Washer
- Laundry features:Dryer, Washer
- Amenities:Air-To-Air Exchanger, Gas Water Heater
Parking
- Parking description:Asphalt, Attached Garage, Garage Door Opener, Insulated Garage
- Garage:Yes
- Garage spaces:3
New listings near 2332 151st Avenue Nw
- New
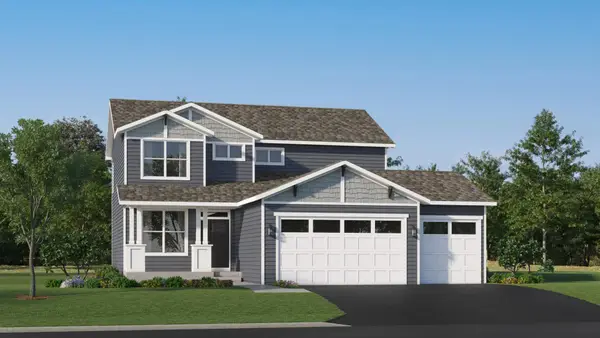 $586,430Active4 beds 3 baths2,185 sq. ft.
15081 Redwood Street Nw, Andover, MN 55304
MLS# 7155750Listed by: LENNAR SALES CORP - New
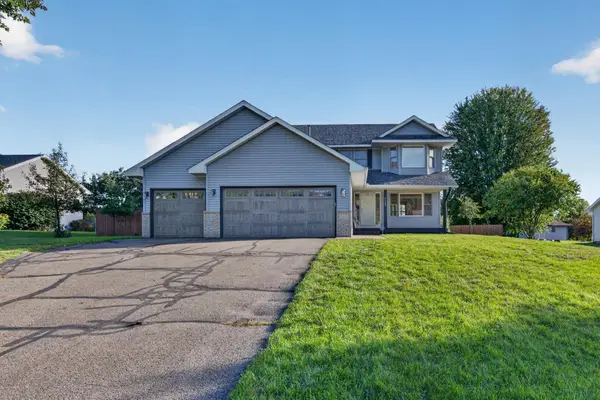 $470,000Active4 beds 3 baths2,735 sq. ft.
4088 146th Lane Nw, Andover, MN 55304
MLS# 7155043Listed by: PARTNERS REALTY INC. - New
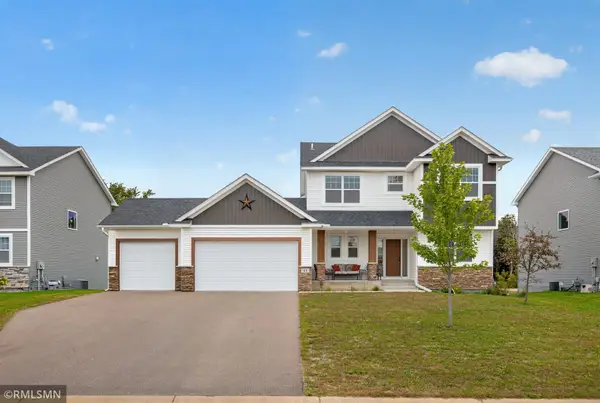 $665,000Active5 beds 4 baths3,242 sq. ft.
41 144th Lane Nw, Andover, MN 55304
MLS# 7151048Listed by: WEST OAK REALTY - New
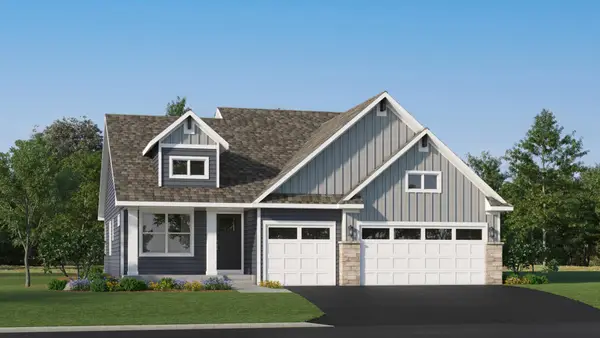 $494,810Active4 beds 3 baths2,280 sq. ft.
737 152nd Lane Nw, Andover, MN 55304
MLS# 7152600Listed by: LENNAR SALES CORP - Open Sat, 10am to 12pmNew
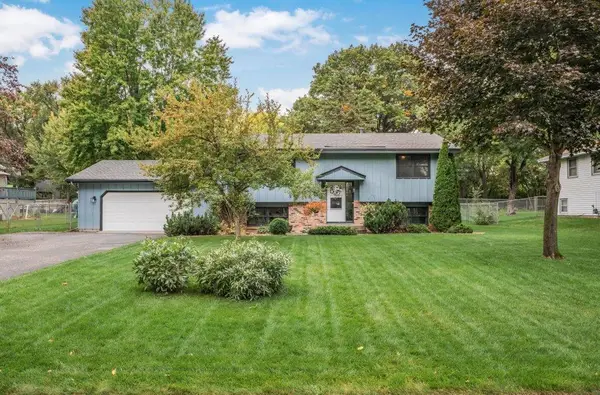 $380,000Active4 beds 3 baths2,261 sq. ft.
13454 Jonquil Street Nw, Andover, MN 55304
MLS# 7152420Listed by: KELLER WILLIAMS CLASSIC REALTY - New
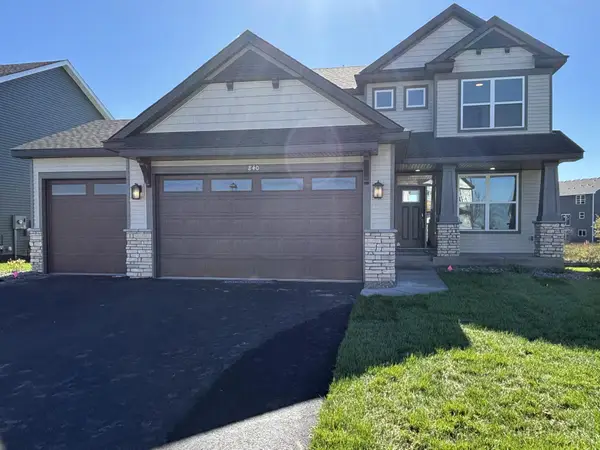 $499,990Active4 beds 3 baths2,185 sq. ft.
840 150th Lane Nw, Andover, MN 55304
MLS# 7152258Listed by: LENNAR SALES CORP - New
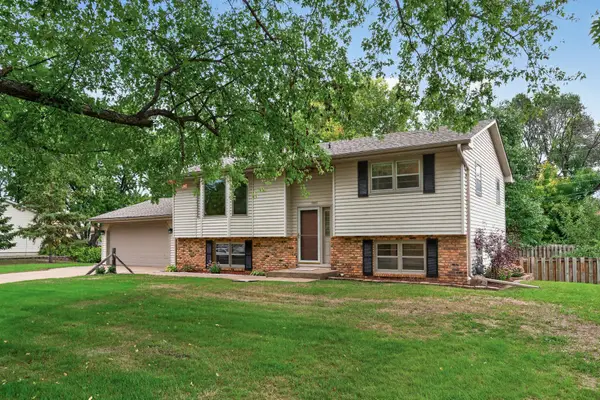 $354,900Active4 beds 2 baths1,998 sq. ft.
13931 Partridge Street Nw, Andover, MN 55304
MLS# 7029816Listed by: REALTY ONE GROUP CHOICE - New
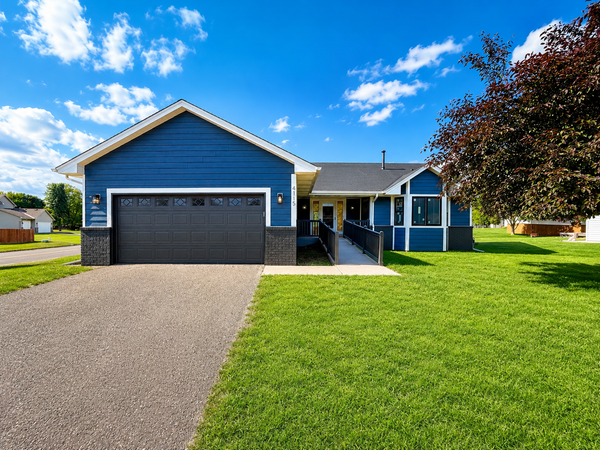 $440,000Active4 beds 4 baths2,400 sq. ft.
4115 146th Avenue Nw, Andover, MN 55304
MLS# 7151847Listed by: REAL BROKER, LLC - New
 $374,900Active3 beds 1 baths1,240 sq. ft.
3660 173rd Lane Nw, Andover, MN 55304
MLS# 7148053Listed by: RE/MAX RESULTS


Protect your home and budget from life's surprises with an Assurant Home Warranty, backed by a partner that supports you through every step of homeownership. Explore Plans.
© 2023 - 2026 ERA Franchise Systems LLC. All rights reserved. ERA Franchise Systems LLC fully supports the principles of the Fair Housing Act and the Equal Opportunity Act. ERA, ERA Real Estate powered, and their respective logos are registered service marks of ERA Franchise Systems LLC. Each office is independently owned and operated.