
4473 166th Avenue Nw, Andover, MN 55304
Local realty services provided by:ERA Gillespie Real Estate
4473 166th Avenue Nw,Andover, MN 55304
$1,387,530
- 5 Beds
- 4 Baths
- - sq. ft.
- Single family
- Sold
Listed by: james stiller, erica stiller
Office: keller williams classic realty
MLS#:7106126
Source:NSMLS
Sorry, we are unable to map this address
Price summary
- Price:$1,387,530
- Monthly HOA dues:$54.17
About this home
This custom home built by Sharper Homes is a perfect balance of style and functionality, tailored to perfection. From the breathtaking open-concept design to the personalized touches- every corner reflects our clients’ unique taste and personality. Additional lots & floor plans available. Sold before Print.
Contact an agent
Home facts
- Year built:2026
- Listing ID #:7106126
- Added:4 day(s) ago
- Updated:July 13, 2026 at 02:10 PM
Rooms and interior
- Bedrooms:5
- Total bathrooms:4
- Full bathrooms:2
- Half bathrooms:1
- Dining Description:Informal Dining Room
- Bathrooms Description:Full Basement, Main Floor 1/2 Bath, Main Floor 3/4 Bath, Main Floor Full Bath
- Kitchen Description:Cooktop, Dishwasher, Double Oven, Exhaust Fan, Microwave
- Basement:Yes
- Basement Description:Drain Tiled, Finished, Full, Sump Pump, Walkout
Heating and cooling
- Cooling:Central Air
- Heating:Fireplace(s), Forced Air
- Central air:Yes
Structure and exterior
- Roof:Age 8 Years or Less, Asphalt, Pitched
- Year built:2026
- Levels:1 Story
Utilities
- Water:Private, Well
- Sewer:Private Sewer, Tank with Drainage Field
Finances and disclosures
- Price:$1,387,530
- Tax amount:$1,344 (2026)
Features and amenities
- Appliances:Exhaust Fan, Microwave, Washer
- Laundry features:Dryer, Washer
- Amenities:Air-To-Air Exchanger, ENERGY STAR Qualified Appliances, Gas Water Heater, Humidifier
Parking
- Parking description:Attached Garage, Concrete, Garage Door Opener, Heated Garage, Insulated Garage
- Garage:Yes
- Garage spaces:4
New listings near 4473 166th Avenue Nw
- New
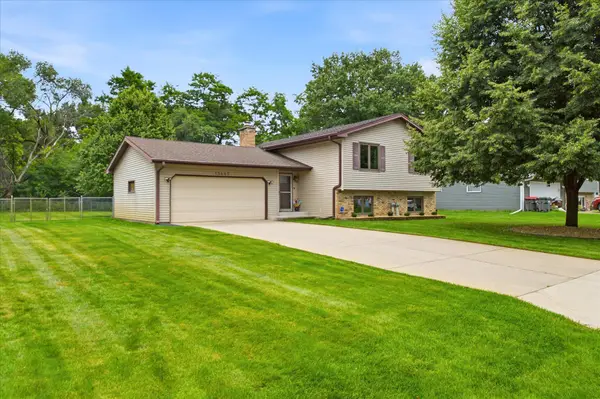 $372,900Active3 beds 2 baths1,992 sq. ft.
13445 Gladiola Street Nw, Andover, MN 55304
MLS# 7078236Listed by: JERNELL REALTY - New
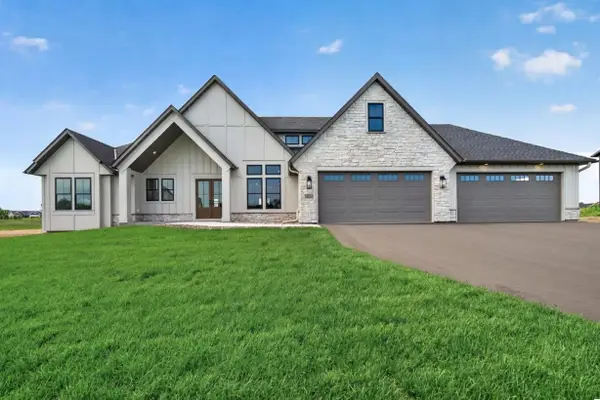 $1,499,900Active5 beds 4 baths4,453 sq. ft.
4624 166th Avenue Nw, Andover, MN 55304
MLS# 7108251Listed by: KELLER WILLIAMS CLASSIC REALTY - New
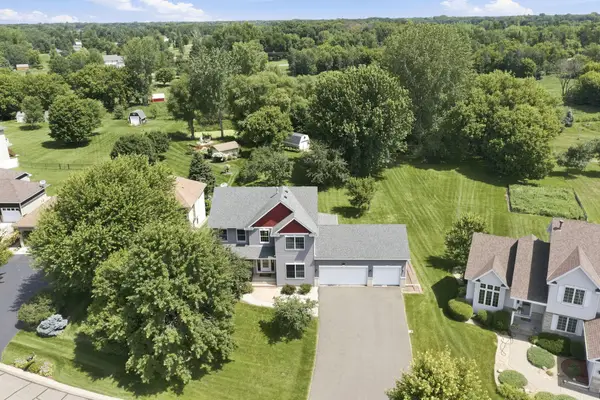 $524,900Active5 beds 4 baths3,270 sq. ft.
14325 Quince Street Nw, Andover, MN 55304
MLS# 7104025Listed by: EXP REALTY - New
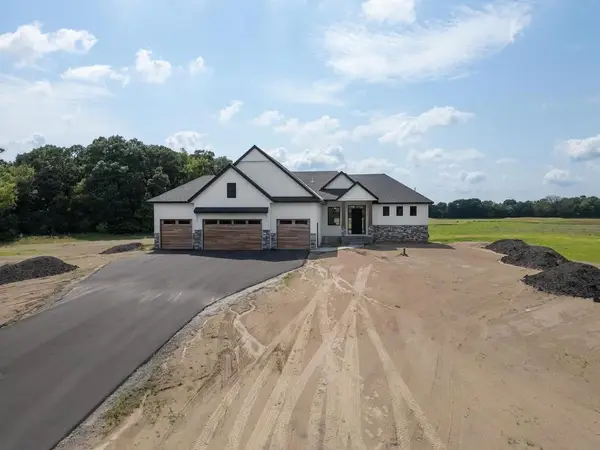 $1,150,000Active4 beds 3 baths4,202 sq. ft.
16782 Ward Lake Drive Nw, Andover, MN 55304
MLS# 7107031Listed by: RE/MAX RESULTS - New
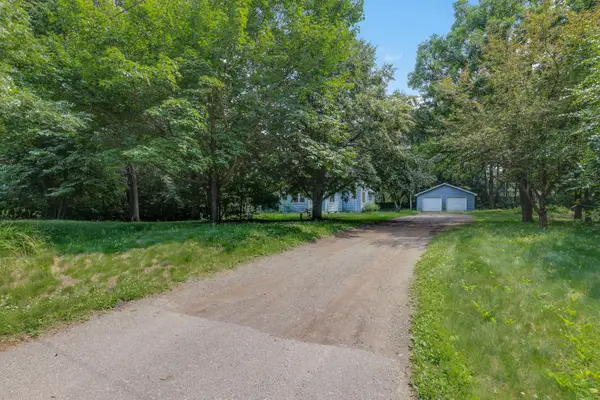 $325,000Active4 beds 2 baths1,923 sq. ft.
3122 174th Avenue Nw, Andover, MN 55304
MLS# 7105689Listed by: KRIS LINDAHL REAL ESTATE - New
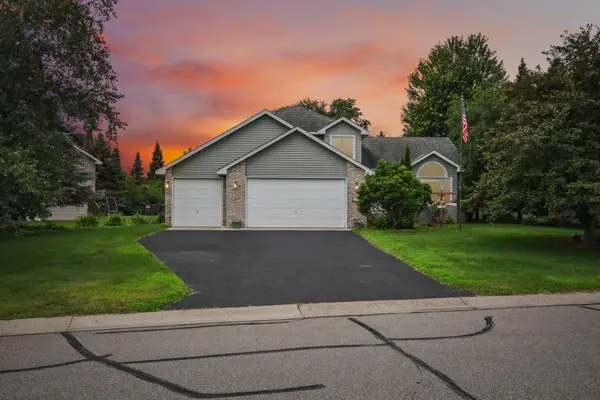 $459,000Active5 beds 3 baths2,310 sq. ft.
13820 Sycamore Street Nw, Andover, MN 55304
MLS# 7105677Listed by: RE/MAX RESULTS - New
 $590,000Active4 beds 3 baths2,152 sq. ft.
16643 Wintergreen Street Nw, Andover, MN 55304
MLS# 7103877Listed by: COMPASS - New
 $439,900Active4 beds 3 baths2,708 sq. ft.
1657 148th Lane Nw, Andover, MN 55304
MLS# 7106231Listed by: COLDWELL BANKER REALTY - New
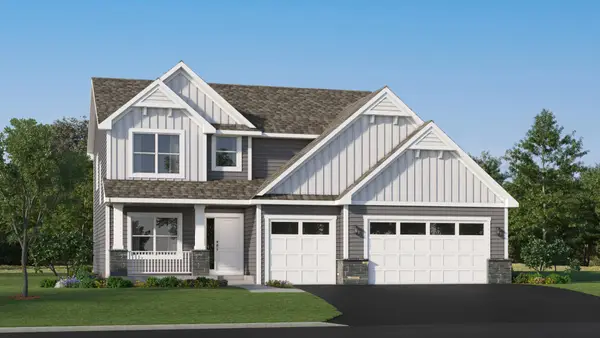 $615,525Active4 beds 3 baths2,487 sq. ft.
15097 Redwood Street Nw, Andover, MN 55304
MLS# 7105929Listed by: LENNAR SALES CORP - New
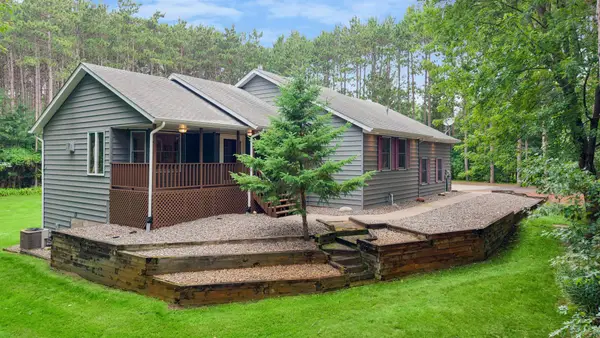 $550,000Active3 beds 3 baths2,420 sq. ft.
16528 Ward Lake Drive Nw, Andover, MN 55304
MLS# 7095673Listed by: KELLER WILLIAMS CLASSIC RLTY NW


Protect your home and budget from life's surprises with an Assurant Home Warranty, backed by a partner that supports you through every step of homeownership. Explore Plans.
© 2023 - 2026 ERA Franchise Systems LLC. All rights reserved. ERA Franchise Systems LLC fully supports the principles of the Fair Housing Act and the Equal Opportunity Act. ERA, ERA Real Estate powered, and their respective logos are registered service marks of ERA Franchise Systems LLC. Each office is independently owned and operated.