
87 144th Lane Nw, Andover, MN 55304
Local realty services provided by:ERA Prospera Real Estate
87 144th Lane Nw,Andover, MN 55304
$569,900
- 4 Beds
- 3 Baths
- 2,352 sq. ft.
- Single family
- Active
Listed by: jeremiah bouley
Office: re/max results
MLS#:7147506
Source:NSMLS
Price summary
- Price:$569,900
- Price per sq. ft.:$163.2
About this home
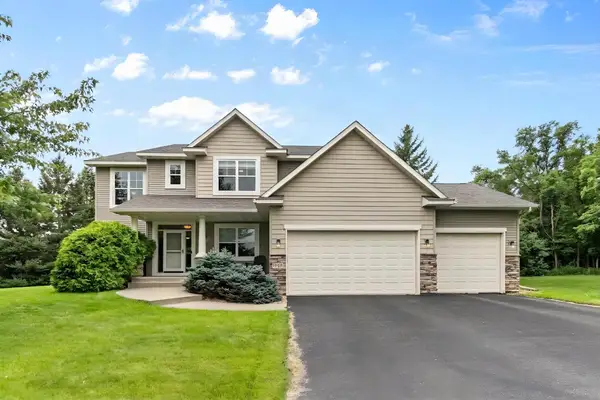
Welcome to this exceptional two-story home in highly sought-after Catchers Creek East! Built just five years ago and impeccably maintained, this home offers modern finishes, thoughtful design, and abundant space. The gourmet kitchen features a large granite island, enameled and stained millwork, and a spacious walk-in pantry. The adjacent dining area is filled with natural light from oversized windows. A generous mudroom provides excellent organization, with access to an additional walk-in closet and convenient main-level powder room. The bright and inviting great room showcases a stone fireplace, while the office/flex room offers versatility and could be converted to a fifth bedroom with the addition of a closet. Four bedrooms and laundry are located upstairs. The upper-level bath includes an additional vanity and sink separate from the main bathroom area. The spacious owner’s suite features a large shower and raised dual vanity. The lookout lower level is ready for your finishing ideas and offers ample storage space. Enjoy the beautifully landscaped yard, spacious maintenance-free deck, and direct access to the new Coon Creek Corridor Trail. Conveniently located near Andover schools, Bunker Hills Regional Park and Bunker Beach, shopping, dining, and everyday amenities. Priced well below replacement cost, making this an outstanding opportunity! Don't wait on this one!...
Contact an agent
Home facts
- Year built:2021
- Subdivision & Development:Catchers Creek East
- Listing ID #:7147506
- Added:4 day(s) ago
- Updated:September 28, 2026 at 12:58 PM
Rooms and interior
- Bedrooms:4
- Total bathrooms:3
- Full bathrooms:2
- Half bathrooms:1
- Dining Description:Kitchen/Dining Room
- Bathrooms Description:Basement, Bathroom Ensuite, Full Basement, Main Floor 1/2 Bath, Rough In, Upper Level Full Bath
- Kitchen Description:Dishwasher, Microwave, Range, Refrigerator
- Basement:Yes
- Basement Description:Daylight / Lookout Windows, Drain Tiled, Full, Unfinished
- Living area:2,352 sq. ft.
Heating and cooling
- Cooling:Central Air
- Heating:Forced Air
- Central air:Yes
Structure and exterior
- Roof:Age 8 Years or Less, Asphalt, Pitched
- Year built:2021
- Building area:2,352 sq. ft.
- Lot area:0.28 Acres
- Lot Features:Tree Coverage - Light, Underground Utilities
- Levels:2 Story
Utilities
- Water:City Water - Connected
- Sewer:City Sewer - Connected
Finances and disclosures
- Price:$569,900
- Price per sq. ft.:$163.2
- Tax amount:$5,445 (2026)
Features and amenities
- Appliances:Microwave, Range, Refrigerator, Washer, Water Softener Owned
- Laundry features:Dryer, Washer
- Amenities:Water Softener Owned
Parking
- Parking description:Asphalt, Attached Garage
- Garage:Yes
- Garage spaces:3
New listings near 87 144th Lane Nw
- Coming Soon
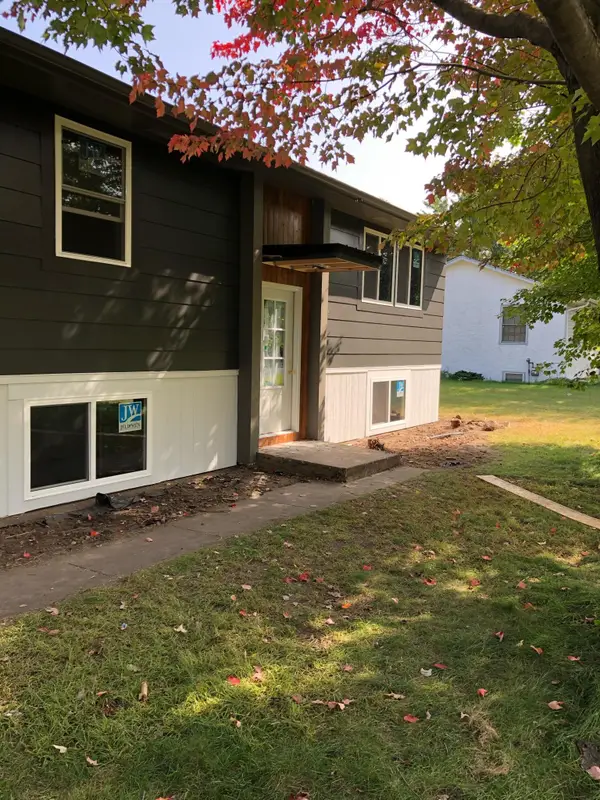 $374,900Coming Soon3 beds 2 baths1,520 sq. ft.
13845 Underclift Street Nw, Andover, MN 55304
MLS# 7148058Listed by: CASTLE GATE REALTY, INC. - Coming Soon
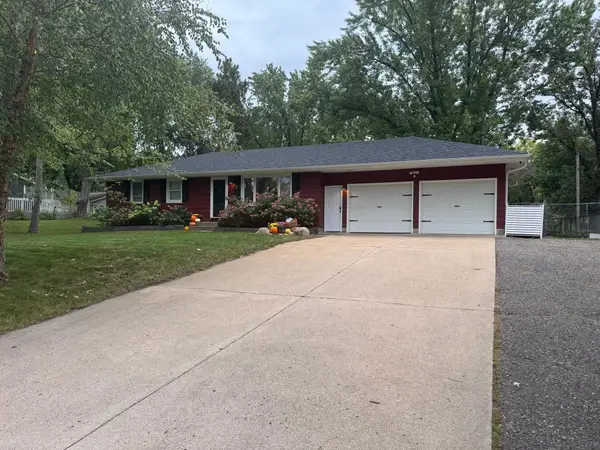 $350,000Coming Soon3 beds 2 baths1,813 sq. ft.
2550 140th Avenue Nw, Andover, MN 55304
MLS# 7150608Listed by: RE/MAX RESULTS - Coming Soon
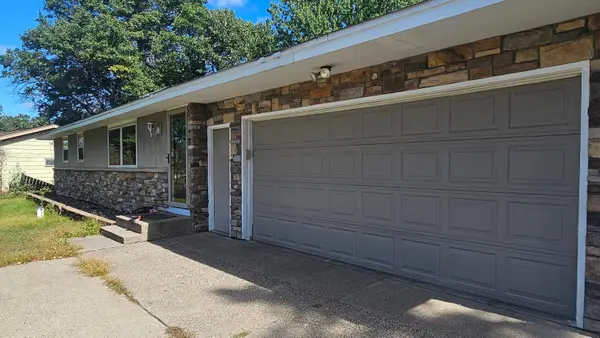 $345,000Coming Soon4 beds 1 baths2,076 sq. ft.
15955 Swallow Street Nw, Andover, MN 55304
MLS# 7144927Listed by: EDINA REALTY, INC. - New
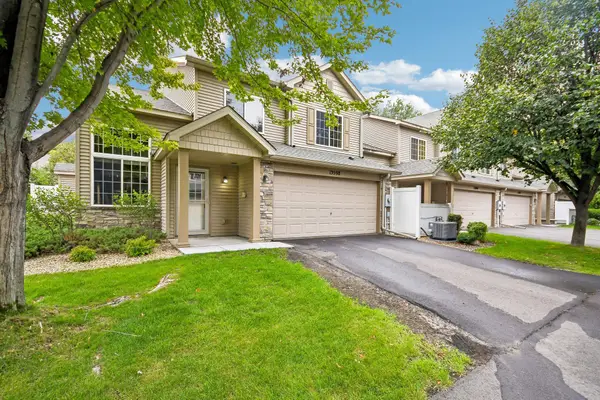 $274,900Active2 beds 2 baths1,573 sq. ft.
13598 Partridge Circle Nw, Andover, MN 55304
MLS# 7134444Listed by: COLDWELL BANKER REALTY - New
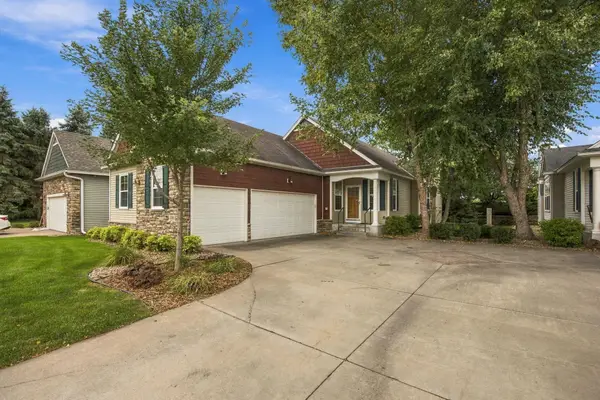 $460,000Active3 beds 3 baths2,682 sq. ft.
13918 Eagle Street Nw, Andover, MN 55304
MLS# 7146523Listed by: COLDWELL BANKER REALTY - New
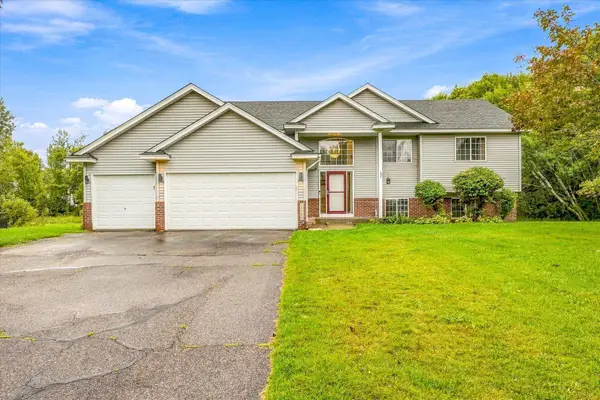 $479,900Active4 beds 3 baths2,802 sq. ft.
15740 Yellow Pine Street Nw, Andover, MN 55304
MLS# 7146509Listed by: PREMIER REAL ESTATE SERVICES - New
 $475,000Active3 beds 2 baths1,691 sq. ft.
4746 159th Avenue Nw, Andover, MN 55304
MLS# 7148812Listed by: REALTY EXECUTIVES TOP RESULTS - New
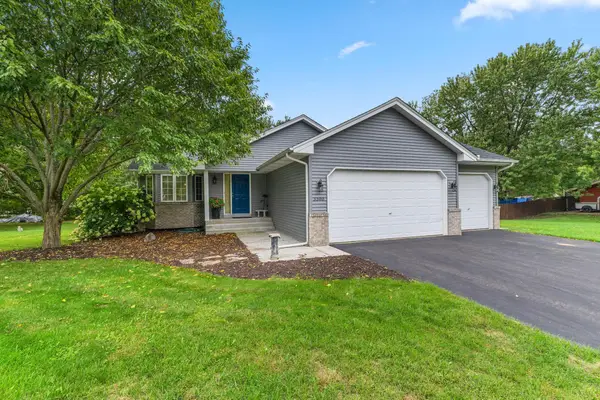 $369,900Active3 beds 2 baths1,628 sq. ft.
3300 175th Lane Nw, Andover, MN 55304
MLS# 7147481Listed by: EPIC REALTY, INC - New
 $550,000Active4 beds 4 baths2,497 sq. ft.
14428 Flintwood Street Nw, Andover, MN 55304
MLS# 7148197Listed by: COLDWELL BANKER REALTY


Protect your home and budget from life's surprises with an Assurant Home Warranty, backed by a partner that supports you through every step of homeownership. Explore Plans.
© 2023 - 2026 ERA Franchise Systems LLC. All rights reserved. ERA Franchise Systems LLC fully supports the principles of the Fair Housing Act and the Equal Opportunity Act. ERA, ERA Real Estate powered, and their respective logos are registered service marks of ERA Franchise Systems LLC. Each office is independently owned and operated.