
17670 Birch Drive Nw, Angle Inlet, MN 56711
Local realty services provided by:ERA Viking Realty
17670 Birch Drive Nw,Angle Inlet, MN 56711
$369,000
- 3 Beds
- 3 Baths
- 1,440 sq. ft.
- Single family
- Active
Listed by: gregg hennum
Office: reed realty
MLS#:7109931
Source:NSMLS
Price summary
- Price:$369,000
- Price per sq. ft.:$256.25
About this home
One Level 3 Bedroom/3 Bath witth Attached Garage Northwest Angle Mainland Retreat!
This beautifully maintained home offers 1,440 square feet of comfortable one-level living and is located less than one mile from world-famous Lake of the Woods. Whether you're looking for a year-round home, vacation getaway, or fishing cabin, this property is ready to enjoy.
Designed for comfort and low-maintenance living, the home features in-floor heat, A/C, a cozy gas fireplace, heated attached 2-car garage, maintenance-free LP SmartSide siding, and a durable steel roof. Warm tongue-and-groove finishes throughout create the perfect Northwoods atmosphere, while numerous furnishings and extras are included. Enjoy easy access to exceptional fishing, hunting, boating, snowmobiling, and endless outdoor recreation in one of Minnesota's most sought-after destinations. This is a fantastic opportunity to have a cabin in a popular area.
Contact an agent
Home facts
- Year built:2014
- Subdivision & Development:Birch Drive Second Add
- Listing ID #:7109931
- Added:53 day(s) ago
- Updated:September 07, 2026 at 12:43 PM
Rooms and interior
- Bedrooms:3
- Total bathrooms:3
- Full bathrooms:1
- Half bathrooms:1
- Dining Description:Kitchen/Dining Room
- Bathrooms Description:Main Floor 1/2 Bath, Main Floor Full Bath
- Kitchen Description:Dishwasher, Exhaust Fan, Microwave, Range, Refrigerator, Stainless Steel Appliances
- Basement:Yes
- Living area:1,440 sq. ft.
Heating and cooling
- Cooling:Ductless Mini-Split
- Heating:In-Floor Heating
Structure and exterior
- Roof:Metal
- Year built:2014
- Building area:1,440 sq. ft.
- Lot area:0.46 Acres
- Levels:1 Story
Utilities
- Water:Shared System
- Sewer:Private Sewer
Finances and disclosures
- Price:$369,000
- Price per sq. ft.:$256.25
- Tax amount:$1,758 (2026)
Features and amenities
- Appliances:Exhaust Fan, Microwave, Range, Refrigerator, Stainless Steel Appliances, Washer, Water Softener Owned
- Laundry features:Dryer, Washer
- Amenities:Water Softener Owned
Parking
- Parking description:Attached Garage, Open
- Garage:Yes
- Garage spaces:2
New listings near 17670 Birch Drive Nw
 $237,000Pending54 Acres
TBD Dawson Road Nw, Angle Inlet, MN 56711
MLS# 7130508Listed by: REED REALTY $219,000Active1.87 Acres
TBD East Pine Dr Drive Nw, Angle Inlet, MN 56711
MLS# 7130523Listed by: REED REALTY $149,000Active2 beds -- baths880 sq. ft.
17365 E Pine Drive Nw, Angle Inlet, MN 56711
MLS# 7130516Listed by: REED REALTY $299,000Active4 beds 2 baths1,296 sq. ft.
Unit 1 Flag Island, Angle Inlet, MN 56711
MLS# 7122121Listed by: REED REALTY $499,000Active2 beds 3 baths1,952 sq. ft.
17668 Birch Drive Nw, Angle Inlet, MN 56711
MLS# 7109805Listed by: REED REALTY $449,000Active3 beds 2 baths1,648 sq. ft.
17251 East Pine Drive Nw, Angle Inlet, MN 56711
MLS# 7109752Listed by: REED REALTY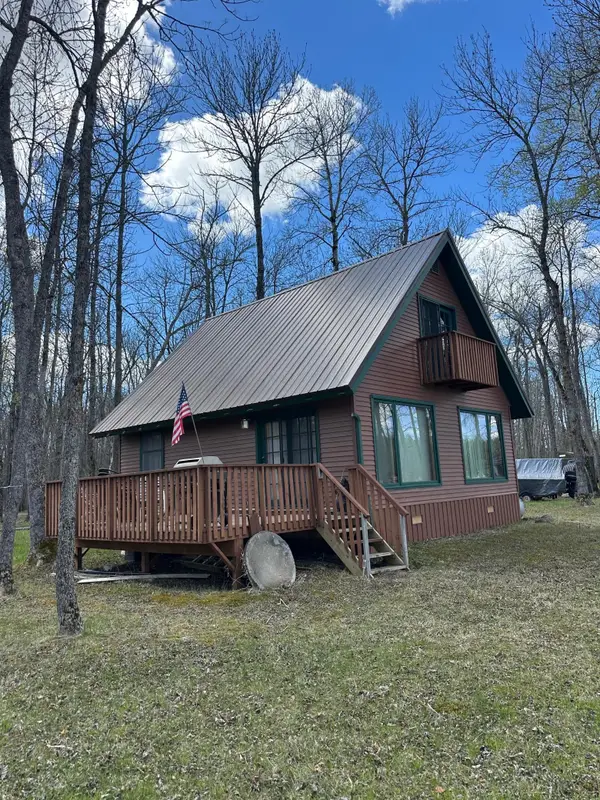 $240,000Active2 beds 1 baths1,120 sq. ft.
17413 E Pine Drive Nw, Angle Inlet, MN 56711
MLS# 7080089Listed by: REED REALTY $7,700,000Active-- beds -- baths216 sq. ft.
7710 Youngs Bay Drive Nw, Angle Inlet, MN 56711
MLS# 7076182Listed by: WEISS REALTY LLC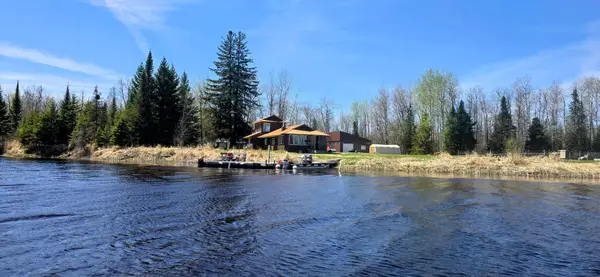 $549,000Active3 beds 1 baths1,598 sq. ft.
17801 Bear Creek, Angle Inlet, MN 56711
MLS# 7069404Listed by: REED REALTY


Protect your home and budget from life's surprises with an Assurant Home Warranty, backed by a partner that supports you through every step of homeownership. Explore Plans.
© 2023 - 2026 ERA Franchise Systems LLC. All rights reserved. ERA Franchise Systems LLC fully supports the principles of the Fair Housing Act and the Equal Opportunity Act. ERA, ERA Real Estate powered, and their respective logos are registered service marks of ERA Franchise Systems LLC. Each office is independently owned and operated.