
11513 Kimball Avenue Nw, Annandale, MN 55302
Local realty services provided by:ERA Gillespie Real Estate
11513 Kimball Avenue Nw,Annandale, MN 55302
$998,500
- 3 Beds
- 3 Baths
- 1,485 sq. ft.
- Single family
- Pending
Listed by: jean m just
Office: kg realty
MLS#:7101048
Source:NSMLS
Price summary
- Price:$998,500
- Price per sq. ft.:$336.2
About this home
Two year-round homes on One Property! The primary home was newly constructed and completed in 2024. This custom built home showcases outstanding craftsmanship, timeless finishes, and breathtaking sunset views! The open-concept design is highlighted by soaring 19-foot vaulted ceilings, organic oak flooring throughout, knotty alder trim and custom cabinetry, and a stunning handcrafted stone fireplace in the great room. Expansive Andersen windows frame panoramic lake views and fill the home with natural light, the kitchen features high-end appliances, leathered granite countertops, a large picture window, and seamless access to the lakeside patio, making indoor and outdoor entertaining effortless. The home also offers 9-foot ceilings throughout, a spacious primary suite with a walk-in closet, convenient main-level laundry, and a beautifully appointed walk-in shower designed for comfort and style. Expansive lower level spanning the home's full footprint of 1485 sq ft. features 6-foot ceilings and provides abundant storage space for seasonal items, recreational equipment, and more.
Complementing the primary residence is the beautifully updated 1BR, 1BA cabin providing an ideal retreat for family and friends. Updates include a new roof, fresh paint, tiled shower, electric heat, and a cozy gas fireplace.
Outdoor amenities include paver patios and walkways, an outdoor shower, exterior speakers, a lakeside firepit, stone steps leading to the water, and thoughtfully designed hillside landscaping with a mid-level sitting area—the perfect spot to enjoy your morning coffee or unwind while taking in spectacular sunsets over the lake. Whether you're searching for a year-round lakefront residence or an unforgettable getaway, this rare Bass Lake property offers exceptional quality, remarkable outdoor living spaces, and some of the most spectacular sunset views the lake has to offer....
Contact an agent
Home facts
- Year built:2024
- Subdivision & Development:Thompsons Bass Lake Park
- Listing ID #:7101048
- Added:91 day(s) ago
- Updated:September 30, 2026 at 09:22 AM
Rooms and interior
- Bedrooms:3
- Total bathrooms:3
- Dining Description:Breakfast Area, Informal Dining Room
- Bathrooms Description:Main Floor 3/4 Bath
- Kitchen Description:Dishwasher, Microwave, Range, Refrigerator
- Basement:Yes
- Basement Description:Crawl Space, Drain Tiled, Full
- Living area:1,485 sq. ft.
Heating and cooling
- Cooling:Central Air
- Heating:Forced Air
- Central air:Yes
Structure and exterior
- Roof:Age 8 Years or Less
- Year built:2024
- Building area:1,485 sq. ft.
- Lot area:0.85 Acres
- Lot Features:Tree Coverage - Heavy
- Levels:1 Story
Utilities
- Water:Well
- Sewer:Septic System Compliant - Yes, Tank with Drainage Field
Finances and disclosures
- Price:$998,500
- Price per sq. ft.:$336.2
- Tax amount:$5,092 (2026)
Features and amenities
- Appliances:Microwave, Range, Refrigerator, Washer
- Laundry features:Dryer, Washer
Parking
- Parking description:Detached Garage, Driveway - Other Surface
- Garage:Yes
- Garage spaces:1
New listings near 11513 Kimball Avenue Nw
- Coming SoonOpen Sat, 12 to 1:30pm
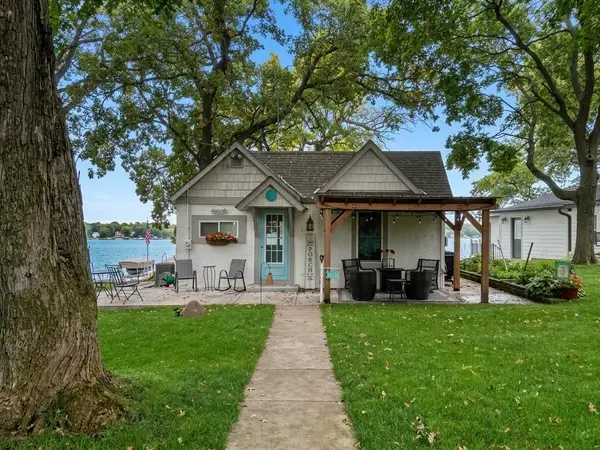 $575,000Coming Soon1 beds 1 baths1,026 sq. ft.
9065 Ingram Avenue Nw, Annandale, MN 55302
MLS# 7151224Listed by: KELLER WILLIAMS INTEGRITY NW - New
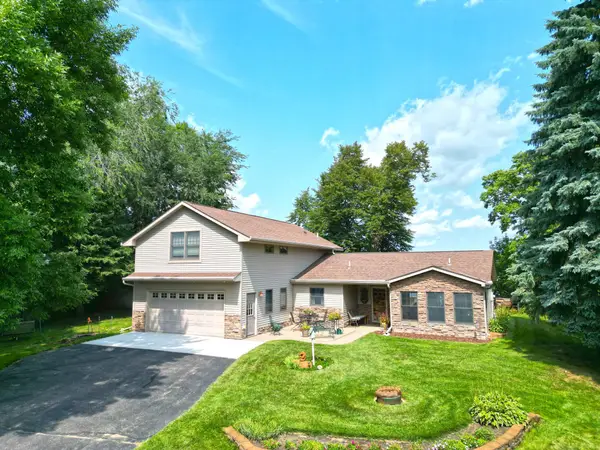 $950,000Active2 beds 2 baths2,159 sq. ft.
9962 91st Street Nw, Annandale, MN 55302
MLS# 7151431Listed by: OAK REALTY LLP - New
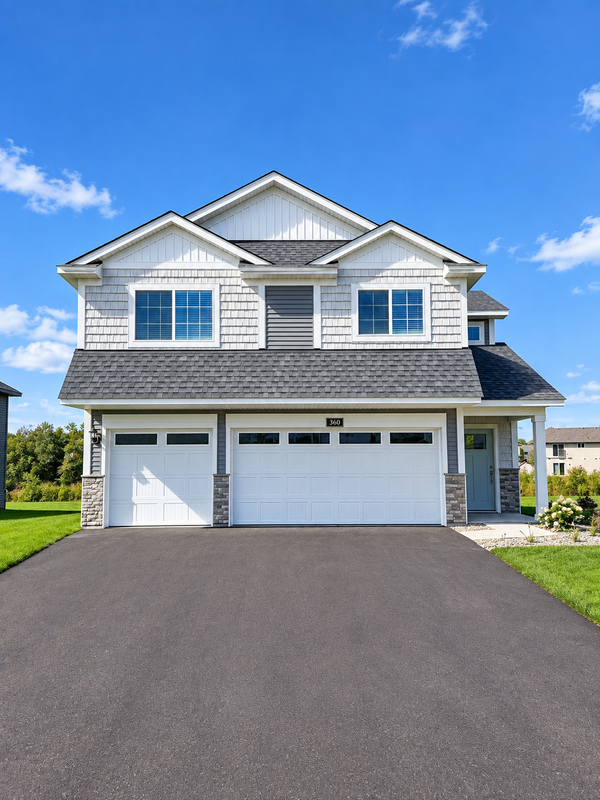 $369,900Active3 beds 2 baths1,684 sq. ft.
360 Florence Avenue S, Annandale, MN 55302
MLS# 7149861Listed by: LGI REALTY-MINNESOTA, LLC - New
 $549,000Active4 beds 2 baths2,274 sq. ft.
8173 112th Street Nw, Annandale, MN 55302
MLS# 7149874Listed by: COLDWELL BANKER REALTY - Open Sat, 10am to 12pmNew
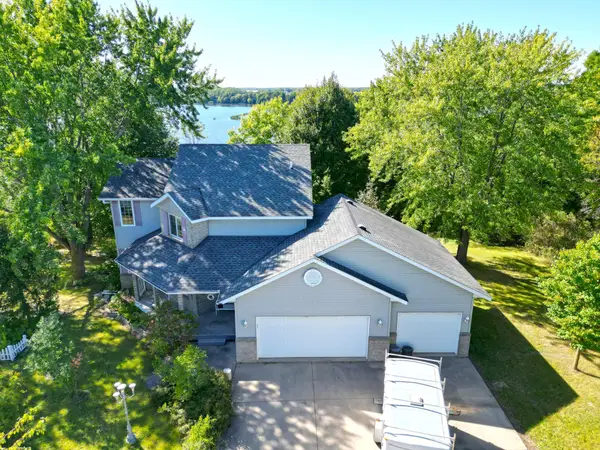 $549,900Active3 beds 3 baths1,916 sq. ft.
2617 Kimball Avenue Nw, Annandale, MN 55302
MLS# 7143975Listed by: OAK REALTY LLP  $1,150,000Active3 beds 2 baths2,772 sq. ft.
150 Lake Drive E, Annandale, MN 55302
MLS# 7144133Listed by: EDINA REALTY, INC. $348,000Active3 beds 2 baths1,647 sq. ft.
511 Valley Drive W, Annandale, MN 55302
MLS# 7141301Listed by: KELLER WILLIAMS INTEGRITY NW $675,000Pending2 beds 2 baths1,728 sq. ft.
9061 Ingram Avenue Nw, Annandale, MN 55302
MLS# 7143691Listed by: KELLER WILLIAMS INTEGRITY NW $495,000Active2 beds 1 baths860 sq. ft.
11255 Lawrence Avenue Nw, Annandale, MN 55302
MLS# 7145741Listed by: EXP REALTY $572,500Active4 Acres
TBD 80th Street Nw, Annandale, MN 55302
MLS# 7142264Listed by: EDINA REALTY, INC.


Protect your home and budget from life's surprises with an Assurant Home Warranty, backed by a partner that supports you through every step of homeownership. Explore Plans.
© 2023 - 2026 ERA Franchise Systems LLC. All rights reserved. ERA Franchise Systems LLC fully supports the principles of the Fair Housing Act and the Equal Opportunity Act. ERA, ERA Real Estate powered, and their respective logos are registered service marks of ERA Franchise Systems LLC. Each office is independently owned and operated.