
340 Florence Avenue S, Annandale, MN 55302
Local realty services provided by:ERA Viking Realty
Listed by: matthew stepanek, karl christenson
Office: lgi realty-minnesota, llc.
MLS#:7131074
Source:NSMLS
Price summary
- Price:$399,900
- Price per sq. ft.:$162.63
About this home
Make Your Move Sales Event! Qualified buyers can enjoy a 4.99% interest rate buydown, paid closing costs, and price reductions on select inventory homes. Must close by 11/13 to receive incentives. See sales consultant for details and eligibility requirements.
Introducing the Rachel floorplan—an exceptional new construction home offering space, style, and value. This 5-bedroom home includes a finished walkout basement with 2 additional bedrooms, perfect for guests or extra living space. The main level features an open-concept living room and kitchen with vaulted ceilings and a cozy fireplace, creating a bright, inviting atmosphere. Enjoy the convenience of a 3-car garage and quality craftsmanship throughout. don’t miss your opportunity to make it yours!
Contact an agent
Home facts
- Year built:2025
- Subdivision & Development:Triplett Farms
- Listing ID #:7131074
- Added:44 day(s) ago
- Updated:October 04, 2026 at 12:16 PM
Rooms and interior
- Bedrooms:5
- Total bathrooms:3
- Full bathrooms:3
- Dining Description:Kitchen/Dining Room
- Bathrooms Description:Main Floor Full Bath
- Kitchen Description:Dishwasher, Disposal, Freezer, Microwave, Range, Refrigerator, Stainless Steel Appliances
- Basement:Yes
- Basement Description:Walkout
- Living area:2,459 sq. ft.
Heating and cooling
- Cooling:Central Air
- Heating:Forced Air
- Central air:Yes
Structure and exterior
- Roof:Age 8 Years or Less, Asphalt
- Year built:2025
- Building area:2,459 sq. ft.
- Lot area:0.31 Acres
- Lot Features:Sod Included in Price
- Levels:3 Level Split
Utilities
- Water:City Water - Connected
- Sewer:City Sewer - Connected
Finances and disclosures
- Price:$399,900
- Price per sq. ft.:$162.63
- Tax amount:$134 (2024)
Features and amenities
- Appliances:Disposal, Microwave, Range, Refrigerator, Stainless Steel Appliances
- Amenities:Air-To-Air Exchanger, ENERGY STAR Qualified Appliances, Electric Water Heater
Parking
- Parking description:Attached Garage
- Garage:Yes
- Garage spaces:3
New listings near 340 Florence Avenue S
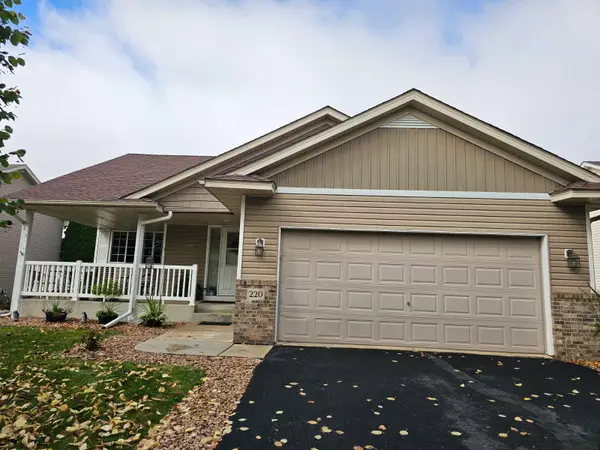 $325,000Pending3 beds 2 baths1,780 sq. ft.
220 Florence Avenue S, Annandale, MN 55302
MLS# 7145958Listed by: RE/MAX ADVANTAGE PLUS- New
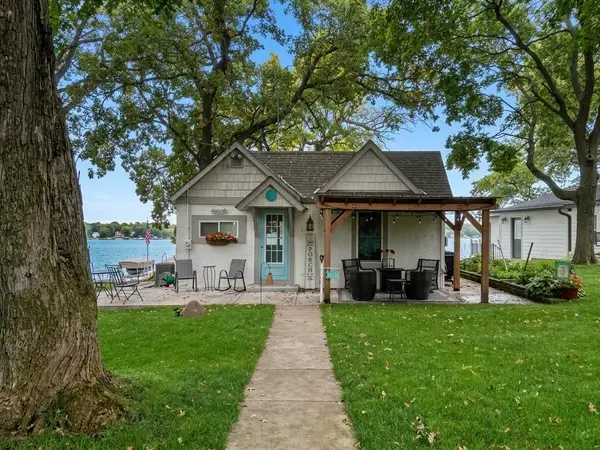 $575,000Active1 beds 1 baths1,026 sq. ft.
9065 Ingram Avenue Nw, Annandale, MN 55302
MLS# 7151224Listed by: KELLER WILLIAMS INTEGRITY NW - New
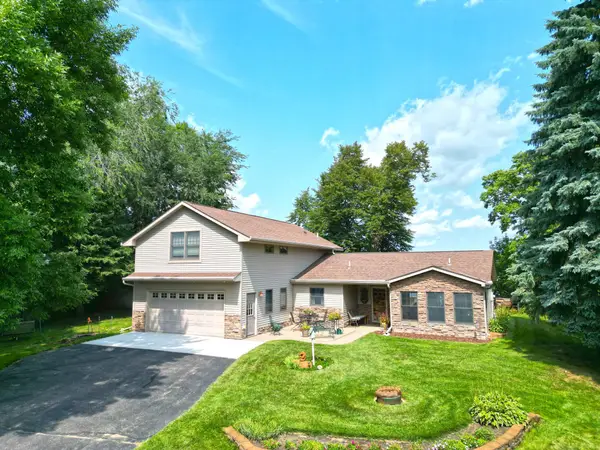 $950,000Active2 beds 2 baths2,159 sq. ft.
9962 91st Street Nw, Annandale, MN 55302
MLS# 7151431Listed by: OAK REALTY LLP - New
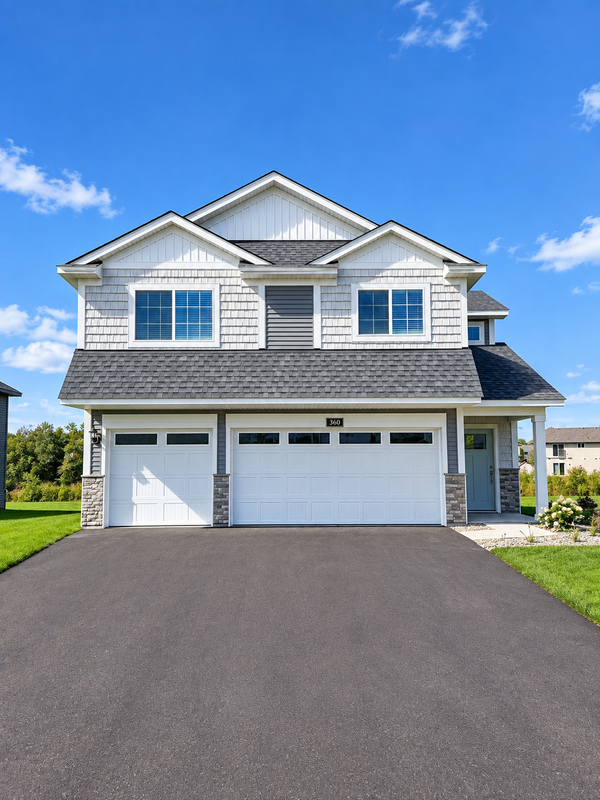 $369,900Active3 beds 2 baths1,684 sq. ft.
360 Florence Avenue S, Annandale, MN 55302
MLS# 7149861Listed by: LGI REALTY-MINNESOTA, LLC - Open Sun, 12 to 2pmNew
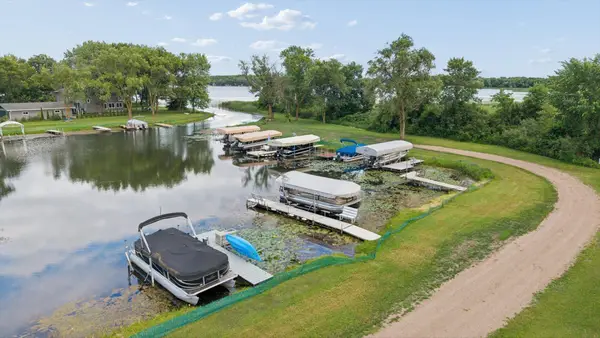 $549,000Active4 beds 2 baths2,274 sq. ft.
8173 112th Street Nw, Annandale, MN 55302
MLS# 7149874Listed by: COLDWELL BANKER REALTY 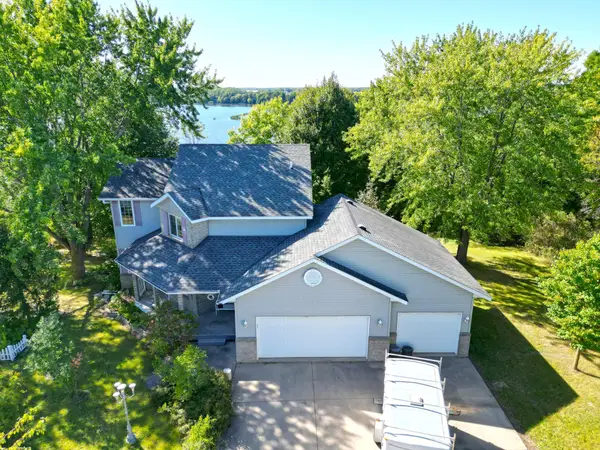 $549,900Active3 beds 3 baths1,916 sq. ft.
2617 Kimball Avenue Nw, Annandale, MN 55302
MLS# 7143975Listed by: OAK REALTY LLP $379,000Active4 beds 2 baths2,100 sq. ft.
911 Morrison Avenue S, Annandale, MN 55302
MLS# 7147184Listed by: BEYCOME BROKERAGE REALTY LLC $1,150,000Active3 beds 2 baths2,772 sq. ft.
150 Lake Drive E, Annandale, MN 55302
MLS# 7144133Listed by: EDINA REALTY, INC. $348,000Active3 beds 2 baths1,647 sq. ft.
511 Valley Drive W, Annandale, MN 55302
MLS# 7141301Listed by: KELLER WILLIAMS INTEGRITY NW $675,000Pending2 beds 2 baths1,728 sq. ft.
9061 Ingram Avenue Nw, Annandale, MN 55302
MLS# 7143691Listed by: KELLER WILLIAMS INTEGRITY NW


Protect your home and budget from life's surprises with an Assurant Home Warranty, backed by a partner that supports you through every step of homeownership. Explore Plans.
© 2023 - 2026 ERA Franchise Systems LLC. All rights reserved. ERA Franchise Systems LLC fully supports the principles of the Fair Housing Act and the Equal Opportunity Act. ERA, ERA Real Estate powered, and their respective logos are registered service marks of ERA Franchise Systems LLC. Each office is independently owned and operated.