
7633 117th Street Nw, Annandale, MN 55302
Local realty services provided by:ERA Prospera Real Estate
7633 117th Street Nw,Annandale, MN 55302
$2,500,000
- 4 Beds
- 4 Baths
- 3,383 sq. ft.
- Single family
- Pending
Listed by: jeff a steeves, michael billiet
Office: edina realty, inc.
MLS#:7131612
Source:NSMLS
Price summary
- Price:$2,500,000
- Price per sq. ft.:$738.99
About this home
Welcome to the highly coveted Preserve at Sugar Lake, where exceptional craftsmanship meets the ultimate lakeside lifestyle. Custom built and perfectly positioned on one of the finest lots on Sugar Lake, this remarkable property offers over one acre and 166 feet of picturesque shoreline, with breathtaking lake views from nearly every room. The stunning open-concept main level features a gourmet kitchen with new stainless-steel appliances, a large center island, and a spacious dining area that flows seamlessly into the expansive living room, anchored by a beautiful gas fireplace. The main-level primary suite captures incredible lake views and offers a spa-like bath along with an oversized walk-in closet featuring integrated laundry. A spacious second bedroom includes its own private ¾ bathroom. Designed to maximize lakeside living, the sunroom offers spectacular views and opens to an expansive patio. From there, step into the oversized screened porch—an exceptional space for entertaining, relaxing, or enjoying the beauty of the lake without the elements. A gas fireplace adds warmth and ambiance to the sunroom. Upstairs offers a full bathroom, third bedroom, and an oversized flexible space that could easily serve as a fourth bedroom, loft, office, or additional gathering space. Storage and garage space are truly exceptional. The attached oversized heated three-car garage provides plenty of room for vehicles and recreational equipment, while the detached heated garage adds even more flexibility and includes a full kitchen and ½ bathroom—ideal for entertaining, hobbies, guests, or lake-life storage. Outside, beautifully landscaped grounds lead to an oversized patio featuring a wood-burning fireplace, creating an incredible setting for entertaining or enjoying peaceful evenings overlooking the lake. The level backyard extends to the crystal-clear waters of Sugar Lake, where you can enjoy fishing, boating, swimming, and endless recreation. A rare combination of an exceptional lot, custom craftsmanship, expansive living spaces, and incredible amenities—this is lakeside living at its finest. Welcome home!...
Contact an agent
Home facts
- Year built:2016
- Subdivision & Development:The Preserve At Sugar Lake
- Listing ID #:7131612
- Added:50 day(s) ago
- Updated:October 11, 2026 at 08:44 AM
Rooms and interior
- Bedrooms:4
- Total bathrooms:4
- Full bathrooms:2
- Half bathrooms:1
- Dining Description:Eat In Kitchen, Informal Dining Room, Kitchen/Dining Room
- Bathrooms Description:Bathroom Ensuite, Main Floor 1/2 Bath, Main Floor 3/4 Bath, Main Floor Full Bath, Separate Shower and Tub, Upper Level Full Bath, Walk-In Shower Stall
- Kitchen Description:Dishwasher, Microwave, Range, Refrigerator, Stainless Steel Appliances
- Living area:3,383 sq. ft.
Heating and cooling
- Cooling:Central Air
- Heating:Forced Air, In-Floor Heating
- Central air:Yes
Structure and exterior
- Roof:Asphalt
- Year built:2016
- Building area:3,383 sq. ft.
- Lot area:1.05 Acres
- Lot Features:Accessible Shoreline, Tree Coverage - Medium
- Levels:1 1/2 Story
Utilities
- Water:Well
- Sewer:Private Sewer
Finances and disclosures
- Price:$2,500,000
- Price per sq. ft.:$738.99
- Tax amount:$16,062 (2026)
Features and amenities
- Appliances:Microwave, Range, Refrigerator, Stainless Steel Appliances, Washer, Water Softener Rented
- Laundry features:Dryer, Washer
- Amenities:Air-To-Air Exchanger, Central Vacuum, Gas Water Heater, Water Filtration System, Water Softener Rented
Parking
- Parking description:Attached Garage, Concrete, Detached Garage, Floor Drain, Garage Door Opener, Heated Garage, Insulated Garage, Multiple Garages
- Garage:Yes
- Garage spaces:5
New listings near 7633 117th Street Nw
- Coming Soon
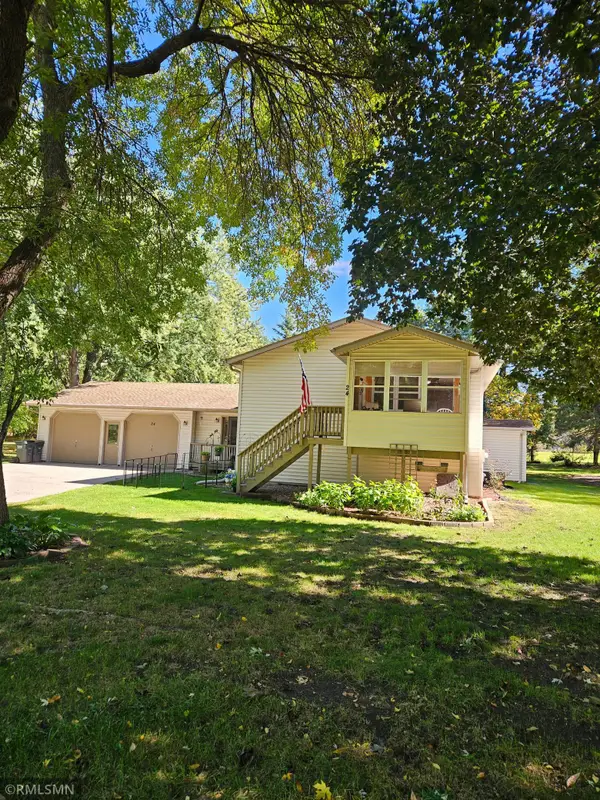 $359,900Coming Soon5 beds 2 baths2,186 sq. ft.
24 Willow Circle, Annandale, MN 55302
MLS# 7155778Listed by: WEST METRO REAL ESTATE GROUP 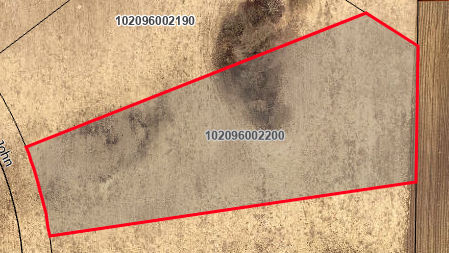 $727,505Pending3 beds 2 baths2,041 sq. ft.
7691 Lake John Drive, Annandale, MN 55302
MLS# 7158139Listed by: EXP REALTY $89,900Pending0.29 Acres
868 Beech Lane S, Annandale, MN 55302
MLS# 7152812Listed by: RE/MAX ADVANTAGE PLUS- New
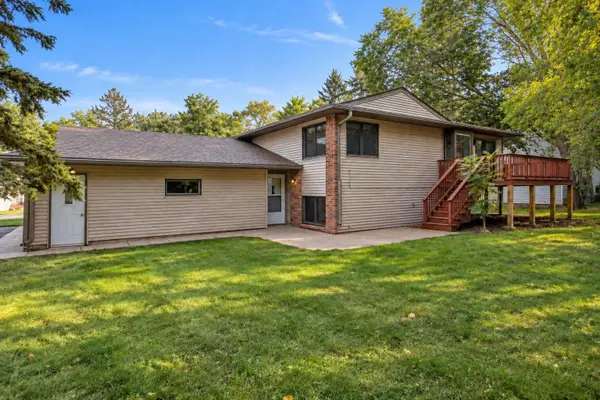 $214,900Active2 beds 2 baths1,240 sq. ft.
265 Candlestick Circle, Annandale, MN 55302
MLS# 7146767Listed by: RE/MAX ADVANTAGE PLUS 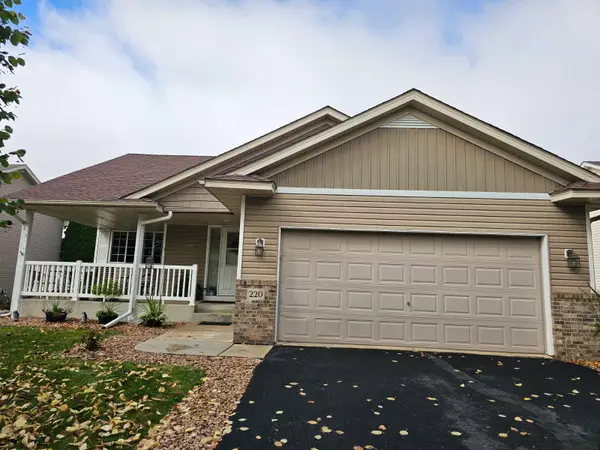 $325,000Pending3 beds 2 baths1,780 sq. ft.
220 Florence Avenue S, Annandale, MN 55302
MLS# 7145958Listed by: RE/MAX ADVANTAGE PLUS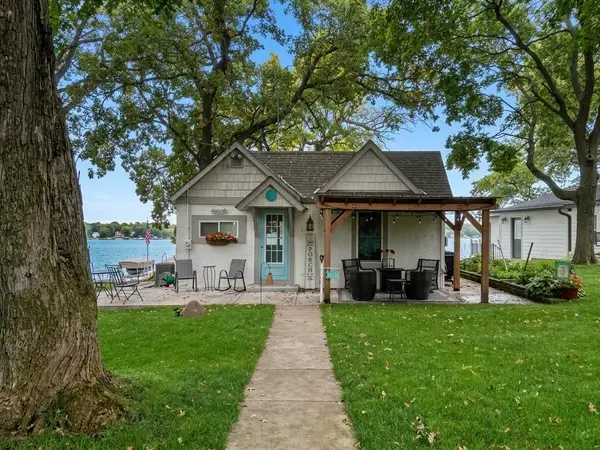 $575,000Active1 beds 1 baths1,026 sq. ft.
9065 Ingram Avenue Nw, Annandale, MN 55302
MLS# 7151224Listed by: KELLER WILLIAMS INTEGRITY NW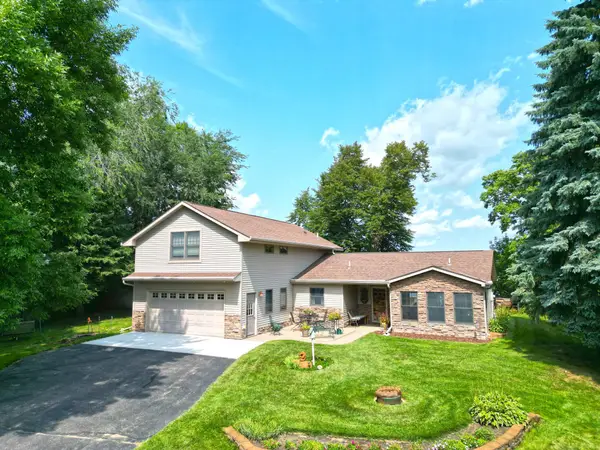 $950,000Active2 beds 2 baths2,159 sq. ft.
9962 91st Street Nw, Annandale, MN 55302
MLS# 7151431Listed by: OAK REALTY LLP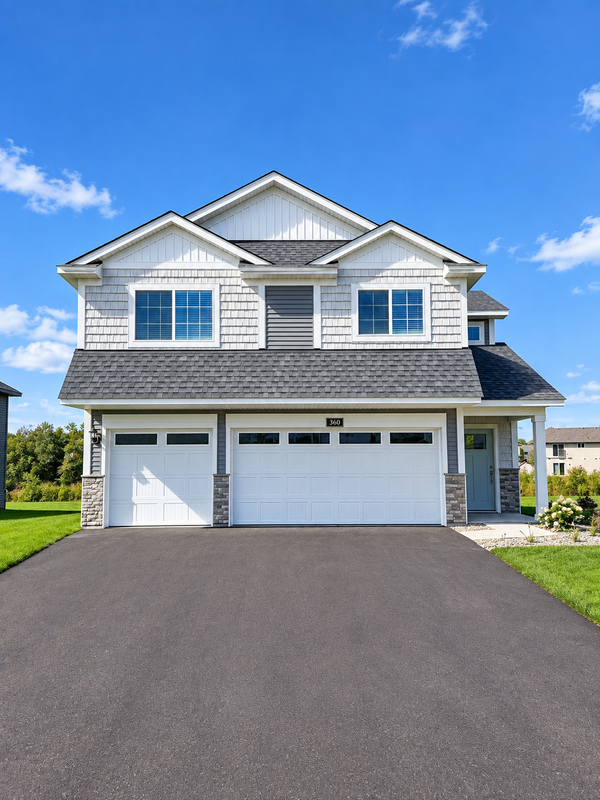 $369,900Active3 beds 2 baths1,684 sq. ft.
360 Florence Avenue S, Annandale, MN 55302
MLS# 7149861Listed by: LGI REALTY-MINNESOTA, LLC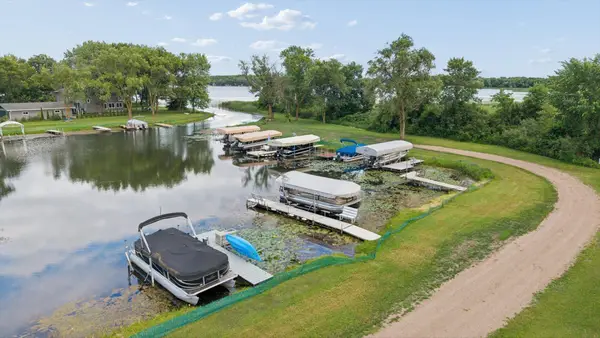 $549,000Active4 beds 2 baths2,274 sq. ft.
8173 112th Street Nw, Annandale, MN 55302
MLS# 7149874Listed by: COLDWELL BANKER REALTY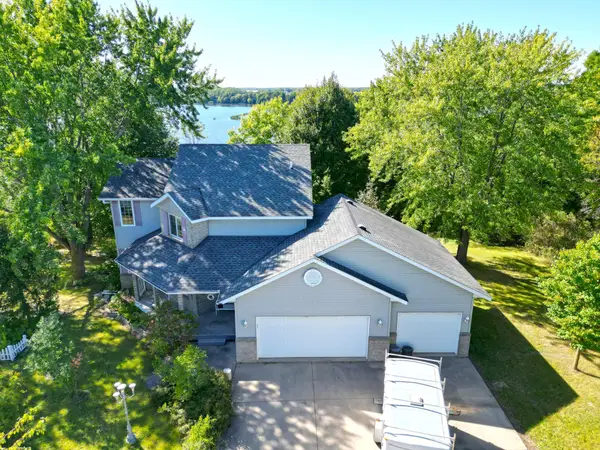 $549,900Active3 beds 3 baths1,916 sq. ft.
2617 Kimball Avenue Nw, Annandale, MN 55302
MLS# 7143975Listed by: OAK REALTY LLP


Protect your home and budget from life's surprises with an Assurant Home Warranty, backed by a partner that supports you through every step of homeownership. Explore Plans.
© 2023 - 2026 ERA Franchise Systems LLC. All rights reserved. ERA Franchise Systems LLC fully supports the principles of the Fair Housing Act and the Equal Opportunity Act. ERA, ERA Real Estate powered, and their respective logos are registered service marks of ERA Franchise Systems LLC. Each office is independently owned and operated.