
1208 Park Street, Anoka, MN 55303
Local realty services provided by:ERA Prospera Real Estate
1208 Park Street,Anoka, MN 55303
$415,000
- 4 Beds
- 2 Baths
- 2,250 sq. ft.
- Single family
- Active
Listed by: lorri m. kaas, team kaas, lorri and francis
Office: realty one group choice
MLS#:7133082
Source:NSMLS
Price summary
- Price:$415,000
- Price per sq. ft.:$153.7
About this home
Wow! Darling, well-kept home in a prime Anoka location. This great home features a spacious kitchen with granite countertops, and tons of cupboard space. You’ll be charmed with the hardwood floors, quality woodwork and many updates. The main floor also features a full bathroom, dining room, family room, living room and a screened in porch that will become your favorite space. Upstairs we find an expansive primary suite with a walk-in closet. Two other good-sized bedrooms and room to spare. The lower level also has a huge bedroom, along with ample storage space and laundry. There is room for a craft area, workout space or a workshop. There is an extensive list of updates for this home, including newer windows, newer roof (2024), new flooring, new lighting and more. Nice yard and two-car garage.
The seller has done an excellent job of maintaining this home and you’ll be delighted to call it home!
This great Anoka location is across the street from a park and an easy commute to downtown Anoka, freeways shopping, and so many great events....
Contact an agent
Home facts
- Year built:1961
- Subdivision & Development:River Terrace Add
- Listing ID #:7133082
- Added:4 day(s) ago
- Updated:September 06, 2026 at 12:09 PM
Rooms and interior
- Bedrooms:4
- Total bathrooms:2
- Full bathrooms:1
- Bathrooms Description:Main Floor Full Bath, Upper Level Full Bath
- Kitchen Description:Dishwasher, Disposal, Freezer, Microwave, Range, Refrigerator, Stainless Steel Appliances
- Basement:Yes
- Basement Description:Block, Daylight / Lookout Windows, Egress Window(s), Finished, Partial, Partially Finished, Storage/Locker
- Living area:2,250 sq. ft.
Heating and cooling
- Cooling:Central Air
- Heating:Forced Air
- Central air:Yes
Structure and exterior
- Roof:Age 8 Years or Less
- Year built:1961
- Building area:2,250 sq. ft.
- Lot area:0.26 Acres
- Construction Materials:Block
- Levels:2 Story
Utilities
- Water:City Water - Connected, City Water - In Street
- Sewer:City Sewer - Connected, City Sewer - In Street
Finances and disclosures
- Price:$415,000
- Price per sq. ft.:$153.7
- Tax amount:$3,228 (2026)
Features and amenities
- Appliances:Disposal, Microwave, Range, Refrigerator, Stainless Steel Appliances, Washer, Water Softener Owned
- Laundry features:Dryer, Washer
- Amenities:ENERGY STAR Qualified Appliances, Gas Water Heater, Humidifier, Water Filtration System, Water Softener Owned
Parking
- Parking description:Asphalt, Detached Garage
- Garage:Yes
- Garage spaces:2
New listings near 1208 Park Street
- Coming SoonOpen Tue, 4 to 6pm
 $315,000Coming Soon3 beds 2 baths1,710 sq. ft.
1023 Madison Street, Anoka, MN 55303
MLS# 7134027Listed by: EDINA REALTY, INC. - Coming Soon
 $350,000Coming Soon3 beds 2 baths1,604 sq. ft.
2226 Branch Avenue, Anoka, MN 55303
MLS# 7121908Listed by: LPT REALTY, LLC - Coming Soon
 $449,898Coming Soon2 beds 2 baths1,653 sq. ft.
3134 Zuni Way Nw, Anoka, MN 55303
MLS# 7138900Listed by: RE/MAX RESULTS - New
 $325,000Active2 beds 2 baths1,755 sq. ft.
826 Cross Street, Anoka, MN 55303
MLS# 7139569Listed by: WEICHERT, REALTORS-INTEGRITY - New
 $294,000Active3 beds 2 baths1,819 sq. ft.
2553 11th Avenue, Anoka, MN 55303
MLS# 7138805Listed by: LPT REALTY, LLC - Open Sun, 1 to 4pmNew
 $485,000Active2 beds 2 baths1,653 sq. ft.
3106 Zuni Way Nw, Anoka, MN 55303
MLS# 7137156Listed by: RICH'S REALTY, INC. - New
 $335,000Active3 beds 2 baths1,729 sq. ft.
154 Yoho Drive, Anoka, MN 55303
MLS# 7124052Listed by: KELLER WILLIAMS PREMIER REALTY - New
 $299,900Active4 beds 1 baths1,584 sq. ft.
801 38th Avenue, Anoka, MN 55303
MLS# 7136014Listed by: NELSON FAMILY REALTY - New
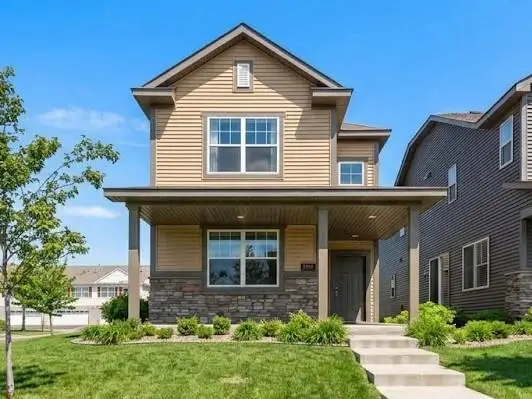 $339,900Active3 beds 3 baths1,898 sq. ft.
7297 146th Avenue Nw, Anoka, MN 55303
MLS# 7134000Listed by: COLDWELL BANKER REALTY


Protect your home and budget from life's surprises with an Assurant Home Warranty, backed by a partner that supports you through every step of homeownership. Explore Plans.
© 2023 - 2026 ERA Franchise Systems LLC. All rights reserved. ERA Franchise Systems LLC fully supports the principles of the Fair Housing Act and the Equal Opportunity Act. ERA, ERA Real Estate powered, and their respective logos are registered service marks of ERA Franchise Systems LLC. Each office is independently owned and operated.