
2890 Eastview Court, Anoka, MN 55303
Local realty services provided by:ERA Prospera Real Estate
2890 Eastview Court,Anoka, MN 55303
$449,000
- 2 Beds
- 2 Baths
- 1,562 sq. ft.
- Townhouse
- Active
Listed by: ashley attia
Office: exp realty
MLS#:7165366
Source:NSMLS
Price summary
- Price:$449,000
- Price per sq. ft.:$287.45
- Monthly HOA dues:$205
About this home
This beautiful 2 bed, 2 bath villa includes custom cabinetry, granite countertops, stainless steel appliances, sun room, porch, and main level laundry room. This home is on a newly paved road, which leads to a culdesac - so no drive through traffic! It is conveniently located close to shopping and restaurants in downtown Anoka and in Riverdale Village. Only 1 mile away from walking trails along the Rum River. This home is currently under construction and set to be completed by the end of the year.
Contact an agent
Home facts
- Year built:2027
- Subdivision & Development:Eastview Meadows 3rd Add
- Listing ID #:7165366
- Added:1 day(s) ago
- Updated:October 28, 2026 at 12:56 PM
Rooms and interior
- Bedrooms:2
- Total bathrooms:2
- Full bathrooms:1
- Dining Description:Informal Dining Room
- Bathrooms Description:Main Floor 3/4 Bath, Main Floor Full Bath
- Kitchen Description:Dishwasher, Disposal, Freezer, Microwave, Refrigerator, Stainless Steel Appliances
- Basement Description:Crawl Space
- Living area:1,562 sq. ft.
Heating and cooling
- Cooling:Central Air
- Heating:Forced Air
- Central air:Yes
Structure and exterior
- Roof:Age 8 Years or Less, Asphalt
- Year built:2027
- Building area:1,562 sq. ft.
- Lot area:0.09 Acres
- Lot Features:Tree Coverage - Light
- Levels:1 Story
Utilities
- Water:City Water - Connected
- Sewer:City Sewer - Connected
Finances and disclosures
- Price:$449,000
- Price per sq. ft.:$287.45
- Tax amount:$4,360 (2026)
Features and amenities
- Appliances:Disposal, Microwave, Refrigerator, Stainless Steel Appliances
- Amenities:Air-To-Air Exchanger, Gas Water Heater
Parking
- Parking description:Asphalt, Attached Garage
- Garage:Yes
- Garage spaces:2
New listings near 2890 Eastview Court
- Coming Soon
 $359,900Coming Soon4 beds 2 baths2,264 sq. ft.
853 40th Lane, Anoka, MN 55303
MLS# 7165901Listed by: BRIDGE REALTY, LLC - New
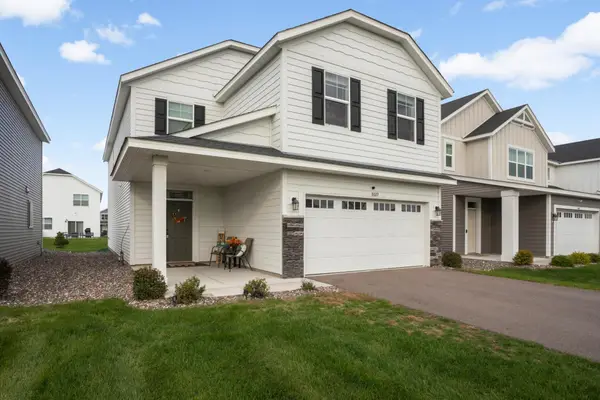 $409,900Active5 beds 3 baths2,824 sq. ft.
8689 146th Lane Nw, Anoka, MN 55303
MLS# 7165848Listed by: KELLER WILLIAMS REALTY INTEGRITY LAKES - New
 $380,000Active2 beds 2 baths1,343 sq. ft.
2200 2nd Avenue #204, Anoka, MN 55303
MLS# 7163978Listed by: EXP REALTY - New
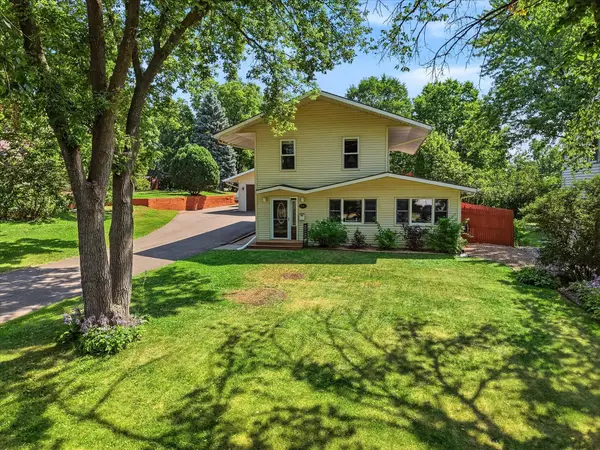 $400,000Active2 beds 2 baths1,710 sq. ft.
1218 5th Avenue, Anoka, MN 55303
MLS# 7163973Listed by: EXP REALTY - New
 $300,000Active4 beds 2 baths2,006 sq. ft.
3412 Saint Francis Boulevard, Anoka, MN 55303
MLS# 7161481Listed by: BRIDGE REALTY, LLC - New
 $275,000Active3 beds 2 baths1,712 sq. ft.
6918 139th Lane Nw #7, Anoka, MN 55303
MLS# 7144083Listed by: KRIS LINDAHL REAL ESTATE  $259,900Pending3 beds 2 baths1,432 sq. ft.
1420 Cleveland Street, Anoka, MN 55303
MLS# 7161754Listed by: EHOUSE REALTY, INC $317,000Active3 beds 4 baths2,297 sq. ft.
718 Polk Street, Anoka, MN 55303
MLS# 7161371Listed by: LPT REALTY, LLC $250,000Active2 beds 2 baths1,604 sq. ft.
627 Grant Street, Anoka, MN 55303
MLS# 7154068Listed by: RE/MAX RESULTS


Protect your home and budget from life's surprises with an Assurant Home Warranty, backed by a partner that supports you through every step of homeownership. Explore Plans.
© 2023 - 2026 ERA Franchise Systems LLC. All rights reserved. ERA Franchise Systems LLC fully supports the principles of the Fair Housing Act and the Equal Opportunity Act. ERA, ERA Real Estate powered, and their respective logos are registered service marks of ERA Franchise Systems LLC. Each office is independently owned and operated.