
315 Washington Street, Anoka, MN 55303
Local realty services provided by:ERA Viking Realty
315 Washington Street,Anoka, MN 55303
$399,900
- 3 Beds
- 2 Baths
- 1,723 sq. ft.
- Single family
- Active
Upcoming open houses
- Sun, Oct 0412:00 pm - 01:30 pm
Listed by: derick lien
Office: edina realty, inc.
MLS#:7148948
Source:NSMLS
Price summary
- Price:$399,900
- Price per sq. ft.:$232.1
About this home
Welcome to 315 Washington Street in the heart of Anoka—walkable to historic downtown shops, dining, the Rum River, parks, and the community’s year-round small-town energy. This well-cared-for home stands out for its recent upgrades and rare extras, including a 600 square foot fully finished shop with in-floor heat and a multi-split A/C unit. Outside, enjoy newer concrete for the driveway apron, front and back walkways, and patio, a vinyl privacy fence, refreshed landscaping, in-ground sprinklers, a newer roof with LeafFilter gutter guards, storm doors, and a newer garage door with a finished garage floor. Stay comfortable with central air. Included are a sauna and sheds; a golf simulator may be available for the right offer. A rare combination of location, low-maintenance updates, and bonus workspace—come see why this one feels ready for its next chapter.
Contact an agent
Home facts
- Year built:1983
- Subdivision & Development:Auditors Sub 40
- Listing ID #:7148948
- Added:7 day(s) ago
- Updated:October 01, 2026 at 05:25 PM
Rooms and interior
- Bedrooms:3
- Total bathrooms:2
- Full bathrooms:1
- Dining Description:Separate/Formal Dining Room
- Bathrooms Description:3/4 Basement, Upper Level Full Bath
- Kitchen Description:Dishwasher, Disposal, Microwave, Range, Refrigerator, Stainless Steel Appliances, Tankless Water Heater
- Basement:Yes
- Basement Description:Block, Crawl Space, Daylight / Lookout Windows, Finished, Walkout
- Living area:1,723 sq. ft.
Heating and cooling
- Cooling:Central Air
- Heating:Forced Air
- Central air:Yes
Structure and exterior
- Roof:Age 8 Years or Less
- Year built:1983
- Building area:1,723 sq. ft.
- Lot area:0.28 Acres
- Lot Features:Tree Coverage - Medium
- Construction Materials:Block
- Levels:3 Level Split
Utilities
- Water:City Water - Connected
- Sewer:City Sewer - Connected
Finances and disclosures
- Price:$399,900
- Price per sq. ft.:$232.1
- Tax amount:$3,521 (2026)
Features and amenities
- Appliances:Disposal, Microwave, Range, Refrigerator, Stainless Steel Appliances, Tankless Water Heater, Washer, Water Softener Owned
- Laundry features:Dryer, Washer
- Amenities:ENERGY STAR Qualified Appliances, Gas Water Heater, Tankless Water Heater, Water Filtration System, Water Softener Owned
Parking
- Parking description:Attached Garage, Concrete, Garage Door Opener
- Garage:Yes
- Garage spaces:2
New listings near 315 Washington Street
- Coming SoonOpen Fri, 4 to 6pm
 $349,900Coming Soon3 beds 2 baths1,542 sq. ft.
1316 7th Avenue, Anoka, MN 55330
MLS# 7150448Listed by: LPT REALTY, LLC - New
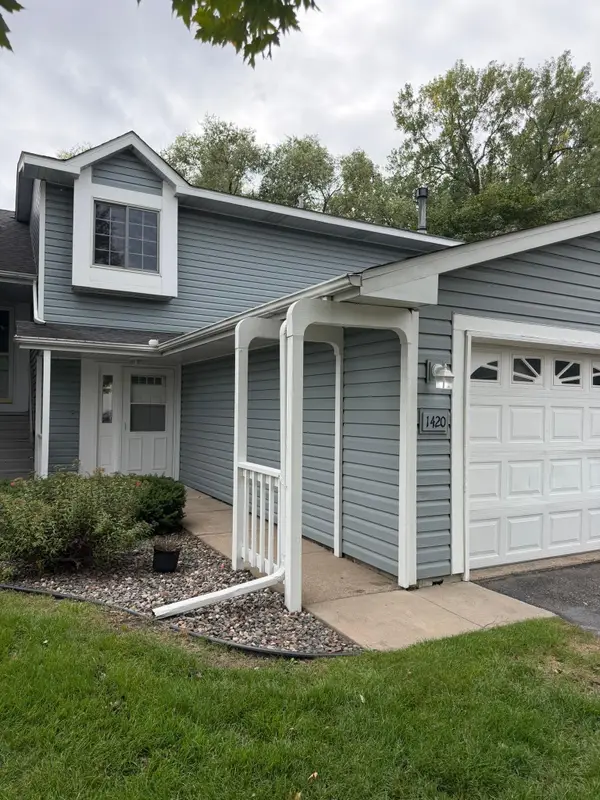 $259,900Active3 beds 2 baths1,432 sq. ft.
1420 Cleveland Street, Anoka, MN 55303
MLS# 7150439Listed by: EHOUSE REALTY, INC - New
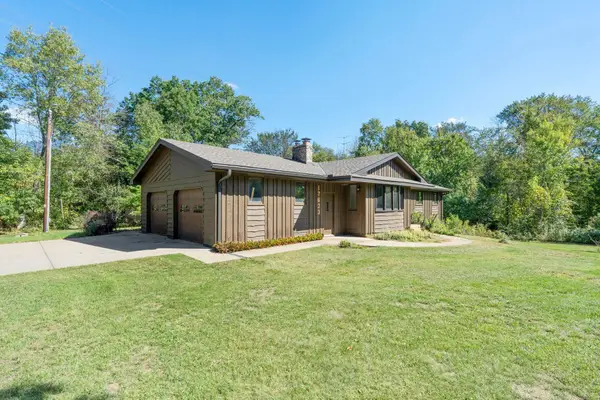 $485,000Active4 beds 2 baths2,400 sq. ft.
17623 Marmoset Street Nw, Anoka, MN 55303
MLS# 7044797Listed by: RE/MAX RESULTS - Open Sat, 12 to 2pmNew
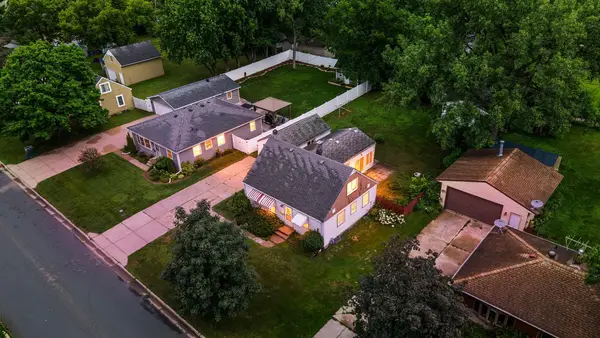 $275,000Active3 beds 1 baths2,115 sq. ft.
823 Oakwood Drive, Anoka, MN 55303
MLS# 7150191Listed by: KELLER WILLIAMS INTEGRITY NW - Open Sun, 1 to 3pmNew
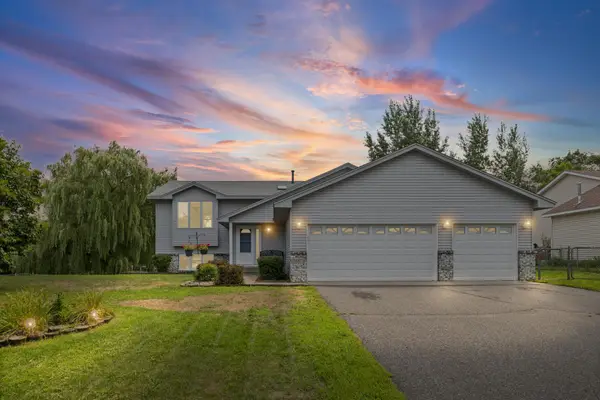 $435,000Active5 beds 3 baths3,230 sq. ft.
14421 Tungsten Way Nw, Anoka, MN 55303
MLS# 7149967Listed by: PEMBERTON RE - Open Sun, 10 to 11:30amNew
 $299,900Active3 beds 2 baths1,650 sq. ft.
752 South Street, Anoka, MN 55303
MLS# 7140828Listed by: RE/MAX RESULTS - New
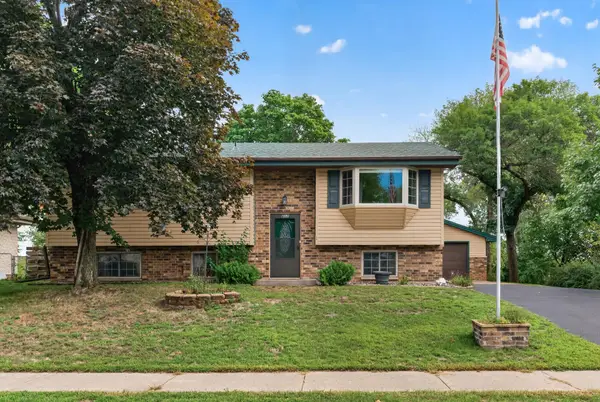 $350,000Active3 beds 2 baths1,626 sq. ft.
802 Charlotte Drive, Anoka, MN 55303
MLS# 7147669Listed by: RE/MAX RESULTS - New
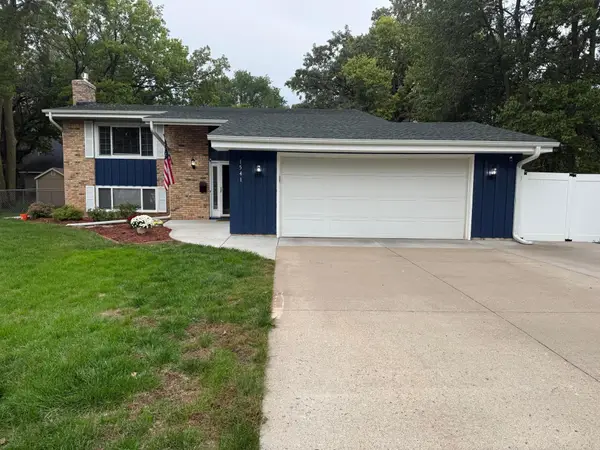 $449,900Active4 beds 2 baths1,785 sq. ft.
1541 Franklin Lane, Anoka, MN 55303
MLS# 7148061Listed by: BEYCOME BROKERAGE REALTY LLC - Open Sun, 12 to 2pm
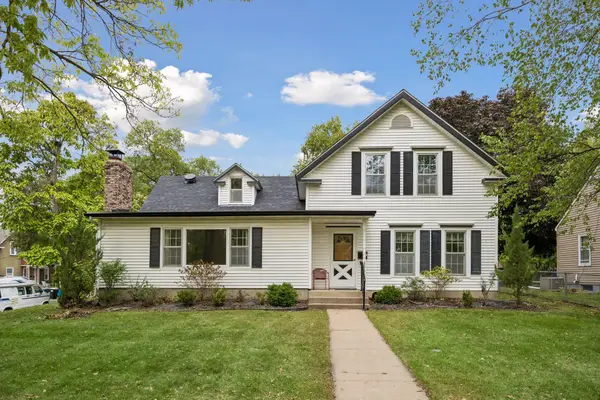 $369,000Active4 beds 2 baths2,063 sq. ft.
321 Benton Street, Anoka, MN 55303
MLS# 7140801Listed by: EDINA REALTY, INC.


Protect your home and budget from life's surprises with an Assurant Home Warranty, backed by a partner that supports you through every step of homeownership. Explore Plans.
© 2023 - 2026 ERA Franchise Systems LLC. All rights reserved. ERA Franchise Systems LLC fully supports the principles of the Fair Housing Act and the Equal Opportunity Act. ERA, ERA Real Estate powered, and their respective logos are registered service marks of ERA Franchise Systems LLC. Each office is independently owned and operated.