
737 Adams Street, Anoka, MN 55303
Local realty services provided by:ERA Viking Realty
Listed by: brent roseth
Office: roseth realty
MLS#:7121844
Source:NSMLS
Price summary
- Price:$350,000
- Price per sq. ft.:$161.44
About this home
This gorgeous home is located in a quiet highly sought after neighborhood that's conveniently close to schools, parks, walking/biking trails, Anoka Aquatic Center, & Downtown Anoka's dining/shopping. Well maintained home featuring a very open floor plan. Main level boasts an updated kitchen featuring modern custom cabinets, new stainless steel appliances, luxury vinyl plank flooring throughout kitchen/dining/living room, main level laundry room with sink & newer washer/dryer. All bedrooms are generously sized with large closets. Bathrooms boasts modern updates including custom tilework & luxury vinyl plank flooring. Family room features billiards & tiled floor with high top table that's perfect for entertaining quests. Walkout the main level patio door to the generously sized newer concrete patio that overlooks the large fenced in backyard. Other highlights include new furnace/AC, water heater, water softener, garage doors/openers, newer roof, windows, storm/entry doors, concrete driveway, pull through back garage door, & a generously sized storage shed. Solid and well cared for home with too many nice features and updates to list! A must see and you will not be disappointed!...
Contact an agent
Home facts
- Year built:1961
- Subdivision & Development:Map Of Anoka Slaughter Brisbin
- Listing ID #:7121844
- Added:4 day(s) ago
- Updated:August 16, 2026 at 12:10 PM
Rooms and interior
- Bedrooms:3
- Total bathrooms:2
- Full bathrooms:2
- Dining Description:Eat In Kitchen, Separate/Formal Dining Room
- Bathrooms Description:3/4 Basement, Main Floor Full Bath
- Kitchen Description:Dishwasher, Microwave, Range, Refrigerator, Stainless Steel Appliances
- Basement:Yes
- Basement Description:Block, Egress Window(s), Finished, Full, Storage Space
- Living area:2,100 sq. ft.
Heating and cooling
- Cooling:Central Air
- Heating:Forced Air
- Central air:Yes
Structure and exterior
- Roof:Age Over 8 Years
- Year built:1961
- Building area:2,100 sq. ft.
- Lot area:0.25 Acres
- Lot Features:Tree Coverage - Medium
- Levels:1 Story
Utilities
- Water:City Water - Connected
- Sewer:City Sewer - Connected
Finances and disclosures
- Price:$350,000
- Price per sq. ft.:$161.44
- Tax amount:$24 (2026)
Features and amenities
- Appliances:Microwave, Range, Refrigerator, Stainless Steel Appliances, Washer
- Laundry features:Dryer, Washer
Parking
- Parking description:Attached Garage, Concrete, Garage Door Opener
- Garage:Yes
- Garage spaces:2
New listings near 737 Adams Street
- Coming Soon
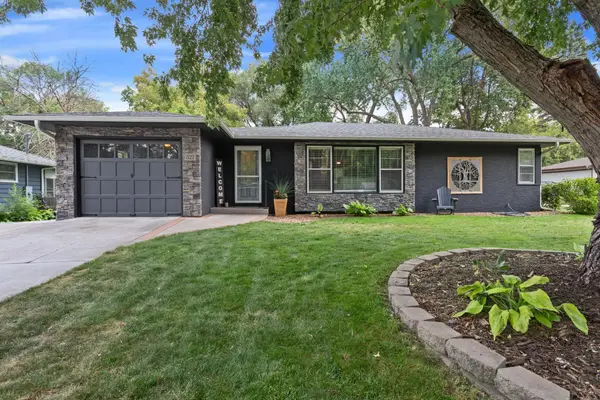 $316,120Coming Soon3 beds 1 baths
322 Oakwood Drive, Anoka, MN 55303
MLS# 7128067Listed by: RE/MAX RESULTS - Coming Soon
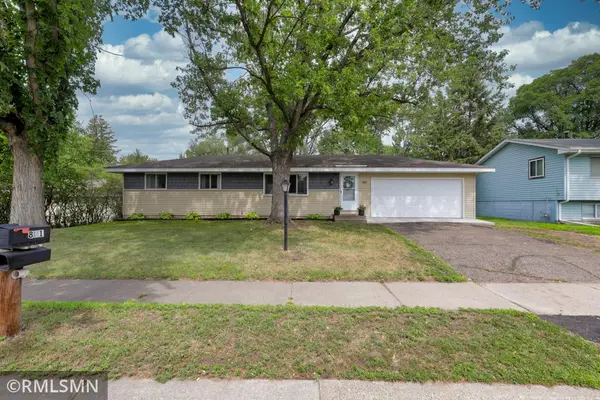 $324,900Coming Soon4 beds 1 baths
801 38th Avenue, Anoka, MN 55303
MLS# 7127957Listed by: NELSON FAMILY REALTY - New
 $389,000Active3 beds 2 baths1,902 sq. ft.
7061 148th Avenue Nw, Anoka, MN 55303
MLS# 7095587Listed by: RE/MAX RESULTS - Coming SoonOpen Thu, 4 to 7pm
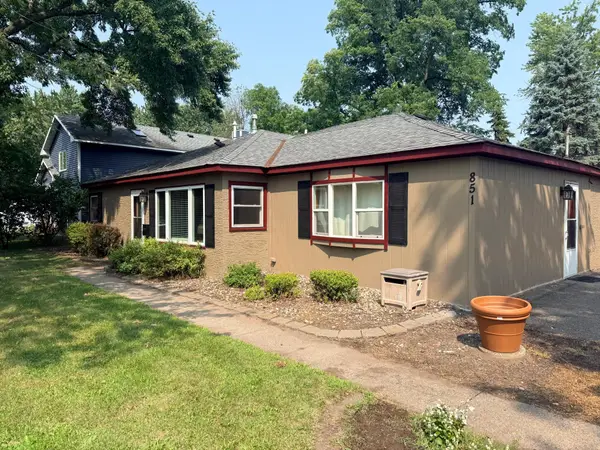 $325,000Coming Soon4 beds 2 baths
851 Brisbin Street, Anoka, MN 55303
MLS# 7125673Listed by: EPIQUE REALTY - Open Sun, 4 to 6pmNew
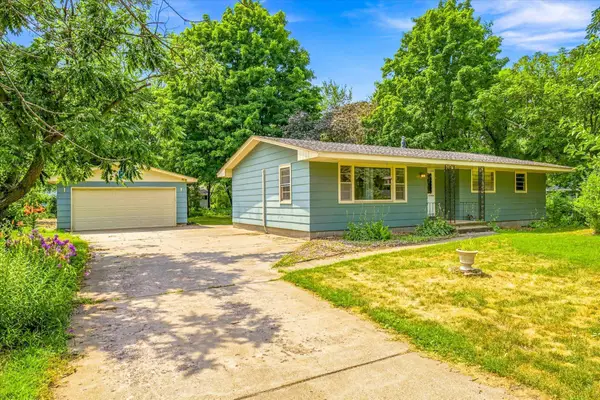 $299,900Active3 beds 1 baths1,234 sq. ft.
332 Wilson Street, Anoka, MN 55303
MLS# 7107908Listed by: KRIS LINDAHL REAL ESTATE - New
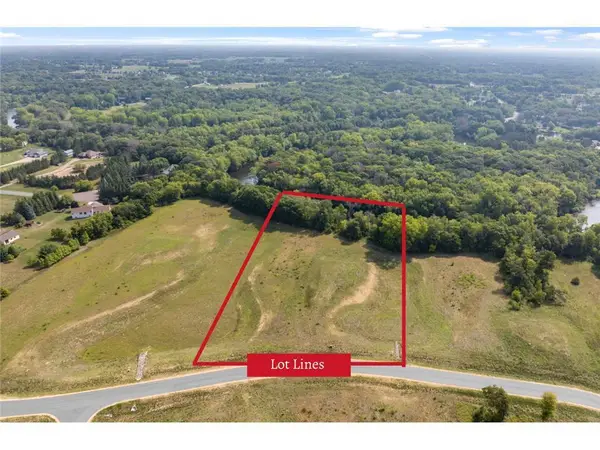 $299,000Active4.13 Acres
22215 Xenia Street Nw, Anoka, MN 55303
MLS# 7114449Listed by: EXP REALTY - New
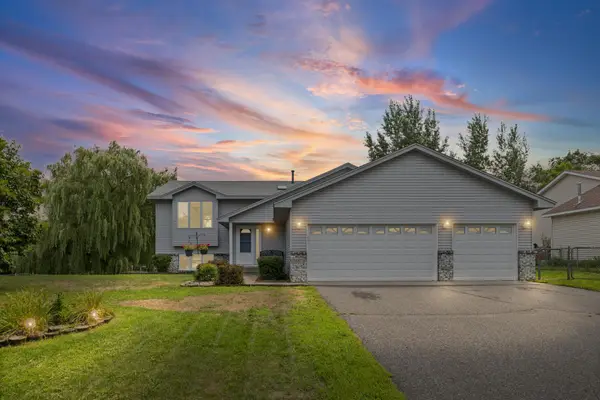 $469,000Active5 beds 3 baths3,230 sq. ft.
14421 Tungsten Way Nw, Anoka, MN 55303
MLS# 7038780Listed by: PEMBERTON RE - New
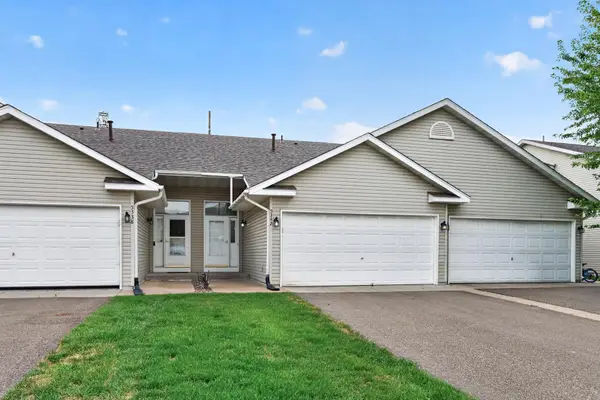 $280,000Active3 beds 2 baths1,683 sq. ft.
5342 140th Avenue Nw, Anoka, MN 55303
MLS# 7091022Listed by: KELLER WILLIAMS CLASSIC REALTY - New
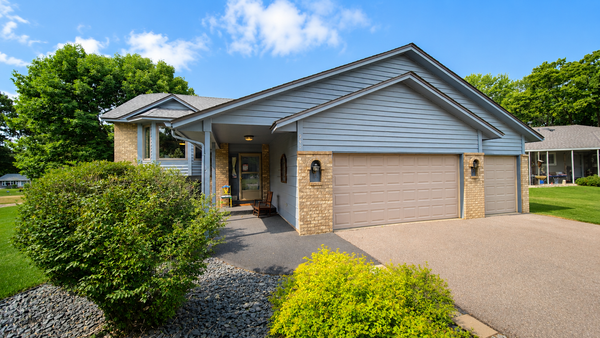 $495,000Active4 beds 3 baths2,295 sq. ft.
940 Douglas Court, Anoka, MN 55303
MLS# 7122654Listed by: DMR REALTY INC


Protect your home and budget from life's surprises with an Assurant Home Warranty, backed by a partner that supports you through every step of homeownership. Explore Plans.
© 2023 - 2026 ERA Franchise Systems LLC. All rights reserved. ERA Franchise Systems LLC fully supports the principles of the Fair Housing Act and the Equal Opportunity Act. ERA, ERA Real Estate powered, and their respective logos are registered service marks of ERA Franchise Systems LLC. Each office is independently owned and operated.