
1088 Whitney Drive, Apple Valley, MN 55124
Local realty services provided by:ERA Prospera Real Estate
1088 Whitney Drive,Apple Valley, MN 55124
$399,900
- 4 Beds
- 2 Baths
- 1,809 sq. ft.
- Single family
- Active
Listed by: lisa doyle
Office: bridge realty, llc.
MLS#:7081752
Source:NSMLS
Price summary
- Price:$399,900
- Price per sq. ft.:$221.06
About this home
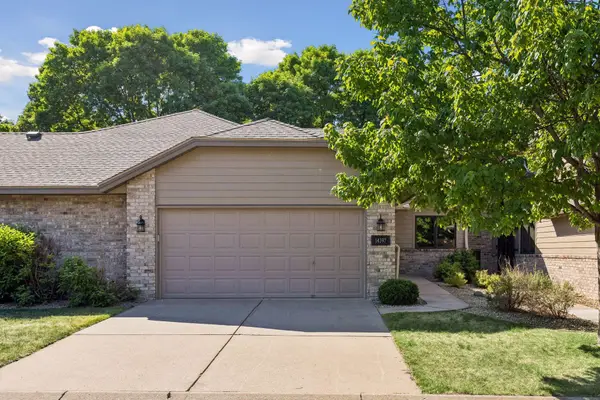
4BR, 2BA home conveniently lockated on a beautiful, private wooded lot. Just a short walk to Keller Lake Park and Valley Middle School. Features a remodeled kitchen with granite, luxury vinyl plank floors, floating shelves and shaker style kitchen cabinets! The open concept kitchen has a breakfast bar overlooking the dining room and backyard. Spacious lower level family room is complete with a cozy brick fireplace! Tile floors in the entry and baths. Entertain family and friends on a freshly stained deck that also walks down to a 30x15 patio below. Bonus backyard shed form extra storage. Extra storage in the laundry room too. Other updates including new A/C in 2025, 2 new service doors in the garage, new maintenance free windows to be installed in the family and living rooms. Newer roof! Quick closing possible!
Contact an agent
Home facts
- Year built:1977
- Listing ID #:7081752
- Added:1 day(s) ago
- Updated:May 29, 2026 at 01:05 PM
Rooms and interior
- Bedrooms:4
- Total bathrooms:2
- Full bathrooms:1
- Dining Description:Informal Dining Room
- Bathrooms Description:3/4 Basement, Main Floor Full Bath
- Kitchen Description:Dishwasher, Exhaust Fan, Range, Refrigerator
- Basement:Yes
- Basement Description:Daylight / Lookout Windows, Full
- Living area:1,809 sq. ft.
Heating and cooling
- Cooling:Central Air
- Heating:Forced Air
- Central air:Yes
Structure and exterior
- Year built:1977
- Building area:1,809 sq. ft.
- Lot area:0.27 Acres
- Levels:Bi/Split Level
Utilities
- Water:City Water - Connected
- Sewer:City Sewer - Connected
Finances and disclosures
- Price:$399,900
- Price per sq. ft.:$221.06
- Tax amount:$4,692 (2026)
Features and amenities
- Appliances:Exhaust Fan, Range, Refrigerator
Parking
- Parking description:Asphalt, Attached Garage, Insulated Garage
- Garage:Yes
- Garage spaces:2
New listings near 1088 Whitney Drive
- Open Sun, 12 to 2pmNew
 $624,900Active4 beds 4 baths3,011 sq. ft.
15672 Fairchild Way, Apple Valley, MN 55124
MLS# 7081153Listed by: REDFIN CORPORATION - Coming Soon
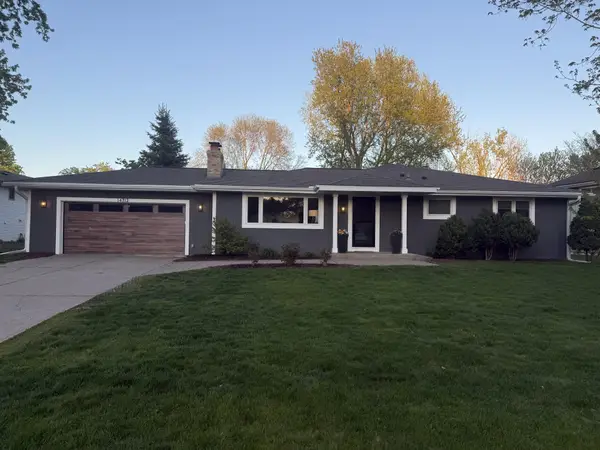 $425,000Coming Soon3 beds 3 baths
14712 Dory Court, Apple Valley, MN 55124
MLS# 7082605Listed by: KELLER WILLIAMS SELECT REALTY - New
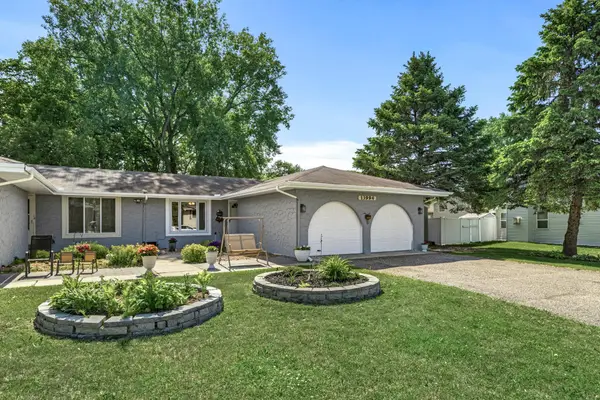 $350,000Active3 beds 2 baths1,831 sq. ft.
13994 Holyoke Court, Apple Valley, MN 55124
MLS# 7081846Listed by: PEDERSON REALTY INC - Coming Soon
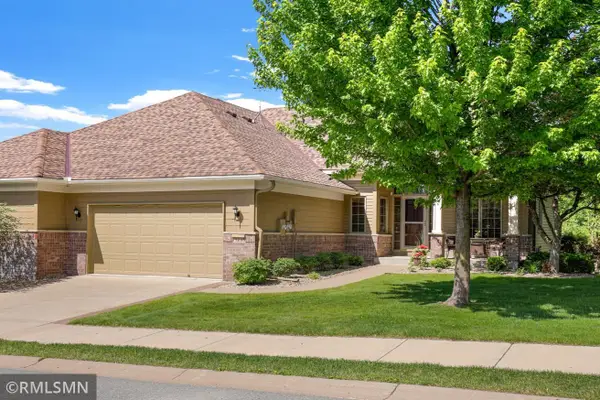 $570,000Coming Soon3 beds 3 baths
13233 Downey Trail, Apple Valley, MN 55124
MLS# 7082497Listed by: NELSON FAMILY REALTY - Coming Soon
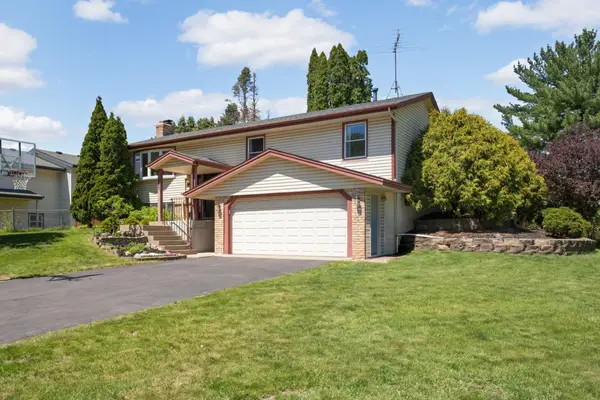 $425,000Coming Soon4 beds 2 baths
14895 Easter Avenue, Apple Valley, MN 55124
MLS# 7078680Listed by: RE/MAX RESULTS - Open Sat, 2 to 4pmNew
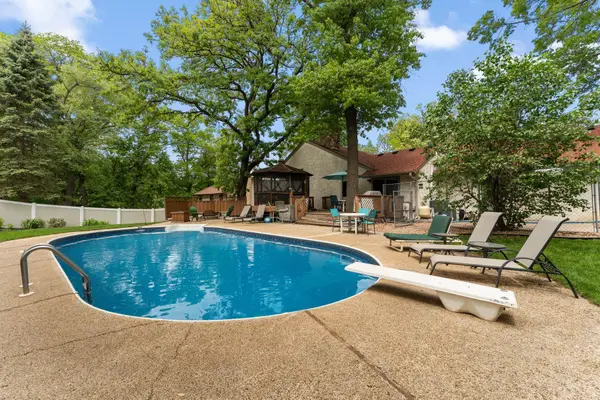 $500,000Active3 beds 4 baths2,551 sq. ft.
8119 Lower 129th Court, Apple Valley, MN 55124
MLS# 7081981Listed by: REDFIN CORPORATION - Coming Soon
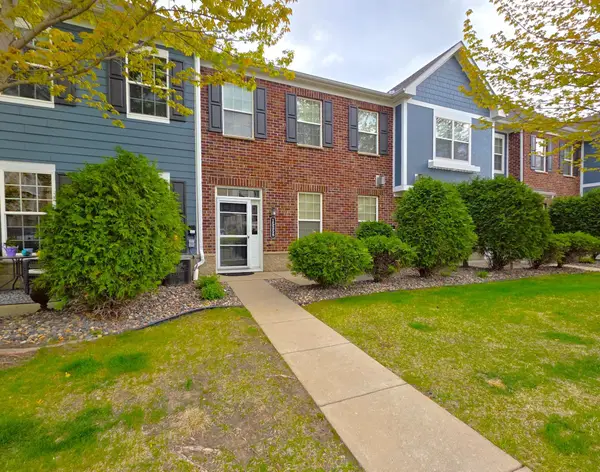 $279,000Coming Soon3 beds 3 baths
15358 Founders Lane #102, Apple Valley, MN 55124
MLS# 7082562Listed by: KELLER WILLIAMS SELECT REALTY - Coming Soon
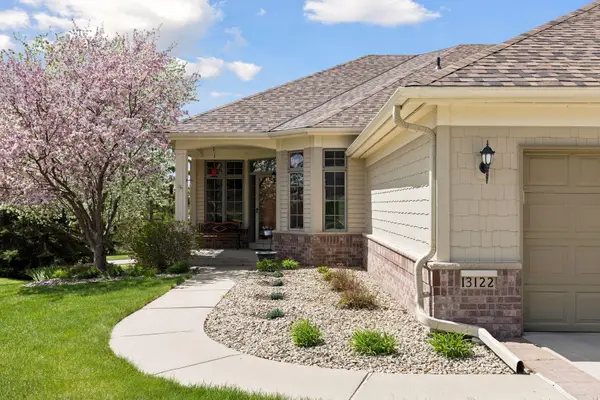 $500,000Coming Soon4 beds 3 baths
13122 Evermoor Parkway, Apple Valley, MN 55124
MLS# 7064969Listed by: KELLER WILLIAMS PREFERRED RLTY - New
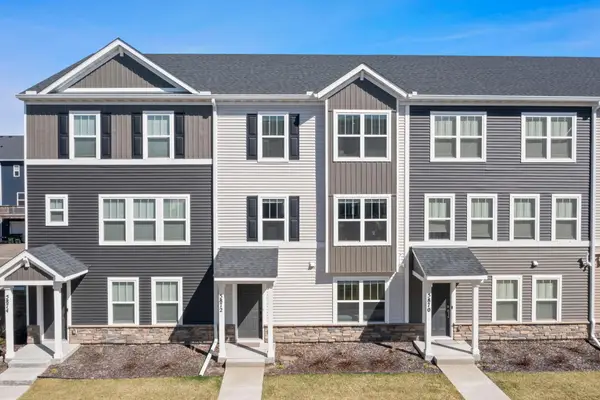 $399,000Active3 beds 4 baths2,174 sq. ft.
5872 156th Way, Apple Valley, MN 55124
MLS# 7078028Listed by: RE/MAX RESULTS - Coming Soon
 $375,000Coming Soon3 beds 3 baths
14397 Embassy Way, Apple Valley, MN 55124
MLS# 7080348Listed by: RE/MAX RESULTS


Protect your home and budget from life's surprises with an Assurant Home Warranty, backed by a partner that supports you through every step of homeownership. Explore Plans.
© 2023 - 2026 ERA Franchise Systems LLC. All rights reserved. ERA Franchise Systems LLC fully supports the principles of the Fair Housing Act and the Equal Opportunity Act. ERA, ERA Real Estate powered, and their respective logos are registered service marks of ERA Franchise Systems LLC. Each office is independently owned and operated.