
13028 Garvin Brook Lane, Apple Valley, MN 55124
Local realty services provided by:ERA Gillespie Real Estate
13028 Garvin Brook Lane,Apple Valley, MN 55124
$500,000
- 3 Beds
- 3 Baths
- 2,534 sq. ft.
- Townhouse
- Active
Listed by: evangeline c nicklow
Office: coldwell banker realty
MLS#:7153134
Source:NSMLS
Price summary
- Price:$500,000
- Price per sq. ft.:$197.32
- Monthly HOA dues:$491
About this home
Drive to the top of a scenic, winding road to find this Main Level Living Townhome in the Summit Community of Apple Valley. The home offers high ceilings with natural light offering an open airy feel, wood floors in the entry and kitchen and a gas fireplace in the living room. Updated kitchen with quality custom cherry cabinets. stainless appliances, granite counter-tops, a center island, a dining area, and a porch. Sliding doors lead to a deck with a peaceful backdrop of wooded views. Spacious main bedroom, full bathroom, and a sizable walk in closet provide the perfect sanctuary for retreat. Other main level amenities include a laundry room, a second bedroom (currently used as an office) and a half bathroom. The expansive lower-level walk-out includes space for games and entertainment, a third bedroom and bathroom, and a workbench area with lots of storage. Guests? No problem. There are designated parking for them, too. Location offers near-by shopping, restaurants, parks.
Contact an agent
Home facts
- Year built:1997
- Subdivision & Development:The Summit
- Listing ID #:7153134
- Added:3 day(s) ago
- Updated:October 05, 2026 at 11:43 AM
Rooms and interior
- Bedrooms:3
- Total bathrooms:3
- Full bathrooms:1
- Half bathrooms:1
- Kitchen Description:Dishwasher
- Basement:Yes
- Basement Description:Drain Tiled, Finished, Full, Walkout
- Living area:2,534 sq. ft.
Heating and cooling
- Cooling:Central Air
- Heating:Forced Air
- Central air:Yes
Structure and exterior
- Year built:1997
- Building area:2,534 sq. ft.
- Lot area:0.07 Acres
- Levels:1 Story
Utilities
- Water:City Water - Connected
- Sewer:City Sewer - Connected
Finances and disclosures
- Price:$500,000
- Price per sq. ft.:$197.32
- Tax amount:$5,304 (2026)
Parking
- Parking description:Attached Garage, Concrete, Garage Door Opener, Guest Parking
- Garage:Yes
- Garage spaces:2
New listings near 13028 Garvin Brook Lane
- Coming Soon
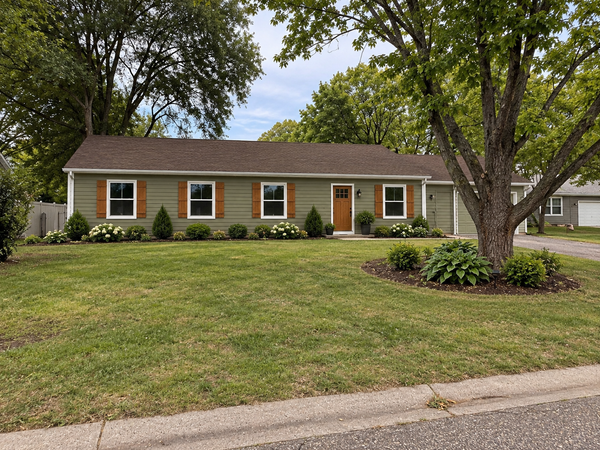 $424,900Coming Soon4 beds 2 baths1,691 sq. ft.
15105 Dunbar Court, Apple Valley, MN 55124
MLS# 7153933Listed by: WALLIN RESIDENTIAL PROPERTIES - Coming Soon
 $290,000Coming Soon3 beds 2 baths1,294 sq. ft.
15663 Finch Avenue, Apple Valley, MN 55124
MLS# 7130189Listed by: EDINA REALTY, INC. - Coming Soon
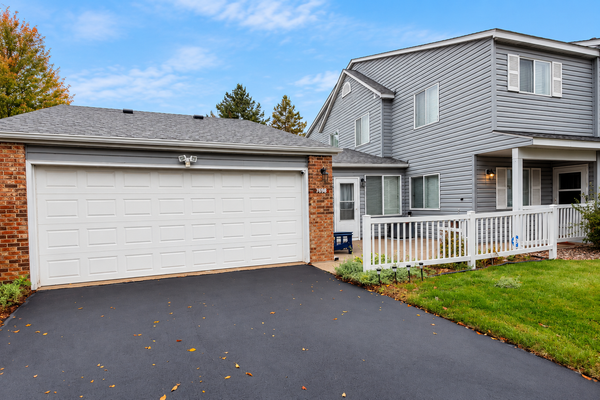 $270,000Coming Soon3 beds 2 baths1,498 sq. ft.
7698 157th Street W, Apple Valley, MN 55124
MLS# 7152221Listed by: EDINA REALTY, INC. - New
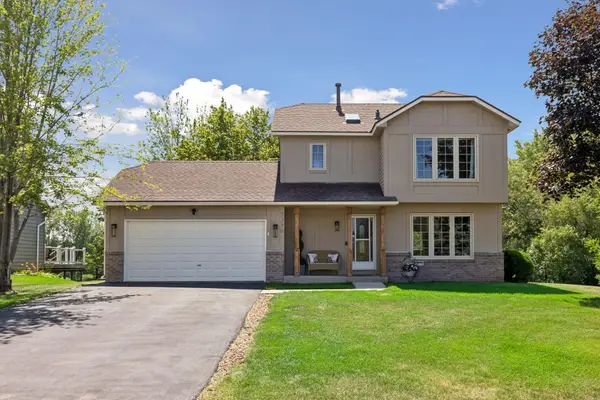 $399,900Active4 beds 3 baths2,382 sq. ft.
7370 158th Street W, Apple Valley, MN 55124
MLS# 7153558Listed by: COMPASS - New
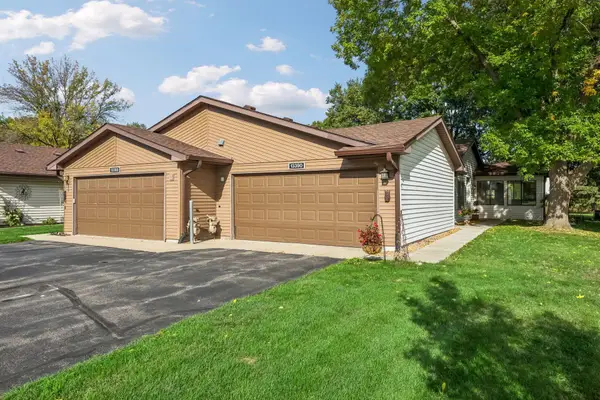 $265,000Active2 beds 2 baths1,263 sq. ft.
13390 Hughes Court, Apple Valley, MN 55124
MLS# 7154374Listed by: EDINA REALTY, INC. - New
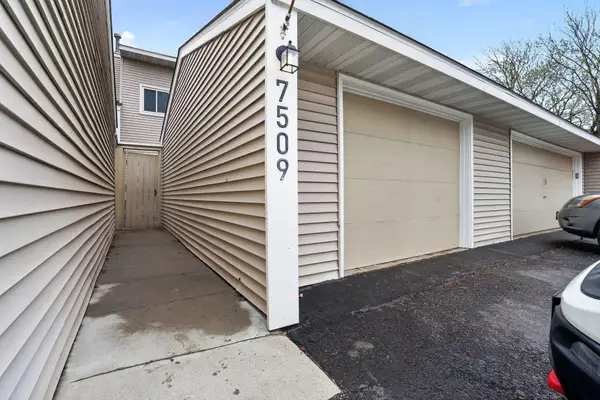 $299,999Active4 beds 2 baths1,704 sq. ft.
7509 Whitney Drive, Apple Valley, MN 55124
MLS# 7142646Listed by: WINKELMAN REALTY GROUP, INC. - New
 $279,900Active3 beds 2 baths1,430 sq. ft.
14054 Heywood Path, Apple Valley, MN 55124
MLS# 7151975Listed by: KELLER WILLIAMS SELECT REALTY - New
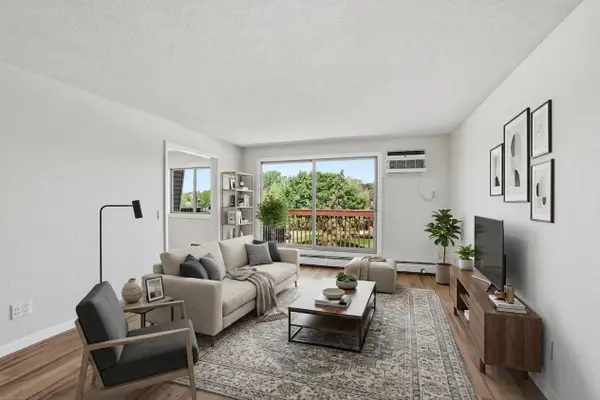 $119,900Active1 beds 1 baths770 sq. ft.
14630 Garrett Avenue #611, Apple Valley, MN 55124
MLS# 7153843Listed by: EDINA REALTY, INC. - New
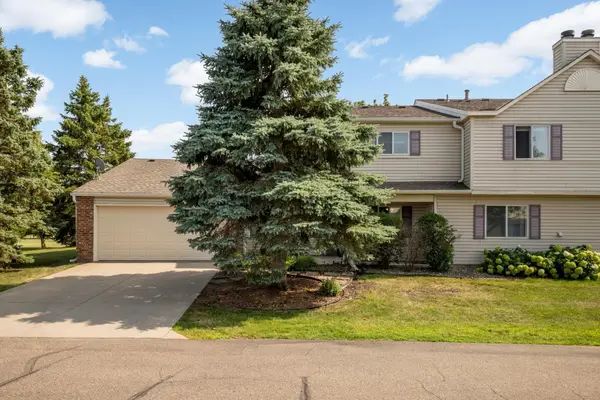 $255,900Active3 beds 2 baths1,566 sq. ft.
15822 Griffon Path, Apple Valley, MN 55124
MLS# 7153540Listed by: REAL BROKER, LLC


Protect your home and budget from life's surprises with an Assurant Home Warranty, backed by a partner that supports you through every step of homeownership. Explore Plans.
© 2023 - 2026 ERA Franchise Systems LLC. All rights reserved. ERA Franchise Systems LLC fully supports the principles of the Fair Housing Act and the Equal Opportunity Act. ERA, ERA Real Estate powered, and their respective logos are registered service marks of ERA Franchise Systems LLC. Each office is independently owned and operated.