
13986 Herald Way, Apple Valley, MN 55124
Local realty services provided by:ERA Prospera Real Estate
Listed by: katrina dewit
Office: compass
MLS#:7111065
Source:NSMLS
Price summary
- Price:$240,000
- Price per sq. ft.:$165.75
- Monthly HOA dues:$357
About this home
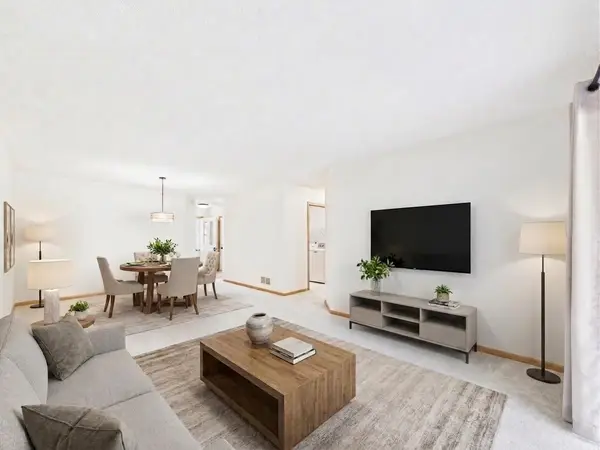
Welcome home to 13986 Herald Way, a beautifully refreshed 2 bedroom, corner-unit townhouse in the heart of Apple Valley! Step inside to find brand new flooring and fresh paint throughout, along with new windows and a new patio door that flood the space with natural light. Cozy up by the fireplace on chilly Minnesota evenings, or head down out onto your private patio for easy indoor/outdoor living. A second bathroom is roughed in and ready for your personal touch, offering great potential to add value and customize to your needs. Beyond the front door, you're just minutes from everything Apple Valley has to offer: cool off at the Splash Valley Water Park, hit the links at Valleywood Golf Course, explore over 20 miles of trails at nearby Lebanon Hills Regional Park, or spend the day nose-to-nose with tigers at the Minnesota Zoo. With shopping and dining along Cedar Ave and easy access to Cedar and 35E, everything you need is just a short drive away. This colorful townhouse puts you close to it all while offering the low maintenance lifestyle you've been looking for....
Contact an agent
Home facts
- Year built:1980
- Listing ID #:7111065
- Added:1 day(s) ago
- Updated:July 16, 2026 at 08:54 PM
Rooms and interior
- Bedrooms:2
- Total bathrooms:2
- Full bathrooms:1
- Dining Description:Informal Dining Room
- Bathrooms Description:Basement, Main Floor Full Bath
- Kitchen Description:Dishwasher, Range, Refrigerator
- Basement:Yes
- Basement Description:Finished, Full, Partially Finished, Walkout
- Living area:1,262 sq. ft.
Heating and cooling
- Cooling:Central Air
- Heating:Forced Air
- Central air:Yes
Structure and exterior
- Roof:Age 8 Years or Less
- Year built:1980
- Building area:1,262 sq. ft.
- Lot area:0.16 Acres
- Lot Features:Corner Lot, Public Transit (w/in 6 blks), Tree Coverage - Medium
- Levels:Bi/Split Level
Utilities
- Water:City Water - Connected
- Sewer:City Sewer - Connected
Finances and disclosures
- Price:$240,000
- Price per sq. ft.:$165.75
- Tax amount:$3,108 (2026)
Features and amenities
- Appliances:Range, Refrigerator, Washer
- Laundry features:Dryer, Washer
Parking
- Parking description:Tuckunder Garage
- Garage:Yes
- Garage spaces:2
New listings near 13986 Herald Way
- New
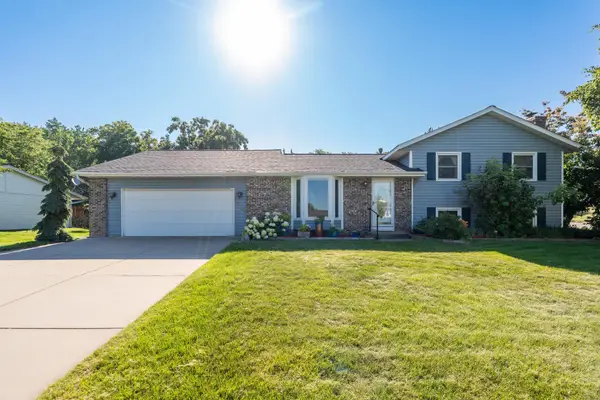 $359,900Active4 beds 2 baths2,478 sq. ft.
14180 Germane Avenue, Apple Valley, MN 55124
MLS# 7110400Listed by: CORE PROPERTIES - Coming Soon
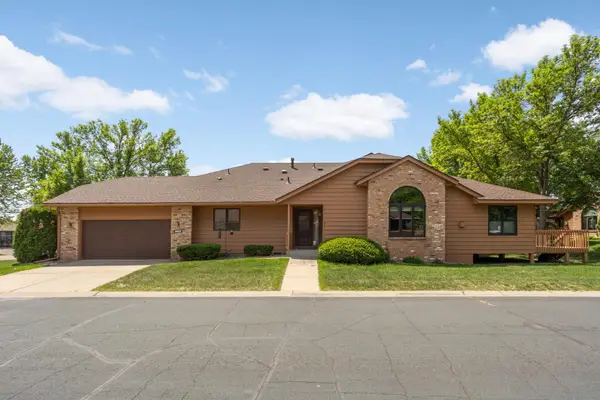 $367,800Coming Soon3 beds 3 baths
14629 Embassy Avenue, Apple Valley, MN 55124
MLS# 7028122Listed by: COLDWELL BANKER REALTY - Coming SoonOpen Tue, 3 to 5pm
 $550,000Coming Soon3 beds 3 baths
12755 Falcon Court, Apple Valley, MN 55124
MLS# 7077049Listed by: COMPASS - Open Sun, 11am to 1pmNew
 $599,900Active4 beds 4 baths3,011 sq. ft.
15672 Fairchild Way, Apple Valley, MN 55124
MLS# 7110960Listed by: INMOTION REALTY - New
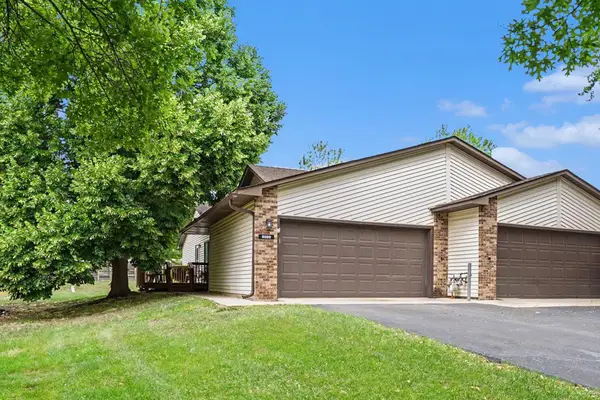 $239,900Active2 beds 1 baths1,110 sq. ft.
8689 134th Street W, Apple Valley, MN 55124
MLS# 7110526Listed by: COLDWELL BANKER REALTY - SOUTHWEST REGIONAL - New
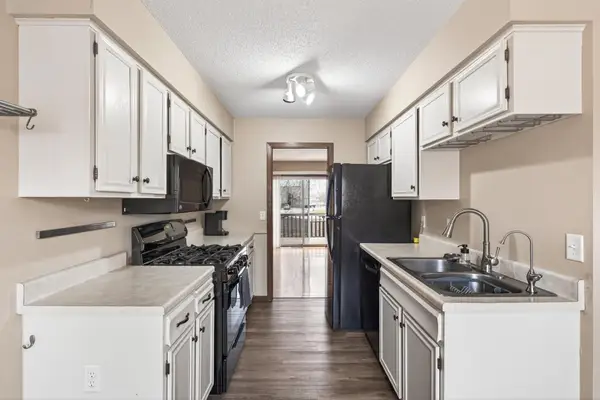 $205,000Active2 beds 1 baths1,120 sq. ft.
7023 146th Street Court, Apple Valley, MN 55124
MLS# 7110686Listed by: PARK STREET REALTY, LLC - Coming Soon
 $484,900Coming Soon4 beds 4 baths
8906 138th Street Court, Apple Valley, MN 55124
MLS# 7105716Listed by: RE/MAX RESULTS - Open Sun, 11am to 12:30pmNew
 $235,000Active2 beds 1 baths1,152 sq. ft.
14264 Glencove Path, Apple Valley, MN 55124
MLS# 7051247Listed by: RE/MAX ADVANTAGE PLUS - Coming Soon
 $215,000Coming Soon2 beds 2 baths
7384 143rd Street Court, Apple Valley, MN 55124
MLS# 7106381Listed by: REALTY ONE GROUP CHOICE


Protect your home and budget from life's surprises with an Assurant Home Warranty, backed by a partner that supports you through every step of homeownership. Explore Plans.
© 2023 - 2026 ERA Franchise Systems LLC. All rights reserved. ERA Franchise Systems LLC fully supports the principles of the Fair Housing Act and the Equal Opportunity Act. ERA, ERA Real Estate powered, and their respective logos are registered service marks of ERA Franchise Systems LLC. Each office is independently owned and operated.