
14324 Glenda Drive, Apple Valley, MN 55124
Local realty services provided by:ERA Prospera Real Estate
14324 Glenda Drive,Apple Valley, MN 55124
$230,000
- 2 Beds
- 1 Baths
- 1,082 sq. ft.
- Townhouse
- Active
Listed by: max gygi, kolleen f gygi
Office: re/max results
MLS#:7171666
Source:NSMLS
Price summary
- Price:$230,000
- Price per sq. ft.:$212.57
- Monthly HOA dues:$384
About this home
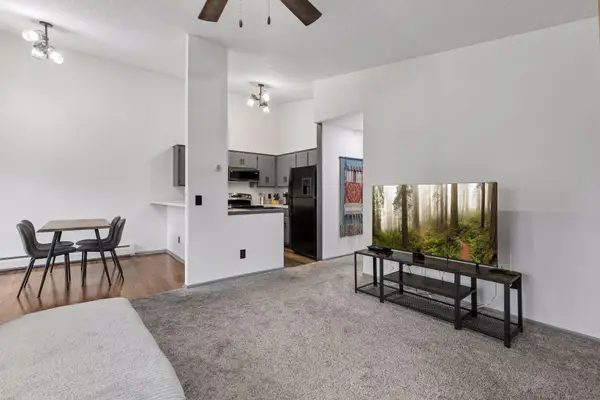
Enjoy the comfort and convenience of true one-level living with everything you need on one floor! This inviting 2-bedroom home features a bright, open living room with vinyl flooring, neutral décor, and fresh paint throughout. The kitchen offers beautiful oak cabinetry, generous counter space, and a convenient built-in desk area between the kitchen and dining room—perfect for a home office, computer station, or keeping everyday life organized. Both bedrooms are generously sized with ample closet space. You'll also appreciate the new washer, dryer, and water softener in 2024. With no stairs to navigate and all living facilities on the main level, this home offers comfortable, easy living. Conveniently located near shopping, parks, restaurants, and everyday amenities. A wonderful opportunity for anyone looking for low-maintenance, single-level living in a great location!
Contact an agent
Home facts
- Year built:1987
- Subdivision & Development:Pennock Shores 2nd Add
- Listing ID #:7171666
- Added:1 day(s) ago
- Updated:November 12, 2026 at 07:03 PM
Rooms and interior
- Bedrooms:2
- Total bathrooms:1
- Dining Description:Informal Dining Room, Kitchen/Dining Room, Living/Dining Room
- Bathrooms Description:Main Floor 3/4 Bath
- Kitchen Description:Dishwasher, Microwave, Range, Refrigerator
- Living area:1,082 sq. ft.
Heating and cooling
- Cooling:Central Air
- Heating:Forced Air
- Central air:Yes
Structure and exterior
- Roof:Age 8 Years or Less, Asphalt
- Year built:1987
- Building area:1,082 sq. ft.
- Lot area:0.05 Acres
- Lot Features:Tree Coverage - Light
- Levels:1 Story
Utilities
- Water:City Water - Connected
- Sewer:City Sewer - Connected
Finances and disclosures
- Price:$230,000
- Price per sq. ft.:$212.57
- Tax amount:$2,252 (2026)
Features and amenities
- Appliances:Microwave, Range, Refrigerator, Washer
- Laundry features:Dryer, Washer
Parking
- Parking description:Asphalt, Attached Garage, Garage Door Opener
- Garage:Yes
- Garage spaces:2
New listings near 14324 Glenda Drive
- Coming Soon
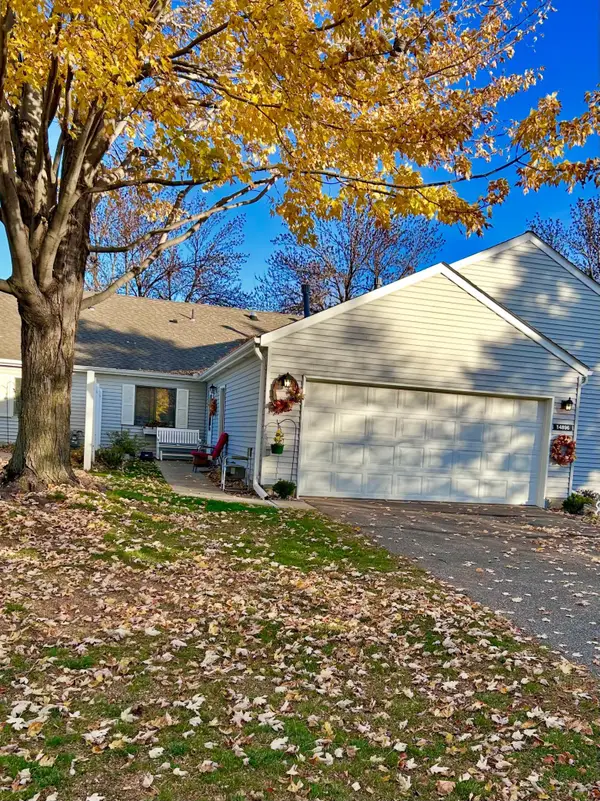 $260,000Coming Soon2 beds 2 baths1,136 sq. ft.
14896 Embry Path, Apple Valley, MN 55124
MLS# 7171512Listed by: JASON MITCHELL REAL ESTATE MINNESOTA - Coming Soon
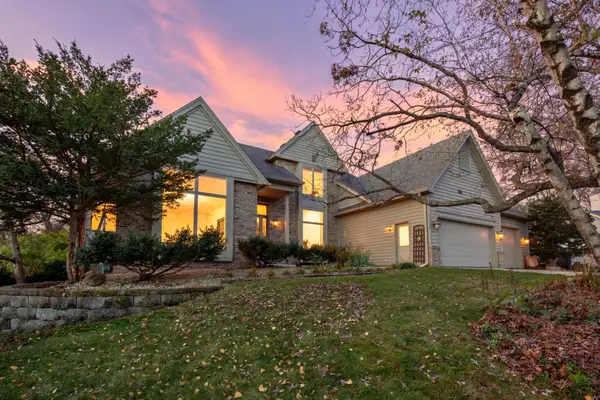 $599,900Coming Soon4 beds 4 baths4,370 sq. ft.
7220 131st Circle, Apple Valley, MN 55124
MLS# 7160676Listed by: KELLER WILLIAMS PREMIER REALTY - Coming SoonOpen Fri, 4 to 6pm
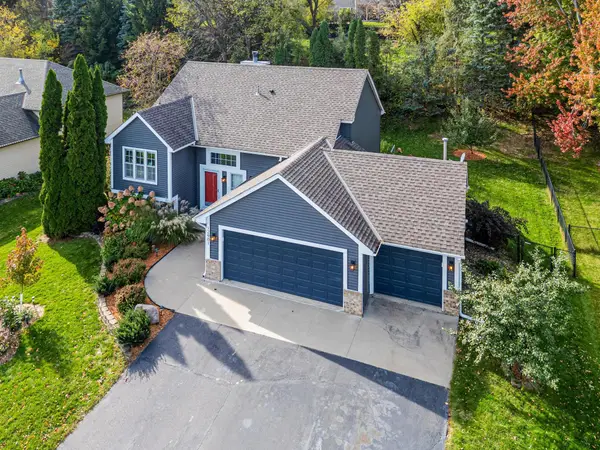 $425,000Coming Soon4 beds 2 baths2,050 sq. ft.
12901 Emmer Place, Apple Valley, MN 55124
MLS# 7167836Listed by: EXP REALTY - Open Sun, 11am to 1pmNew
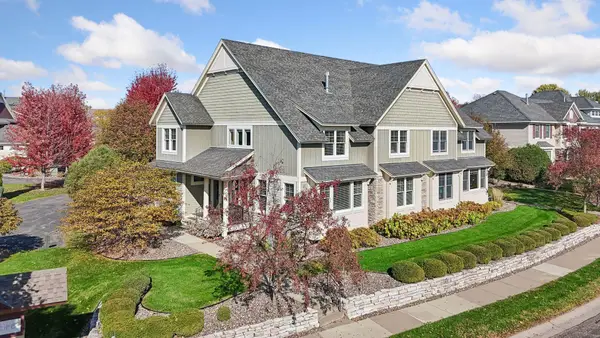 $650,000Active3 beds 4 baths4,005 sq. ft.
15700 Cobblestone Lake Parkway, Apple Valley, MN 55124
MLS# 7163569Listed by: LAKES SOTHEBY'S INTERNATIONAL - Open Sat, 12 to 2pmNew
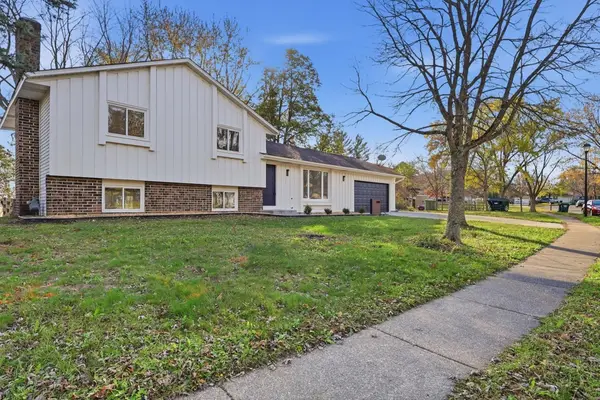 $429,900Active4 beds 2 baths1,868 sq. ft.
5008 142nd Path W, Apple Valley, MN 55124
MLS# 7127776Listed by: RE/MAX RESULTS - New
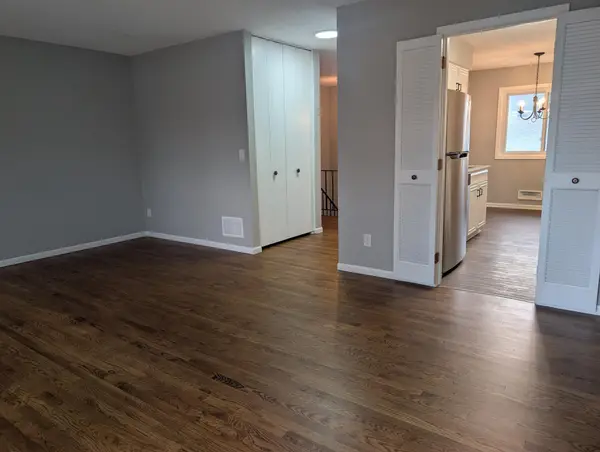 $180,000Active2 beds 1 baths1,200 sq. ft.
7427 143rd Street Court, Apple Valley, MN 55124
MLS# 7171286Listed by: ASHWORTH REAL ESTATE - Open Sat, 12 to 2pmNew
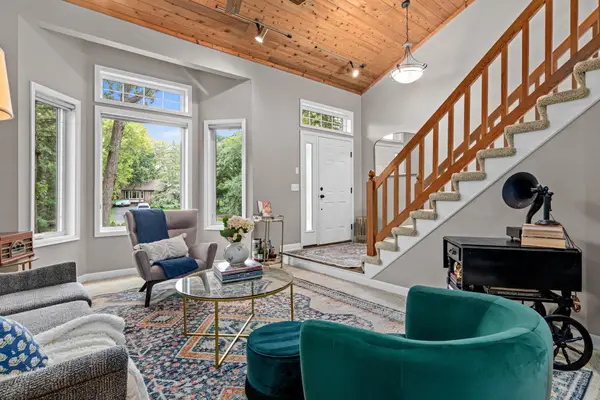 $559,000Active4 beds 4 baths3,200 sq. ft.
13975 Granada Court, Apple Valley, MN 55124
MLS# 7170634Listed by: PEMBERTON RE - New
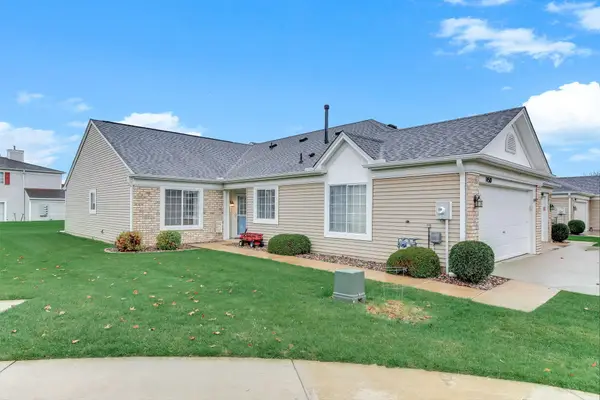 $310,000Active2 beds 2 baths1,451 sq. ft.
14510 Eureka Court, Apple Valley, MN 55124
MLS# 7167779Listed by: KELLER WILLIAMS INTEGRITY REALTY - Open Sat, 11am to 12:30pmNew
 $195,000Active2 beds 2 baths958 sq. ft.
14831 Endicott Way #416, Apple Valley, MN 55124
MLS# 7168577Listed by: KELLER WILLIAMS PREFERRED RLTY


Protect your home and budget from life's surprises with an Assurant Home Warranty, backed by a partner that supports you through every step of homeownership. Explore Plans.
© 2023 - 2026 ERA Franchise Systems LLC. All rights reserved. ERA Franchise Systems LLC fully supports the principles of the Fair Housing Act and the Equal Opportunity Act. ERA, ERA Real Estate powered, and their respective logos are registered service marks of ERA Franchise Systems LLC. Each office is independently owned and operated.