
14516 Eureka Court, Apple Valley, MN 55124
Local realty services provided by:ERA Prospera Real Estate
Upcoming open houses
- Sat, Jul 1810:30 am - 12:30 pm
Listed by: shannon m. earle, tracy earle
Office: fresh start realty
MLS#:7106253
Source:NSMLS
Price summary
- Price:$324,777
- Price per sq. ft.:$224.29
- Monthly HOA dues:$265
About this home
Welcome to effortless one-level living in this beautifully maintained end-unit townhome in a prime Apple Valley location. Filled with natural light, this inviting home features a vaulted, open-concept layout that creates a bright and airy feel throughout the main living spaces.
The spacious living room with soaring ceilings flows seamlessly into the kitchen and dining area, then out to a private walkout patio—perfect for relaxing or entertaining while enjoying the surrounding green space and mature trees. A sun-filled sitting area adds even more charm and flexibility to the layout.
This well-cared-for home offers 2 bedrooms and 2 bathrooms, along with numerous updates for peace of mind, including a new roof (2023), Daikin furnace and A/C (October 2024), washing machine (2024), microwave (2021), and water heater (2017). The Culligan water softener is owned and included.
Enjoy true zero-entry living with no interior or exterior stairs, plus the convenience of an attached two-stall garage. The affordable HOA covers exterior maintenance, lawn care, and snow removal—ideal for a lock-and-leave lifestyle.
Situated on a quiet cul-de-sac yet just minutes from parks, shopping, dining, and major roadways, this home offers the perfect blend of comfort, convenience, and low-maintenance living. Book your private tour today!...
Contact an agent
Home facts
- Year built:1994
- Listing ID #:7106253
- Added:2 day(s) ago
- Updated:July 13, 2026 at 05:46 PM
Rooms and interior
- Bedrooms:2
- Total bathrooms:2
- Full bathrooms:1
- Dining Description:Eat In Kitchen, Living/Dining Room
- Bathrooms Description:Bathroom Ensuite, Main Floor Full Bath
- Kitchen Description:Dishwasher, Disposal, Microwave, Range, Refrigerator
- Basement:Yes
- Living area:1,448 sq. ft.
Heating and cooling
- Cooling:Central Air
- Heating:Forced Air
- Central air:Yes
Structure and exterior
- Roof:Age 8 Years or Less, Asphalt
- Year built:1994
- Building area:1,448 sq. ft.
- Lot area:0.07 Acres
- Lot Features:Public Transit (w/in 6 blks), Tree Coverage - Medium
- Exterior Features:In-Ground Sprinkler System
- Levels:1 Story
Utilities
- Water:City Water - Connected, City Water - In Street
- Sewer:City Sewer - Connected, City Sewer - In Street
Finances and disclosures
- Price:$324,777
- Price per sq. ft.:$224.29
- Tax amount:$3,872 (2026)
Features and amenities
- Appliances:Disposal, Microwave, Range, Refrigerator, Washer, Water Softener Owned
- Laundry features:Dryer, Washer
- Amenities:Gas Water Heater, Water Softener Owned
Parking
- Parking description:Attached Garage, Concrete, Electric, Garage Door Opener, Guest Parking, Insulated Garage, Parking Garage, Storage
- Garage:Yes
- Garage spaces:2
New listings near 14516 Eureka Court
- Coming Soon
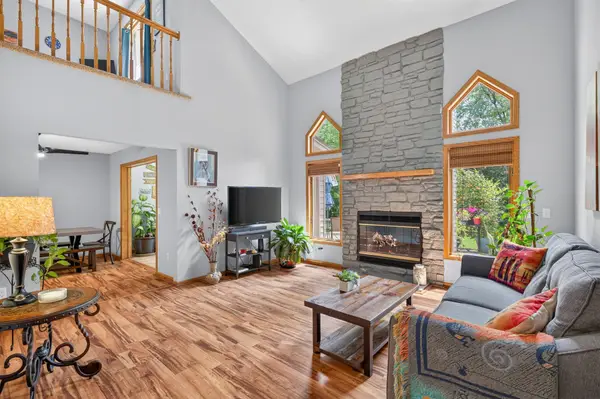 $319,900Coming Soon2 beds 3 baths
13125 Gemstone Court, Apple Valley, MN 55124
MLS# 7105775Listed by: PEMBERTON RE - Coming SoonOpen Sat, 11am to 1pm
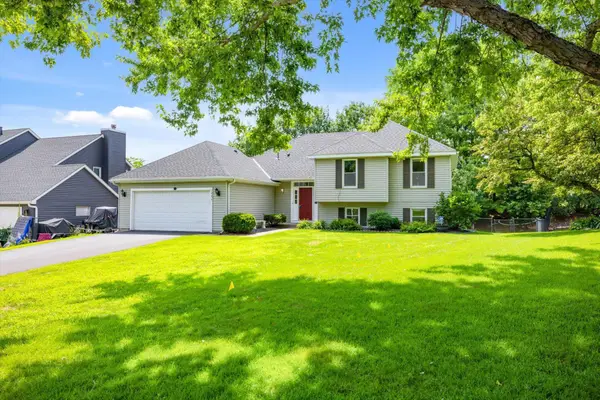 $429,990Coming Soon4 beds 4 baths
12675 Durango Place, Apple Valley, MN 55124
MLS# 7108126Listed by: BRIDGE REALTY, LLC - New
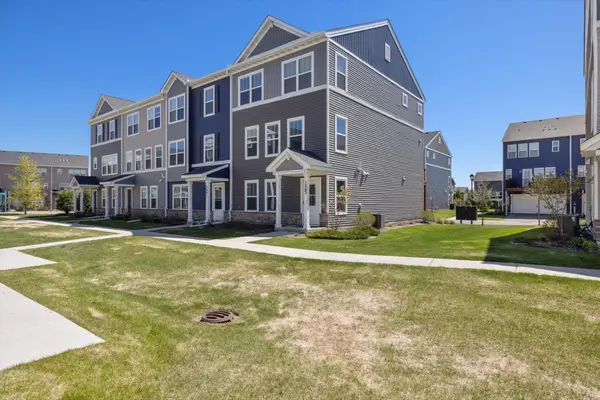 $389,990Active3 beds 4 baths2,142 sq. ft.
5863 156th Street W, Apple Valley, MN 55124
MLS# 7107896Listed by: BRIDGE REALTY, LLC - New
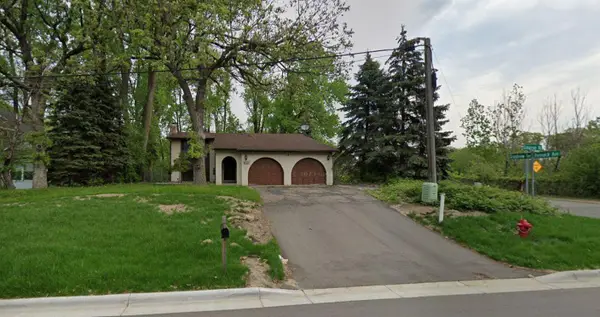 $425,000Active4 beds 3 baths2,110 sq. ft.
404 Cimarron Road, Apple Valley, MN 55124
MLS# 7107567Listed by: RE/MAX ADVANTAGE PLUS - New
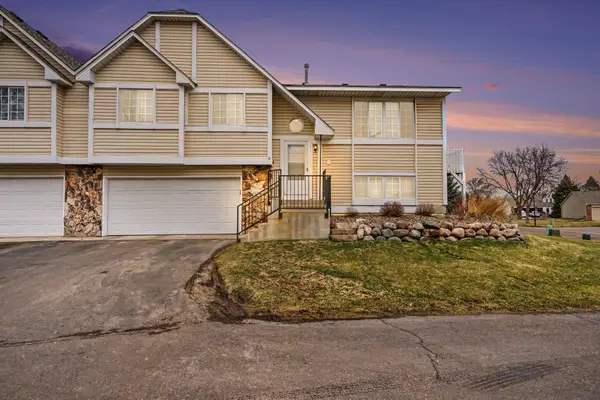 $254,000Active3 beds 2 baths1,362 sq. ft.
15865 Griffon Path, Apple Valley, MN 55124
MLS# 7107675Listed by: COLDWELL BANKER REALTY - New
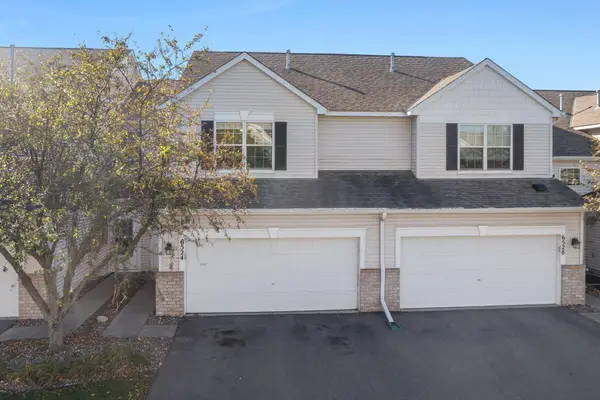 $274,900Active3 beds 3 baths1,642 sq. ft.
6524 154th Street W #107, Apple Valley, MN 55124
MLS# 7107503Listed by: KELLER WILLIAMS PREFERRED RLTY - New
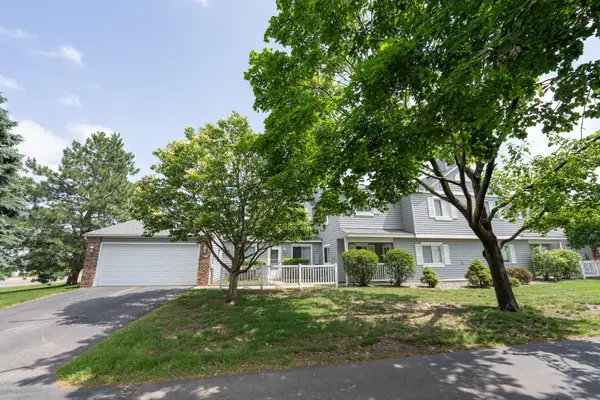 $274,900Active3 beds 3 baths1,433 sq. ft.
7732 157th Street W, Apple Valley, MN 55124
MLS# 7107420Listed by: COLDWELL BANKER REALTY - New
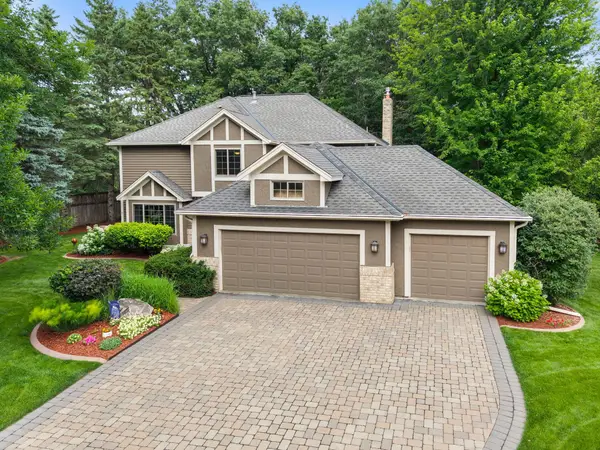 $675,000Active5 beds 4 baths3,824 sq. ft.
12500 Dorchester Trail, Apple Valley, MN 55124
MLS# 7100977Listed by: KELLER WILLIAMS PREFERRED RLTY - Coming Soon
 $225,000Coming Soon2 beds 1 baths
8730 134th Street W, Apple Valley, MN 55124
MLS# 7107225Listed by: MONOCEROS REAL ESTATE


Protect your home and budget from life's surprises with an Assurant Home Warranty, backed by a partner that supports you through every step of homeownership. Explore Plans.
© 2023 - 2026 ERA Franchise Systems LLC. All rights reserved. ERA Franchise Systems LLC fully supports the principles of the Fair Housing Act and the Equal Opportunity Act. ERA, ERA Real Estate powered, and their respective logos are registered service marks of ERA Franchise Systems LLC. Each office is independently owned and operated.