
15784 Flackwood Trail #95, Apple Valley, MN 55124
Local realty services provided by:ERA Viking Realty
15784 Flackwood Trail #95,Apple Valley, MN 55124
$259,900
- 2 Beds
- 2 Baths
- 1,328 sq. ft.
- Townhouse
- Active
Upcoming open houses
- Sat, Sep 1211:00 am - 01:00 pm
Listed by: carlee cuthbert
Office: pemberton re
MLS#:7137910
Source:NSMLS
Price summary
- Price:$259,900
- Price per sq. ft.:$195.71
- Monthly HOA dues:$421
About this home
Discover easy, comfortable living in this inviting Apple Valley townhome! This well-maintained Apple Valley townhome offers an efficient layout with 2 bedrooms, 1.5 bathrooms, and a versatile loft that adds valuable bonus space. The kitchen has been updated with stainless steel appliances and opens naturally to the main living areas, making everyday living and entertaining easy. Upstairs, the loft provides flexibility for a dedicated office, creative space, fitness area, or cozy retreat. Complete with an attached two-stall garage and a convenient location near shopping, restaurants, groceries, and more, this home offers a comfortable combination of function and convenience.
Contact an agent
Home facts
- Year built:1999
- Subdivision & Development:Regatta 2nd Add
- Listing ID #:7137910
- Added:2 day(s) ago
- Updated:September 06, 2026 at 12:43 PM
Rooms and interior
- Bedrooms:2
- Total bathrooms:2
- Full bathrooms:1
- Half bathrooms:1
- Dining Description:Informal Dining Room, Living/Dining Room
- Bathrooms Description:Main Floor 1/2 Bath, Upper Level Full Bath
- Kitchen Description:Dishwasher, Disposal, Exhaust Fan, Freezer, Microwave, Range, Refrigerator, Stainless Steel Appliances
- Basement:Yes
- Living area:1,328 sq. ft.
Heating and cooling
- Cooling:Central Air
- Heating:Forced Air
- Central air:Yes
Structure and exterior
- Year built:1999
- Building area:1,328 sq. ft.
- Levels:2 Story
Utilities
- Water:City Water - Connected
- Sewer:City Sewer - Connected
Finances and disclosures
- Price:$259,900
- Price per sq. ft.:$195.71
- Tax amount:$2,860 (2026)
Features and amenities
- Appliances:Disposal, Exhaust Fan, Microwave, Range, Refrigerator, Stainless Steel Appliances, Washer, Water Softener Owned
- Laundry features:Dryer, Washer
- Amenities:Gas Water Heater, Water Softener Owned
Parking
- Parking description:Asphalt, Attached Garage, Guest Parking
- Garage:Yes
- Garage spaces:2
New listings near 15784 Flackwood Trail #95
- Coming Soon
 $1,950,000Coming Soon6 beds 7 baths8,664 sq. ft.
12100 Grandview Terrace, Apple Valley, MN 55124
MLS# 7137118Listed by: REDFIN CORPORATION - Coming Soon
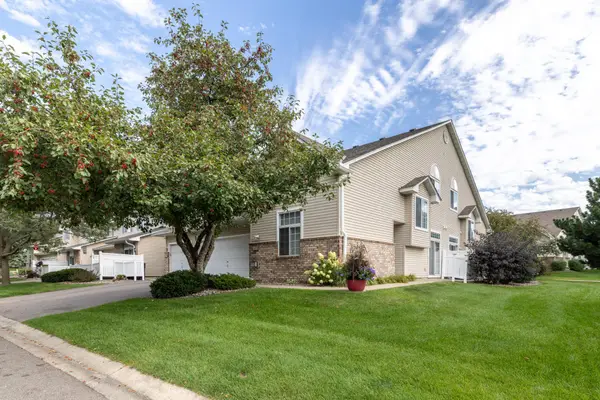 $269,500Coming Soon2 beds 2 baths1,390 sq. ft.
15573 Garnet Way #60, Apple Valley, MN 55124
MLS# 7137057Listed by: RE/MAX RESULTS - New
 $294,900Active2 beds 2 baths1,532 sq. ft.
15593 Early Bird Circle #307, Apple Valley, MN 55124
MLS# 7139432Listed by: DRG - New
 $325,000Active3 beds 2 baths1,942 sq. ft.
14111 Essex Lane, Apple Valley, MN 55124
MLS# 7099136Listed by: RE/MAX RESULTS - New
 $139,900Active2 beds 1 baths925 sq. ft.
14630 Garrett Avenue #613, Apple Valley, MN 55124
MLS# 7138161Listed by: RE/MAX ADVANTAGE PLUS - New
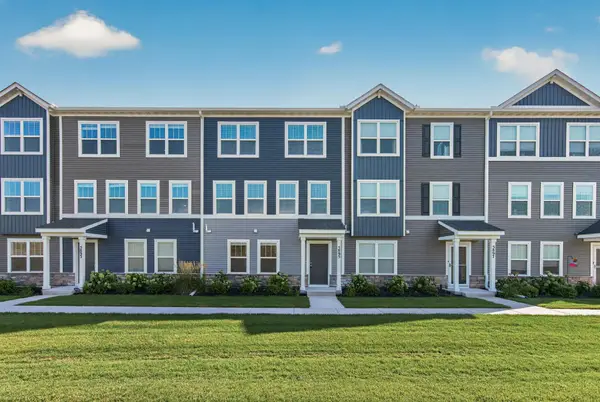 $325,000Active3 beds 4 baths2,158 sq. ft.
5895 156th Way, Apple Valley, MN 55124
MLS# 7137844Listed by: RE/MAX ADVANTAGE PLUS - New
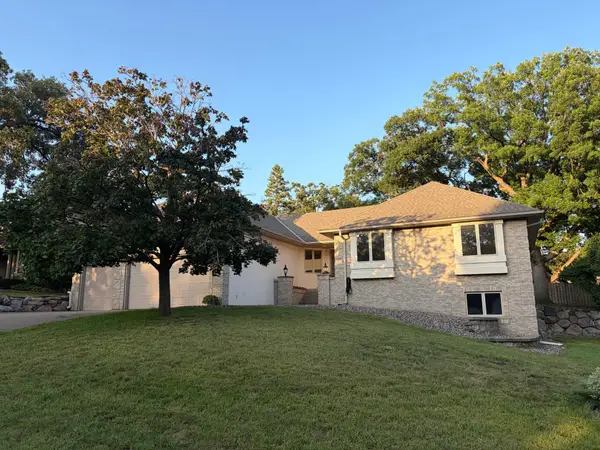 $850,000Active5 beds 3 baths4,213 sq. ft.
13172 Galleria Place, Apple Valley, MN 55124
MLS# 7138149Listed by: LEVEL-ONE REALTY - New
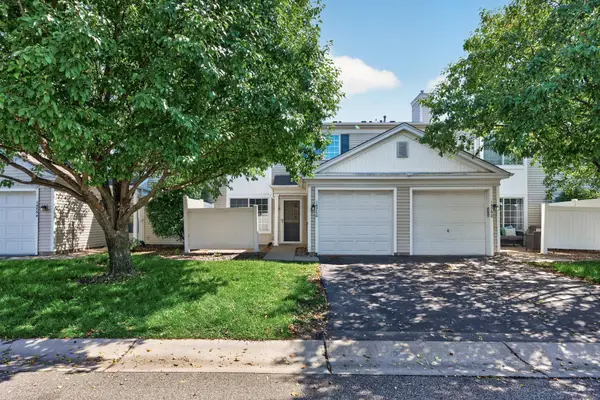 $214,900Active2 beds 2 baths1,057 sq. ft.
14756 Excelsior Lane #15, Apple Valley, MN 55124
MLS# 7138330Listed by: REAL BROKER, LLC - New
 $279,000Active3 beds 3 baths1,600 sq. ft.
15570 Finch Avenue, Apple Valley, MN 55124
MLS# 7138137Listed by: NATIONAL REALTY GUILD


Protect your home and budget from life's surprises with an Assurant Home Warranty, backed by a partner that supports you through every step of homeownership. Explore Plans.
© 2023 - 2026 ERA Franchise Systems LLC. All rights reserved. ERA Franchise Systems LLC fully supports the principles of the Fair Housing Act and the Equal Opportunity Act. ERA, ERA Real Estate powered, and their respective logos are registered service marks of ERA Franchise Systems LLC. Each office is independently owned and operated.