
15834 Griffon Path, Apple Valley, MN 55124
Local realty services provided by:ERA Viking Realty
Listed by: jennifer a jacobson
Office: edina realty, inc.
MLS#:7009849
Source:NSMLS
Price summary
- Price:$275,000
- Price per sq. ft.:$175.61
- Monthly HOA dues:$383
About this home
Beautiful end-unit townhome in a convenient Apple Valley location, tucked away on a quiet non-thru street while still close to shopping, restaurants, parks, and everyday amenities. The charming front patio offers a welcoming space to relax and enjoy the outdoors. Hard to find fenced in area. Inside, the main level features updated LVP flooring, a convenient half bath, and a functional kitchen that flows nicely into the dining area, living room, and spacious 4-season room creating comfortable spaces. Upstairs, you’ll find 3 bedrooms all on one level, including a primary bedroom with a walk-in closet, plus upper-level laundry and a full bathroom for added convenience. The primary bedroom offers a spacious walk-in closet. Many important updates have already been completed, including BRAND NEW stainless steel refrigerator, stove, vent hood, along with new furnace 2023. Updated windows and A/C. This home offers a great combination of thoughtful updates, comfortable living spaces, and an excellent location. This is move-in ready!...
Contact an agent
Home facts
- Year built:1988
- Listing ID #:7009849
- Added:55 day(s) ago
- Updated:July 21, 2026 at 08:27 AM
Rooms and interior
- Bedrooms:3
- Total bathrooms:2
- Full bathrooms:1
- Half bathrooms:1
- Dining Description:Living/Dining Room
- Bathrooms Description:Main Floor 1/2 Bath, Upper Level Full Bath
- Kitchen Description:Dishwasher, Disposal, Range, Refrigerator, Stainless Steel Appliances
- Basement:Yes
- Living area:1,566 sq. ft.
Heating and cooling
- Cooling:Central Air
- Heating:Forced Air
- Central air:Yes
Structure and exterior
- Year built:1988
- Building area:1,566 sq. ft.
- Lot area:0.08 Acres
- Lot Features:Corner Lot, Public Transit (w/in 6 blks)
- Levels:2 Story
Utilities
- Water:City Water - Connected
- Sewer:City Sewer - Connected
Finances and disclosures
- Price:$275,000
- Price per sq. ft.:$175.61
- Tax amount:$2,926 (2026)
Features and amenities
- Appliances:Disposal, Range, Refrigerator, Stainless Steel Appliances, Washer
- Laundry features:Dryer, Washer
- Amenities:Gas Water Heater
Parking
- Parking description:Attached Garage, Concrete
- Garage:Yes
- Garage spaces:2
New listings near 15834 Griffon Path
- Coming SoonOpen Sun, 11am to 12:30pm
 $525,000Coming Soon5 beds 3 baths
138 Chaparral Drive, Apple Valley, MN 55124
MLS# 7096111Listed by: THE REAL ESTATE COLLABORATIVE - Coming Soon
 $210,000Coming Soon2 beds 1 baths
12822 Echo Lane, Apple Valley, MN 55124
MLS# 7108865Listed by: EDINA REALTY, INC. - New
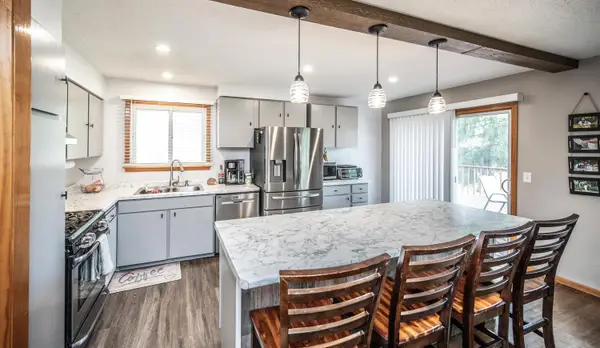 $379,900Active4 beds 2 baths1,622 sq. ft.
1083 Whitney Drive, Apple Valley, MN 55124
MLS# 7112807Listed by: TWIN CITY HOMES - Coming Soon
 $449,900Coming Soon4 beds 3 baths
7370 158th Street W, Apple Valley, MN 55124
MLS# 7110370Listed by: COMPASS - Coming Soon
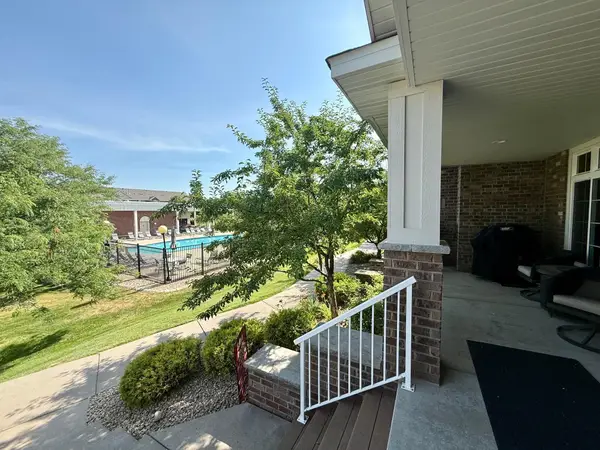 $375,000Coming Soon4 beds 4 baths
14572 Florissant Path #5010, Apple Valley, MN 55124
MLS# 7109925Listed by: EDINA REALTY, INC. - Coming SoonOpen Sun, 12 to 2pm
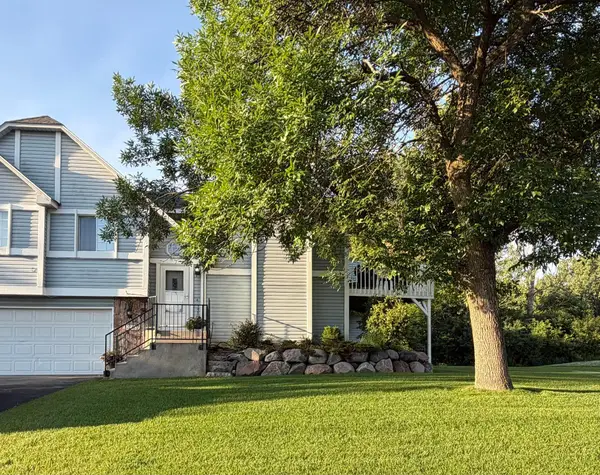 $275,000Coming Soon3 beds 2 baths
15785 Hannover Path, Apple Valley, MN 55124
MLS# 7111260Listed by: COLDWELL BANKER REALTY - New
 $549,000Active4 beds 3 baths2,848 sq. ft.
12628 Dutch Court, Apple Valley, MN 55124
MLS# 7102278Listed by: EXP REALTY - New
 $700,000Active4 beds 4 baths3,105 sq. ft.
13694 Grafton Court, Apple Valley, MN 55124
MLS# 7061817Listed by: EDINA REALTY, INC. - New
 $425,000Active3 beds 3 baths2,304 sq. ft.
13323 Glenhaven Court, Apple Valley, MN 55124
MLS# 7109596Listed by: EDINA REALTY, INC. - New
 $439,900Active3 beds 3 baths2,606 sq. ft.
14348 Embassy Way, Apple Valley, MN 55124
MLS# 7111561Listed by: KELLER WILLIAMS PREMIER REALTY


Protect your home and budget from life's surprises with an Assurant Home Warranty, backed by a partner that supports you through every step of homeownership. Explore Plans.
© 2023 - 2026 ERA Franchise Systems LLC. All rights reserved. ERA Franchise Systems LLC fully supports the principles of the Fair Housing Act and the Equal Opportunity Act. ERA, ERA Real Estate powered, and their respective logos are registered service marks of ERA Franchise Systems LLC. Each office is independently owned and operated.