
301 Walnut Lane, Apple Valley, MN 55124
Local realty services provided by:ERA Prospera Real Estate
301 Walnut Lane,Apple Valley, MN 55124
$414,900
- 4 Beds
- 2 Baths
- - sq. ft.
- Single family
- Coming Soon
Upcoming open houses
- Tue, Jul 2105:00 pm - 07:00 pm
- Wed, Jul 2205:00 pm - 07:00 pm
- Thu, Jul 2305:00 pm - 07:00 pm
Listed by: matthew gusmer
Office: real broker, llc.
MLS#:7105998
Source:NSMLS
Price summary
- Price:$414,900
About this home
Beautifully updated from top to bottom, this turnkey Apple Valley home offers the peace of mind today's buyers are looking for. Major improvements include the roof, siding, windows, and remodeled upstairs bath (2020), furnace & A/C (2021), water softener (2021), water heater, patio, and gas fireplace (2019), new refrigerator, dishwasher, washer, and dryer (2023), plus brand-new carpet (2025). Situated on a spacious quarter-acre lot with a large, flat fenced backyard, the home features a stunning family room with soaring vaulted ceilings, a floor-to-ceiling brick wood-burning fireplace, and large windows overlooking the backyard. Enjoy a private lower-level primary suite with a double-vanity bath and whirlpool tub, three upper-level bedrooms with bamboo flooring, an inviting flex room, and excellent storage throughout. Centrally located near parks, trails, a community pool, shopping, dining, and everyday conveniences, this is one you'll want to experience in person!
Contact an agent
Home facts
- Year built:1963
- Listing ID #:7105998
- Updated:July 20, 2026 at 06:06 PM
Rooms and interior
- Bedrooms:4
- Total bathrooms:2
- Full bathrooms:2
- Dining Description:Eat In Kitchen, Kitchen/Dining Room
- Bathrooms Description:Jetted Tub, Upper Level Full Bath
- Kitchen Description:Dishwasher, Disposal, Microwave, Range, Refrigerator
- Basement:Yes
- Basement Description:Daylight / Lookout Windows, Finished, Partial
Heating and cooling
- Cooling:Central Air
- Heating:Forced Air
- Central air:Yes
Structure and exterior
- Roof:Age 8 Years or Less
- Year built:1963
- Lot Features:Tree Coverage - Medium
- Construction Materials:Block
- Levels:3 Level Split
Utilities
- Water:City Water - Connected
- Sewer:City Sewer - Connected
Finances and disclosures
- Price:$414,900
- Tax amount:$4,084 (2026)
Features and amenities
- Appliances:Disposal, Microwave, Range, Refrigerator, Washer, Water Softener Owned
- Laundry features:Dryer, Washer
- Amenities:Humidifier, Water Softener Owned
Parking
- Parking description:Attached Garage, Concrete, Garage Door Opener
- Garage:Yes
- Garage spaces:2
New listings near 301 Walnut Lane
- Coming Soon
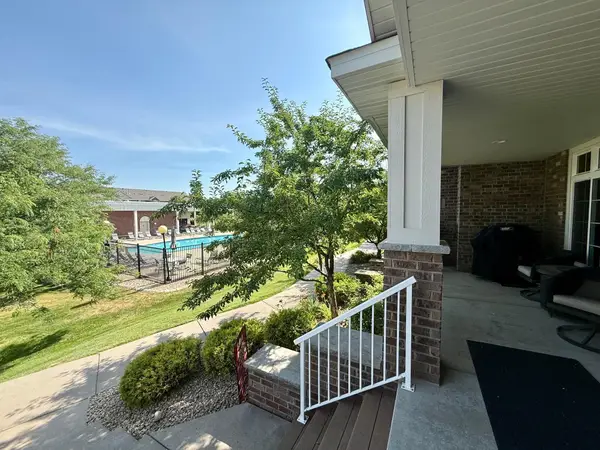 $375,000Coming Soon4 beds 4 baths
14572 Florissant Path #5010, Apple Valley, MN 55124
MLS# 7109925Listed by: EDINA REALTY, INC. - Coming SoonOpen Sun, 12 to 2pm
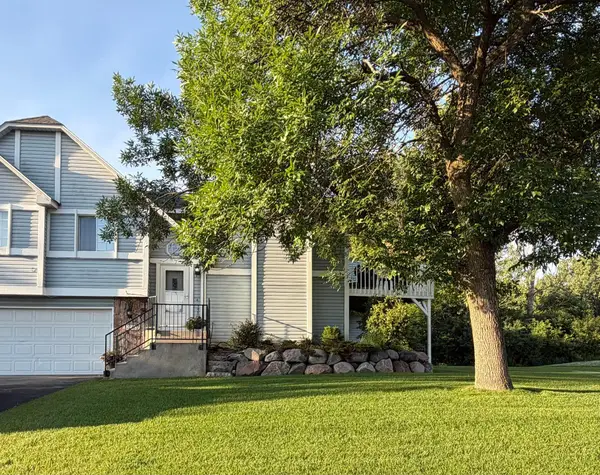 $275,000Coming Soon3 beds 2 baths
15785 Hannover Path, Apple Valley, MN 55124
MLS# 7111260Listed by: COLDWELL BANKER REALTY - New
 $549,000Active4 beds 3 baths2,848 sq. ft.
12628 Dutch Court, Apple Valley, MN 55124
MLS# 7102278Listed by: EXP REALTY - New
 $700,000Active4 beds 4 baths3,105 sq. ft.
13694 Grafton Court, Apple Valley, MN 55124
MLS# 7061817Listed by: EDINA REALTY, INC. - New
 $425,000Active3 beds 3 baths2,304 sq. ft.
13323 Glenhaven Court, Apple Valley, MN 55124
MLS# 7109596Listed by: EDINA REALTY, INC. - New
 $439,900Active3 beds 3 baths2,606 sq. ft.
14348 Embassy Way, Apple Valley, MN 55124
MLS# 7111561Listed by: KELLER WILLIAMS PREMIER REALTY - Coming SoonOpen Fri, 5 to 7pm
 $475,000Coming Soon4 beds 4 baths
12904 Essex Way, Apple Valley, MN 55124
MLS# 7095301Listed by: KELLER WILLIAMS PREFERRED RLTY - New
 $205,000Active2 beds 2 baths847 sq. ft.
15537 Foghorn Lane #45, Apple Valley, MN 55124
MLS# 7098476Listed by: PEMBERTON RE - Coming Soon
 Listed by ERA$850,000Coming Soon4 beds 4 baths
4819 137th Street W, Apple Valley, MN 55124
MLS# 7102029Listed by: ERA PROSPERA REAL ESTATE


Protect your home and budget from life's surprises with an Assurant Home Warranty, backed by a partner that supports you through every step of homeownership. Explore Plans.
© 2023 - 2026 ERA Franchise Systems LLC. All rights reserved. ERA Franchise Systems LLC fully supports the principles of the Fair Housing Act and the Equal Opportunity Act. ERA, ERA Real Estate powered, and their respective logos are registered service marks of ERA Franchise Systems LLC. Each office is independently owned and operated.