
236 E Sorenson Avenue, Appleton, MN 56208
Local realty services provided by:ERA Gillespie Real Estate
236 E Sorenson Avenue,Appleton, MN 56208
$194,000
- 2 Beds
- 2 Baths
- 1,176 sq. ft.
- Single family
- Active
Listed by: janell welling
Office: hughes real estate and auction
MLS#:7148354
Source:NSMLS
Price summary
- Price:$194,000
- Price per sq. ft.:$96.23
About this home
"Home Sweet Home" best describes this adorable well maintained, move-in ready 2 bedroom/2 bath home with a 24'x26' detached two-car garage and an 80'x132' double lot! Additional features include a beautiful in-laid custom built gas fireplace in the living room, a spacious 3/4 bathroom with step in-shower, a built-in office, and a wonderful eat-in kitchen with great counter space for cooking and all white appliances. The 60 years of love and care of this home by its owners can be felt and seen in the beautiful vinyl siding, asphalt shingles, newer windows, new furnace and air conditioner, and the upkeep and maintenance of the yard, cemented back patio and incredible spacious garage that offers back alley access. Truly a property that stands out in the crowd when it comes to a lovely home that offers something for everyone! You won't want to miss the opportunity for this to be your new "Home Sweet Home!"
Contact an agent
Home facts
- Year built:1915
- Subdivision & Development:Severance Add
- Listing ID #:7148354
- Added:7 day(s) ago
- Updated:September 30, 2026 at 02:43 PM
Rooms and interior
- Bedrooms:2
- Total bathrooms:2
- Half bathrooms:1
- Dining Description:Eat In Kitchen
- Bathrooms Description:1/2 Basement, Main Floor 3/4 Bath, Rough In
- Kitchen Description:Dishwasher, Microwave, Range, Refrigerator
- Basement:Yes
- Basement Description:Full, Storage Space, Unfinished
- Living area:1,176 sq. ft.
Heating and cooling
- Cooling:Central Air
- Heating:Fireplace(s), Forced Air
- Central air:Yes
Structure and exterior
- Roof:Age 8 Years or Less, Asphalt
- Year built:1915
- Building area:1,176 sq. ft.
- Lot area:0.25 Acres
- Levels:1 Story
Utilities
- Water:City Water - Connected, City Water - In Street
- Sewer:City Sewer - Connected, City Sewer - In Street
Finances and disclosures
- Price:$194,000
- Price per sq. ft.:$96.23
- Tax amount:$1,328 (2026)
Features and amenities
- Appliances:Microwave, Range, Refrigerator
Parking
- Parking description:Detached Garage
- Garage:Yes
- Garage spaces:2
New listings near 236 E Sorenson Avenue
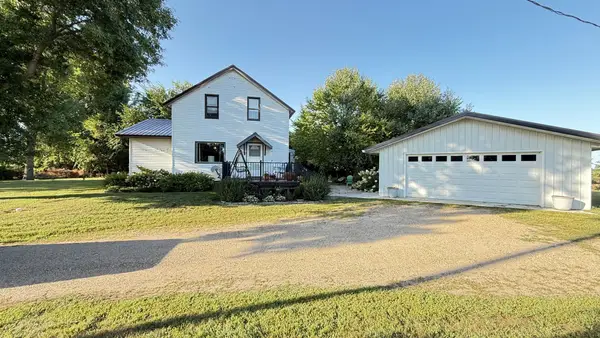 $239,000Pending4 beds 2 baths1,896 sq. ft.
905 210th Avenue Sw, Appleton, MN 56208
MLS# 7138238Listed by: WEICHERT REALTORS TOWER PROPERTIES $209,990Active4 beds 2 baths2,282 sq. ft.
243 E Dahlstrom Avenue, Appleton, MN 56208
MLS# 7135498Listed by: RE/MAX RESULTS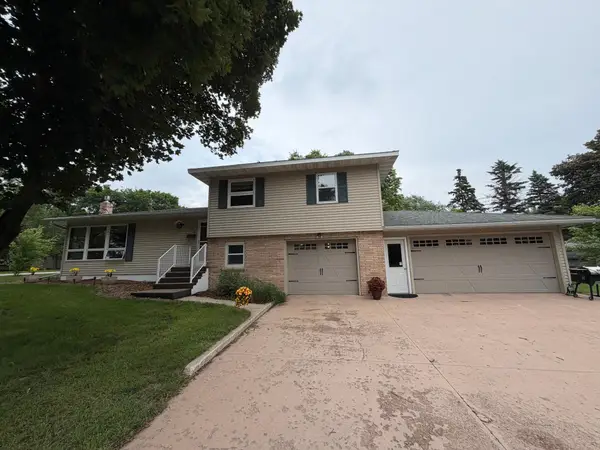 $199,900Active3 beds 2 baths1,920 sq. ft.
424 S Haven Street, Appleton, MN 56208
MLS# 7128432Listed by: ZIELSDORF AUCTION & REAL ESTATE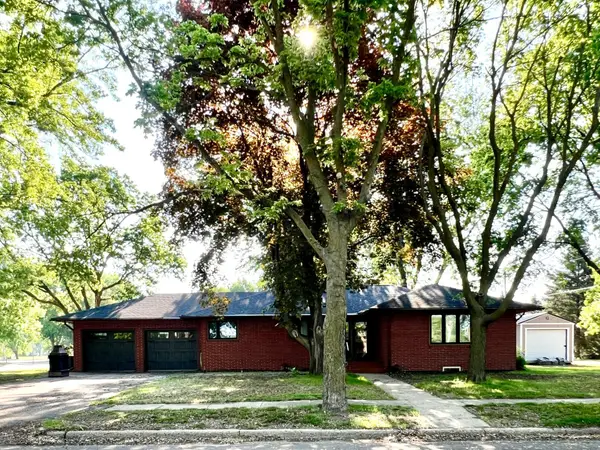 $249,000Active2 beds 2 baths1,856 sq. ft.
424 S Gaulke Street, Appleton, MN 56208
MLS# 7126811Listed by: SHADY OAK REALTY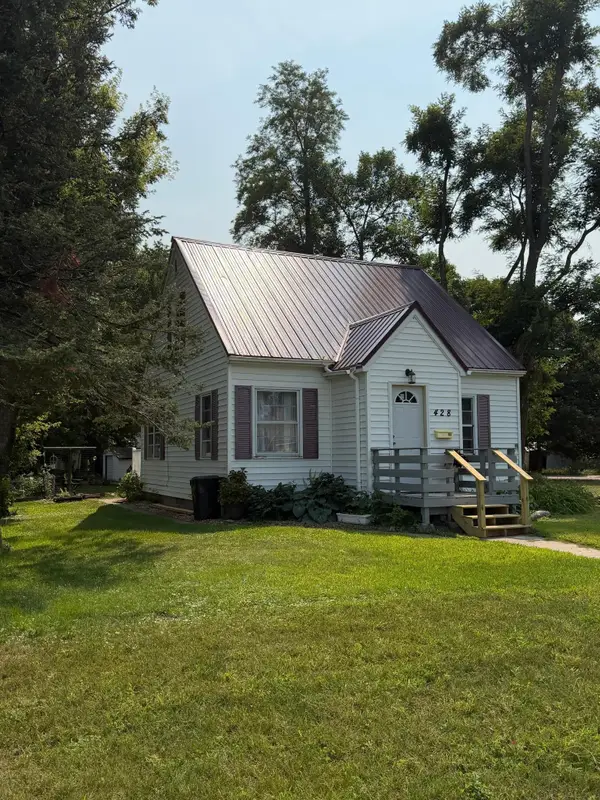 $119,000Active3 beds 1 baths936 sq. ft.
428 E Rooney Avenue, Appleton, MN 56208
MLS# 7125582Listed by: PETERSON TEAM REALTY $275,000Active6 beds 3 baths2,742 sq. ft.
237 E Dahlstrom Avenue, Appleton, MN 56208
MLS# 7121086Listed by: WEICHERT REALTORS TOWER PROPERTIES $299,900Active3 beds 2 baths3,324 sq. ft.
244 W Christenson Avenue, Appleton, MN 56208
MLS# 7115223Listed by: WEICHERT REALTORS TOWER PROPERTIES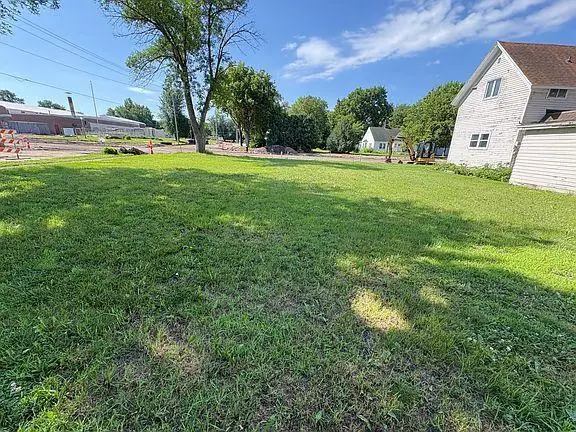 $9,000Active0.08 Acres
49 S Hering Street, Appleton, MN 56208
MLS# 7106442Listed by: RE/MAX RESULTS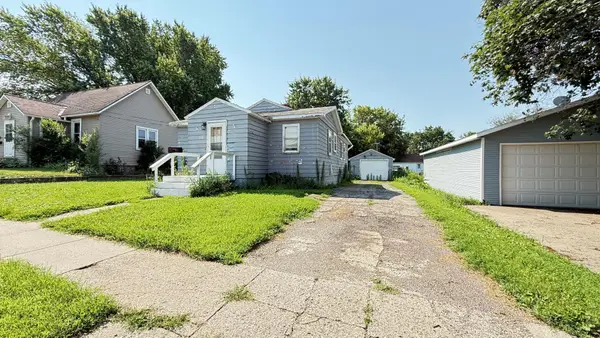 $47,000Active2 beds 2 baths896 sq. ft.
36 E Ronning Avenue, Appleton, MN 56208
MLS# 7101969Listed by: WEICHERT REALTORS TOWER PROPERTIES


Protect your home and budget from life's surprises with an Assurant Home Warranty, backed by a partner that supports you through every step of homeownership. Explore Plans.
© 2023 - 2026 ERA Franchise Systems LLC. All rights reserved. ERA Franchise Systems LLC fully supports the principles of the Fair Housing Act and the Equal Opportunity Act. ERA, ERA Real Estate powered, and their respective logos are registered service marks of ERA Franchise Systems LLC. Each office is independently owned and operated.