
1432 Arden View Drive, Arden Hills, MN 55112
Local realty services provided by:ERA Viking Realty
1432 Arden View Drive,Arden Hills, MN 55112
$304,900
- 3 Beds
- 3 Baths
- 1,934 sq. ft.
- Townhouse
- Active
Upcoming open houses
- Sat, May 3010:30 am - 12:00 pm
- Sun, May 3101:30 pm - 03:00 pm
Listed by: bonnie marie smith
Office: re/max results
MLS#:7054531
Source:NSMLS
Price summary
- Price:$304,900
- Price per sq. ft.:$156.68
- Monthly HOA dues:$325
About this home
Nestled in the highly regarded Mounds View school district, this 3-bed, 3-bath townhome offers the rare combination of a warm, tight-knit HOA community and exceptional outdoor amenities — think tree-lined walking trails, a fire pit, playground, and a brand new pickleball/multipurpose sport court. Inside, the home is move-in ready with new carpet, newer finishes and appliances, and fresh paint throughout. Start your mornings at the breakfast banquette, unwind in the spacious living room beside the fireplace, and host friends and family on the oversized deck. The lower level adds even more living space with a dedicated workout room, large family room, and a private bedroom and bath — plus an oversized 2-car garage.
Contact an agent
Home facts
- Year built:1976
- Listing ID #:7054531
- Added:1 day(s) ago
- Updated:May 29, 2026 at 12:54 PM
Rooms and interior
- Bedrooms:3
- Total bathrooms:3
- Full bathrooms:1
- Dining Description:Breakfast Area, Eat In Kitchen, Separate/Formal Dining Room
- Bathrooms Description:3/4 Basement, Bathroom Ensuite, Main Floor 3/4 Bath, Main Floor Full Bath
- Kitchen Description:Dishwasher, Disposal, Exhaust Fan, Freezer, Microwave, Range, Refrigerator
- Basement:Yes
- Basement Description:Block, Finished, Storage Space
- Living area:1,934 sq. ft.
Heating and cooling
- Cooling:Central Air
- Heating:Forced Air
- Central air:Yes
Structure and exterior
- Roof:Age 8 Years or Less
- Year built:1976
- Building area:1,934 sq. ft.
- Exterior Features:Common Garden, In-Ground Sprinkler System
- Levels:2 Story
Utilities
- Water:City Water - Connected
- Sewer:City Sewer - Connected
Finances and disclosures
- Price:$304,900
- Price per sq. ft.:$156.68
- Tax amount:$1,543 (2026)
Features and amenities
- Appliances:Disposal, Exhaust Fan, Microwave, Range, Refrigerator, Washer
- Laundry features:Dryer, Washer
- Amenities:ENERGY STAR Qualified Appliances, Gas Water Heater, Security Lighting, Tennis Courts, Trail(s)
Parking
- Parking description:Attached Garage, Garage Door Opener, Guest Parking, Parking Lot, Storage
- Garage:Yes
- Garage spaces:2
New listings near 1432 Arden View Drive
- Coming SoonOpen Sun, 1 to 3pm
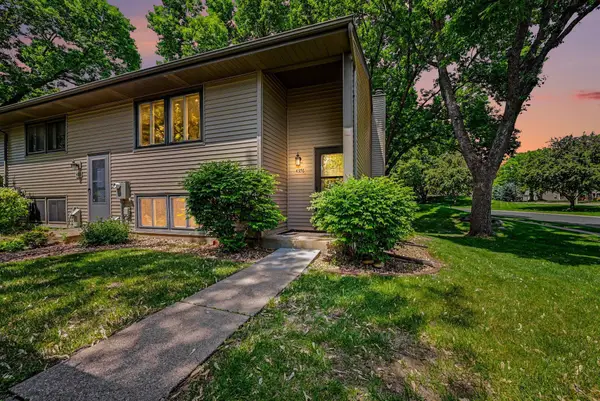 $285,000Coming Soon3 beds 2 baths
4376 Arden View Court, Arden Hills, MN 55112
MLS# 7081001Listed by: COUNSELOR REALTY, INC. - New
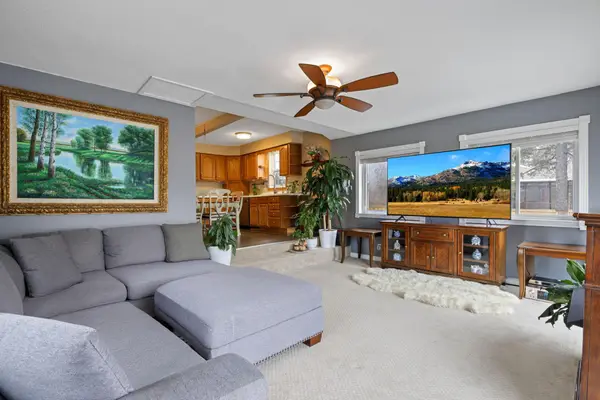 $485,000Active5 beds 3 baths2,142 sq. ft.
4440 Hamline Avenue N, Arden Hills, MN 55112
MLS# 7078917Listed by: KELLER WILLIAMS CLASSIC REALTY 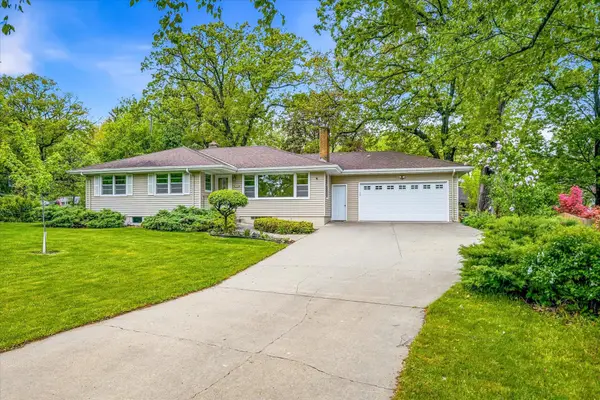 $450,000Pending3 beds 3 baths2,624 sq. ft.
1638 Glenview Court, Arden Hills, MN 55112
MLS# 7068823Listed by: KELLER WILLIAMS PREMIER REALTY- New
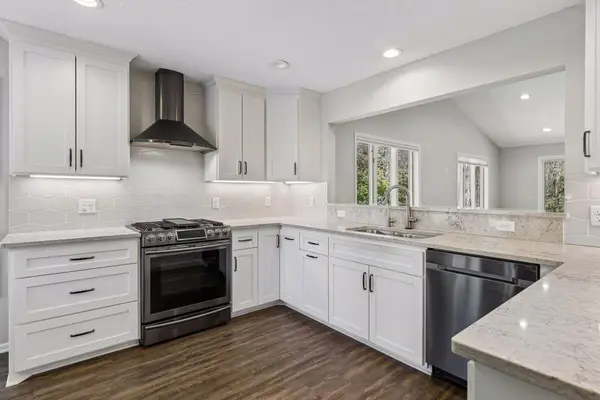 $460,000Active3 beds 3 baths2,399 sq. ft.
1691 Brueberry Lane, Arden Hills, MN 55112
MLS# 7076993Listed by: KELLER WILLIAMS CLASSIC RLTY NW - New
 $484,000Active4 beds 2 baths2,891 sq. ft.
3380 Dunlap Street N, Arden Hills, MN 55112
MLS# 7075624Listed by: MORGAN AND TRUST REALTY 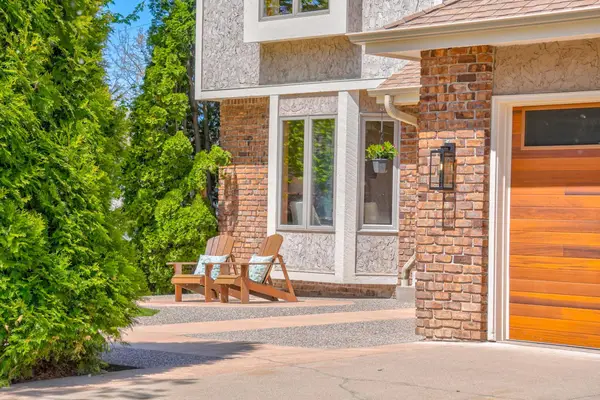 $629,900Active4 beds 4 baths3,524 sq. ft.
1501 Royal Lane, Arden Hills, MN 55112
MLS# 7046692Listed by: COLDWELL BANKER REALTY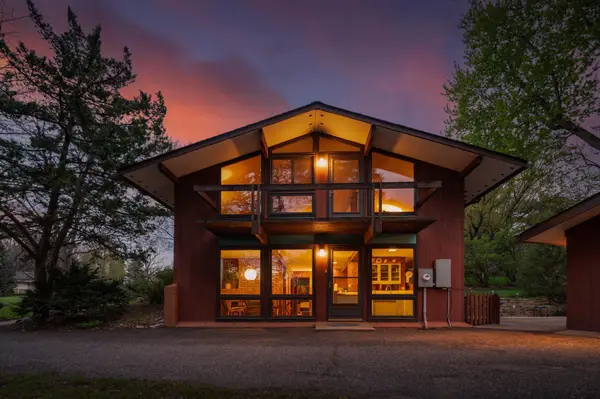 $450,000Pending3 beds 2 baths2,027 sq. ft.
3135 Asbury Street, Arden Hills, MN 55112
MLS# 7002383Listed by: RE/MAX RESULTS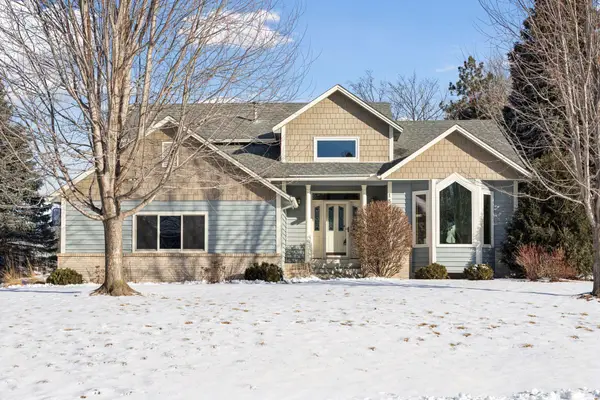 $650,000Pending4 beds 4 baths3,412 sq. ft.
1507 Arden Vista Court, Arden Hills, MN 55112
MLS# 7065947Listed by: RE/MAX RESULTS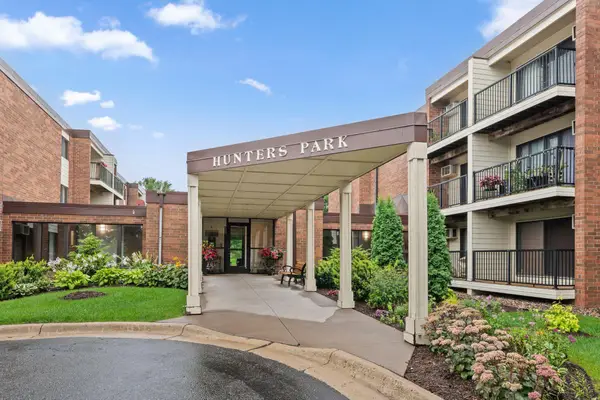 $139,900Active2 beds 2 baths1,130 sq. ft.
4 Pine Tree Drive #223, Arden Hills, MN 55112
MLS# 6826319Listed by: RE/MAX ADVANTAGE PLUS


Protect your home and budget from life's surprises with an Assurant Home Warranty, backed by a partner that supports you through every step of homeownership. Explore Plans.
© 2023 - 2026 ERA Franchise Systems LLC. All rights reserved. ERA Franchise Systems LLC fully supports the principles of the Fair Housing Act and the Equal Opportunity Act. ERA, ERA Real Estate powered, and their respective logos are registered service marks of ERA Franchise Systems LLC. Each office is independently owned and operated.