
1929 Jerrold Avenue, Arden Hills, MN 55112
Local realty services provided by:ERA Gillespie Real Estate
1929 Jerrold Avenue,Arden Hills, MN 55112
$325,000
- 3 Beds
- 2 Baths
- 1,866 sq. ft.
- Single family
- Active
Listed by: lori j. schuetzle
Office: re/max results
MLS#:7114952
Source:NSMLS
Price summary
- Price:$325,000
- Price per sq. ft.:$147.59
About this home
Charming bungalow in the highly desirable Arden Hills community! The sellers have loved living here for the past 24 years, this home is only available due to a job relocation. Perfectly situated on a spacious corner lot and a quiet dead-end street, you'll enjoy direct access to Hazelnut Park, open fields, and peaceful surroundings right outside your front door.
Step inside through the convenient mudroom, offering the perfect drop zone for coats, shoes, and everyday essentials. Beautiful hardwood floors on the main level, some are exposed, some are under the carpet. The main level also includes two spacious bedrooms, a nice sized living/dining room, full bathroom and a functional kitchen with plenty of workspace. Upstairs, the entire level has been transformed into a spacious primary bedroom, convenient half bath, and abundant closet and storage space. The finished lower level offers a comfortable family room ideal for relaxing, entertaining, or creating a home office or play area. You'll also appreciate the generous storage throughout the basement. It is placed in the perfect setting. Outside, the fully fenced backyard backs to a wooded area and open field, providing privacy and a wonderful setting for outdoor activities, plus the park is right outside your door. An oversized two-car garage and expansive yard offer plenty of room for vehicles, hobbies, and gatherings. A wonderful place to call home. Sellers are offering a CINCH 1 year home warranty, too....
Contact an agent
Home facts
- Year built:1948
- Subdivision & Development:Lake Johanna Park
- Listing ID #:7114952
- Added:16 day(s) ago
- Updated:August 20, 2026 at 09:43 PM
Rooms and interior
- Bedrooms:3
- Total bathrooms:2
- Full bathrooms:1
- Half bathrooms:1
- Dining Description:Living/Dining Room
- Bathrooms Description:Main Floor Full Bath
- Kitchen Description:Microwave, Range, Refrigerator, Stainless Steel Appliances
- Basement:Yes
- Basement Description:Block, Finished, Full
- Living area:1,866 sq. ft.
Heating and cooling
- Cooling:Central Air
- Heating:Forced Air
- Central air:Yes
Structure and exterior
- Roof:Age Over 8 Years, Asphalt
- Year built:1948
- Building area:1,866 sq. ft.
- Lot area:0.23 Acres
- Lot Features:Corner Lot, Tree Coverage - Medium
- Construction Materials:Block
- Levels:1 1/2 Story
Utilities
- Water:City Water - Connected
- Sewer:City Sewer - Connected
Finances and disclosures
- Price:$325,000
- Price per sq. ft.:$147.59
- Tax amount:$4,421 (2026)
Features and amenities
- Appliances:Microwave, Range, Refrigerator, Stainless Steel Appliances, Washer
- Laundry features:Dryer, Washer
- Amenities:Gas Water Heater, Humidifier
Parking
- Parking description:Detached Garage, Garage Door Opener, Gravel
- Garage:Yes
- Garage spaces:2
New listings near 1929 Jerrold Avenue
- Coming SoonOpen Sat, 11am to 1pm
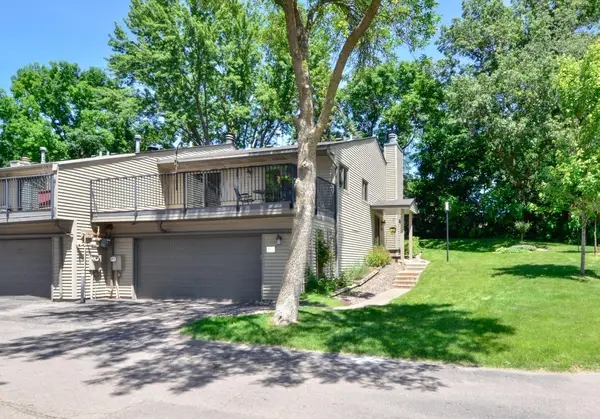 $275,000Coming Soon1 beds 2 baths1,400 sq. ft.
4406 Arden View Court, Arden Hills, MN 55112
MLS# 7128125Listed by: KELLER WILLIAMS CLASSIC REALTY - New
 $399,900Active3 beds 2 baths1,572 sq. ft.
1843 Grant Road, Arden Hills, MN 55112
MLS# 7127637Listed by: COUNSELOR REALTY, INC 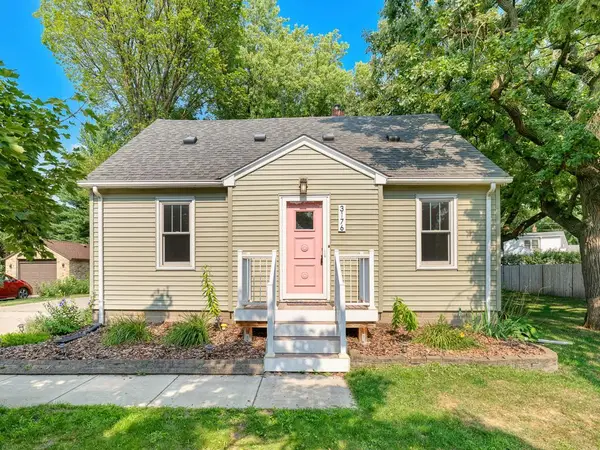 $379,000Pending3 beds 2 baths1,614 sq. ft.
3176 New Brighton Road, Arden Hills, MN 55112
MLS# 7126443Listed by: REAL BROKER, LLC- New
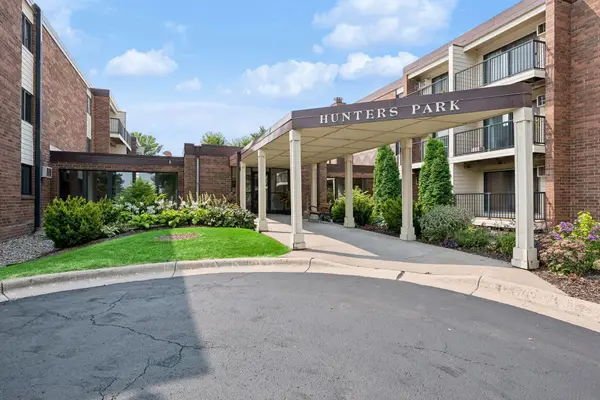 $129,900Active1 beds 1 baths765 sq. ft.
4 Pine Tree Drive #215, Arden Hills, MN 55112
MLS# 7125723Listed by: COLDWELL BANKER REALTY - LAKES - New
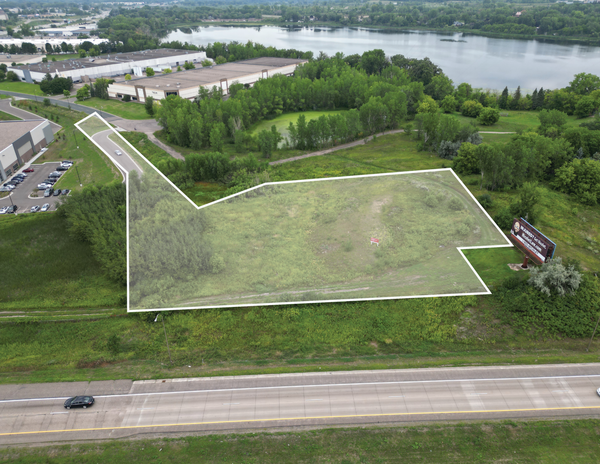 $1,200,000Active3.43 Acres
1780 Gateway Boulevard, Arden Hills, MN 55112
MLS# 7093764Listed by: CETRA PARTNERS - New
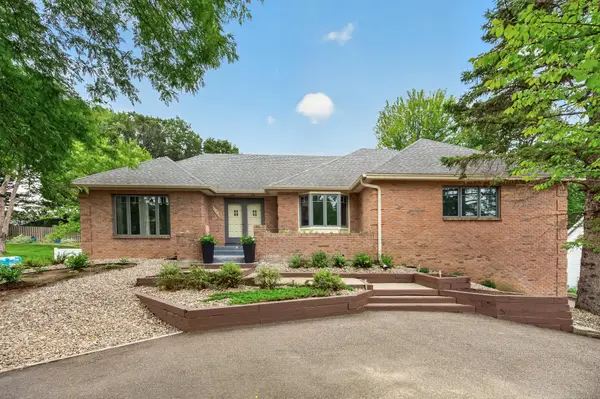 $645,000Active3 beds 4 baths3,164 sq. ft.
1528 Briarknoll Drive, Arden Hills, MN 55112
MLS# 7123930Listed by: KELLER WILLIAMS REALTY INTEGRITY LAKES - New
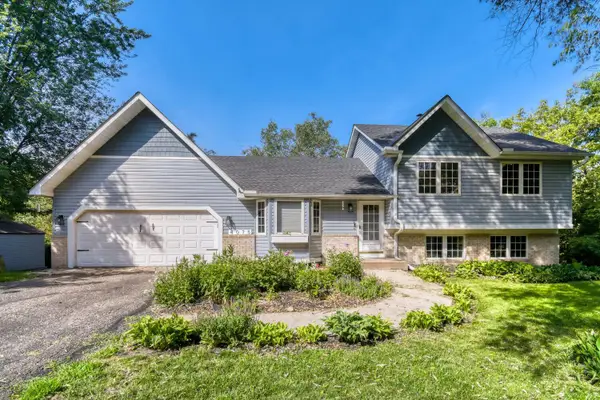 $444,900Active4 beds 2 baths1,505 sq. ft.
4075 Valentine Crest Road, Arden Hills, MN 55112
MLS# 7125309Listed by: KELLER WILLIAMS INTEGRITY REALTY 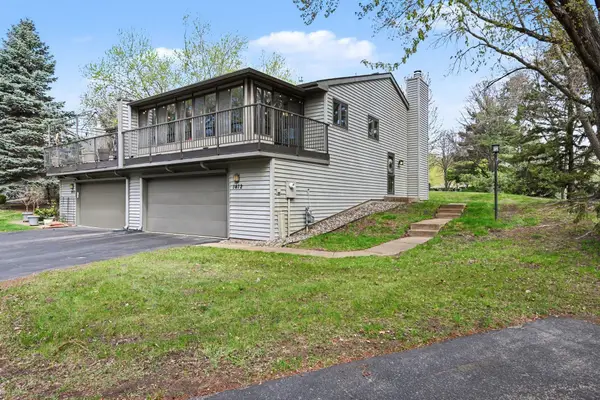 $275,000Pending3 beds 2 baths1,454 sq. ft.
1472 Arden View Drive, Arden Hills, MN 55112
MLS# 7118989Listed by: KELLER WILLIAMS PREMIER REALTY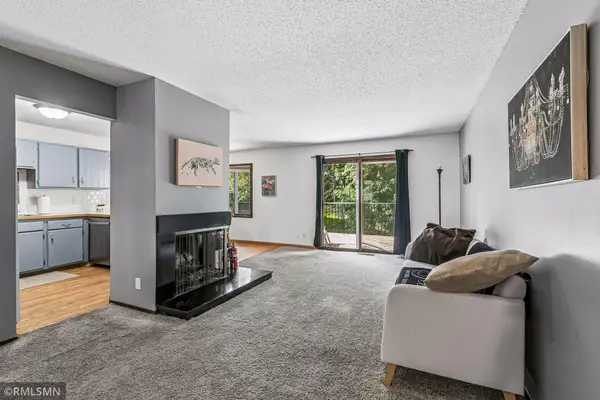 $259,900Active3 beds 2 baths1,524 sq. ft.
4384 Arden View Court, Arden Hills, MN 55112
MLS# 7114428Listed by: RELOCATION TODAY, INC


Protect your home and budget from life's surprises with an Assurant Home Warranty, backed by a partner that supports you through every step of homeownership. Explore Plans.
© 2023 - 2026 ERA Franchise Systems LLC. All rights reserved. ERA Franchise Systems LLC fully supports the principles of the Fair Housing Act and the Equal Opportunity Act. ERA, ERA Real Estate powered, and their respective logos are registered service marks of ERA Franchise Systems LLC. Each office is independently owned and operated.