
31498 Horners Bay Road, Ashby, MN 56309
Local realty services provided by:ERA Viking Realty
Listed by: julie l rambow
Office: randy fischer real estate, inc
MLS#:7165301
Source:NSMLS
Price summary
- Price:$674,900
- Price per sq. ft.:$234.34
About this home
A winding driveway through mature woods welcomes you to this private Pelican Lake retreat on approximately 5 acres with 680 feet of shoreline. Held in the family for more than 50 years, this special setting features a spotless, well-maintained, one-owner home custom built in 1993 with solid, quality construction. Vaulted ceilings and abundant Andersen windows fill the home with natural light, while two wood-burning fireplaces add warmth and character. Spacious living and dining areas and a lakeside deck offer inviting places to gather and enjoy the views. The main-floor primary bedroom features a full private bath and walk-in closet, with main-floor laundry and three bathrooms adding everyday convenience. The walkout lower level offers a second kitchen, gathering space, and an enclosed lakeside 3 season porch—ideal for giving guests an area of their own. Two additional bunk cabins with electricity, one with an attached two-car garage, provide extra space and flexibility. A 30×24 three-car garage, several storage buildings, brick exterior, steel roof, central air, and heat pump complete the property. The elevated home setting offers lovely lake views, with a lower shelf near the cabins providing lake access. Nearby is an additional 5 acre +/- parcel is offered separately, providing an opportunity to consider purchasing both. A property you need to see to appreciate!...
Contact an agent
Home facts
- Year built:1993
- Listing ID #:7165301
- Added:11 day(s) ago
- Updated:November 17, 2026 at 01:24 PM
Rooms and interior
- Bedrooms:4
- Total bathrooms:3
- Full bathrooms:1
- Half bathrooms:1
- Dining Description:Breakfast Area, Breakfast Bar, Eat In Kitchen, Informal Dining Room, Kitchen/Dining Room, Living/Dining Room
- Bathrooms Description:3/4 Basement, Basement, Main Floor 1/2 Bath, Main Floor Full Bath
- Kitchen Description:Dishwasher, Exhaust Fan, Microwave, Range, Refrigerator, Wall Oven
- Basement:Yes
- Basement Description:Block, Daylight / Lookout Windows, Finished, Full, Walkout
- Living area:2,880 sq. ft.
Heating and cooling
- Cooling:Central Air
- Heating:Dual Fuel/Off Peak, Fireplace(s), Forced Air, Heat Pump
- Central air:Yes
Structure and exterior
- Roof:Age Over 8 Years, Metal
- Year built:1993
- Building area:2,880 sq. ft.
- Lot area:5 Acres
- Lot Features:Accessible Shoreline, Additional Land Available, Tree Coverage - Heavy
- Levels:1 Story
Utilities
- Water:Private, Well
- Sewer:Private Sewer, Septic System Compliant - Yes
Finances and disclosures
- Price:$674,900
- Price per sq. ft.:$234.34
- Tax amount:$4,838 (2026)
Features and amenities
- Appliances:Exhaust Fan, Microwave, Range, Refrigerator, Wall Oven, Water Softener Owned
- Laundry features:Dryer
- Amenities:Central Vacuum, Electric Water Heater, Fuel Tank - Rented, Water Filtration System, Water Softener Owned
Parking
- Parking description:Attached Garage, Concrete, Detached Garage, Gravel, Shared Driveway
- Garage:Yes
- Garage spaces:5
New listings near 31498 Horners Bay Road
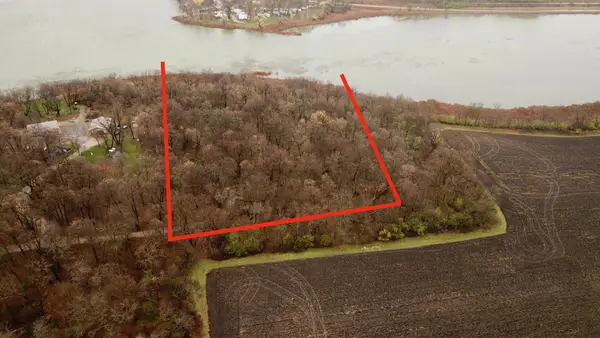 $179,900Active5 Acres
31479 Horners Bay Road, Ashby, MN 56309
MLS# 7165342Listed by: RANDY FISCHER REAL ESTATE, INC $229,900Active4 beds 2 baths2,200 sq. ft.
312 Melby Avenue, Ashby, MN 56309
MLS# 7157031Listed by: CENTRAL MN REALTY LLC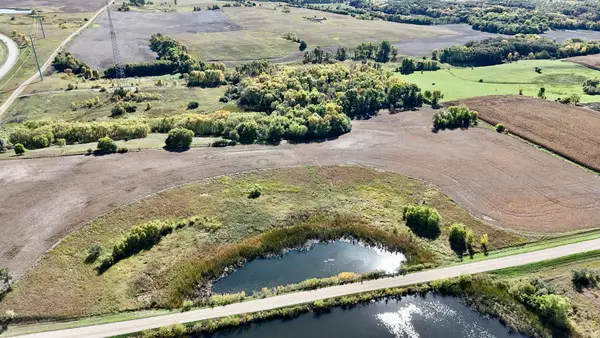 $250,000Active42 Acres
TBD 160th Ave, Ashby, MN 56309
MLS# 7153223Listed by: ANDREW YAGGIE REAL ESTATE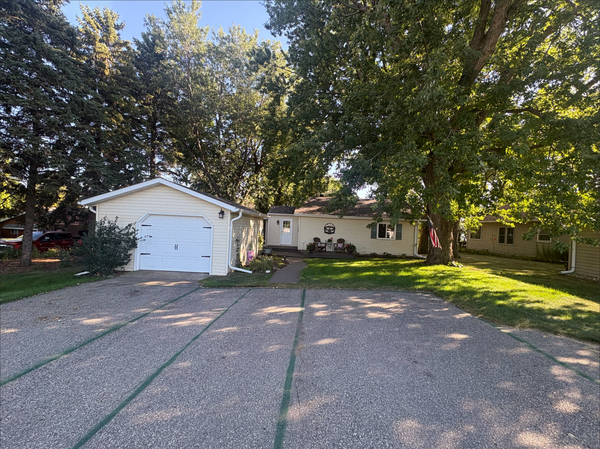 $324,500Active3 beds 2 baths1,228 sq. ft.
12103 Pelican Heights Road, Ashby, MN 56309
MLS# 7140055Listed by: SEIFERT REAL ESTATE & AUCTION $969,000Active4 beds 4 baths4,561 sq. ft.
29477 Pelican Scenic View Road, Ashby, MN 56309
MLS# 7138095Listed by: MEAGHER REALTY, LLC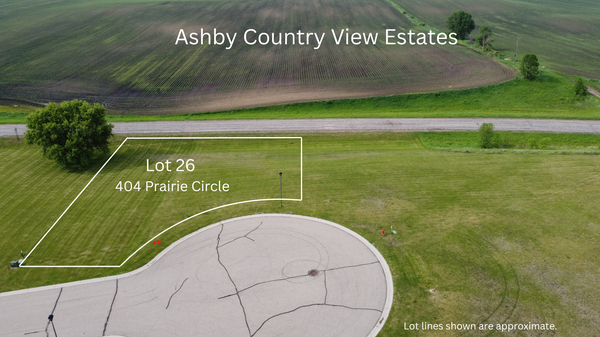 $19,000Active0.36 Acres
404 Prairie Circle, Ashby, MN 56309
MLS# 7122721Listed by: CENTURY 21 ATWOOD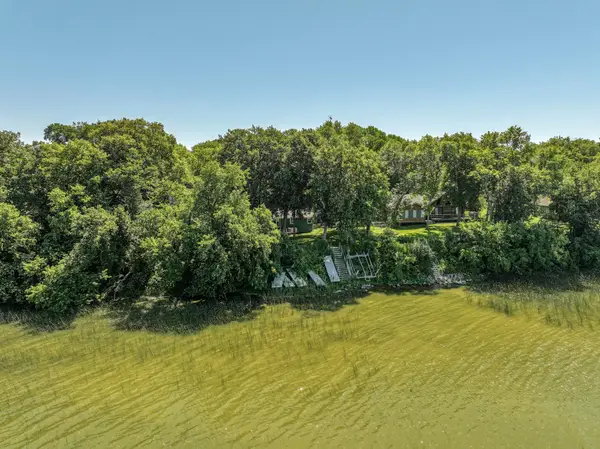 $375,000Active2 beds 1 baths1,192 sq. ft.
31269 Evenhurst Road, Ashby, MN 56309
MLS# 7110132Listed by: REAL ESTATE BY JO, LLC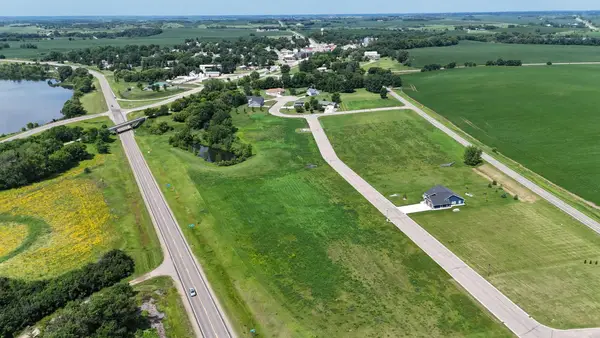 $18,000Active0.52 Acres
314 Prairie Drive, Ashby, MN 56309
MLS# 7107170Listed by: ANDREW YAGGIE REAL ESTATE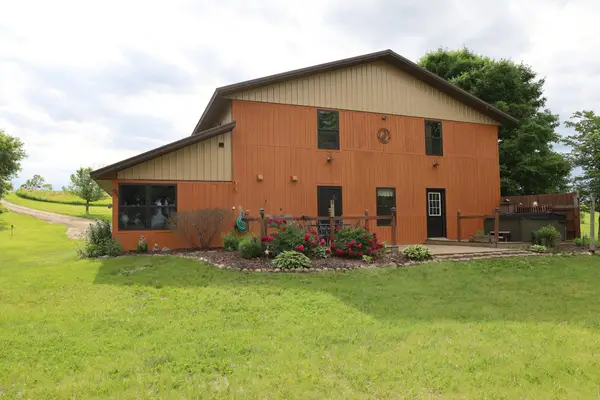 $549,900Active4 beds 3 baths2,541 sq. ft.
31208 County Road 10, Ashby, MN 56309
MLS# 7088425Listed by: CENTRAL MN REALTY LLC


Protect your home and budget from life's surprises with an Assurant Home Warranty, backed by a partner that supports you through every step of homeownership. Explore Plans.
© 2023 - 2026 ERA Franchise Systems LLC. All rights reserved. ERA Franchise Systems LLC fully supports the principles of the Fair Housing Act and the Equal Opportunity Act. ERA, ERA Real Estate powered, and their respective logos are registered service marks of ERA Franchise Systems LLC. Each office is independently owned and operated.