
59412 Cloverdale Road, Askov, MN 55704
Local realty services provided by:ERA Gillespie Real Estate
59412 Cloverdale Road,Askov, MN 55704
$379,999
- 4 Beds
- 3 Baths
- 2,988 sq. ft.
- Single family
- Active
Listed by: haeley newman
Office: keller williams premier realty
MLS#:7136604
Source:NSMLS
Price summary
- Price:$379,999
- Price per sq. ft.:$127.18
About this home
Escape to your own private retreat! Nestled among the trees on 10 secluded acres, this beautifully remodeled 4bedroom, 4 bath home offers an incredible combination of privacy, space and modern updates. A charming covered porch welcomes you home and provides the perfect place to relax while taking in the peaceful, wooded surroundings.Inside, you’ll find a refreshed interior with a spacious updated kitchen featuring abundant cabinetry, updated countertops, and stainless steel appliances. With four bedrooms and four bathrooms, there’s plenty of room for family, guests, entertaining or working from home. Surrounded by mature trees with very few neighbors in sight, the acreage provides plenty of room to explore, create trails, enjoy wildlife, or simply appreciate the peace and quiet. If you’ve been searching for a move in ready home where you can truly get away from it all, this one is worth a look!
Contact an agent
Home facts
- Year built:2001
- Listing ID #:7136604
- Added:5 day(s) ago
- Updated:September 06, 2026 at 12:09 PM
Rooms and interior
- Bedrooms:4
- Total bathrooms:3
- Full bathrooms:1
- Half bathrooms:1
- Dining Description:Separate/Formal Dining Room
- Bathrooms Description:3/4 Basement, Main Floor 3/4 Bath, Upper Level Full Bath
- Kitchen Description:Dishwasher, Microwave, Range, Refrigerator, Stainless Steel Appliances
- Basement:Yes
- Basement Description:Block, Finished, Walkout
- Living area:2,988 sq. ft.
Heating and cooling
- Heating:Forced Air
Structure and exterior
- Roof:Age 8 Years or Less, Asphalt
- Year built:2001
- Building area:2,988 sq. ft.
- Lot area:10 Acres
- Lot Features:Tree Coverage - Heavy
- Construction Materials:Block
- Levels:1 1/2 Story
Utilities
- Water:Private, Well
- Sewer:Mound Septic, Private Sewer, Septic System Compliant - Yes
Finances and disclosures
- Price:$379,999
- Price per sq. ft.:$127.18
- Tax amount:$2,860 (2026)
Features and amenities
- Appliances:Microwave, Range, Refrigerator, Stainless Steel Appliances, Water Softener Owned
- Amenities:Fuel Tank - Rented, Gas Water Heater, Water Softener Owned
Parking
- Parking description:Gravel
New listings near 59412 Cloverdale Road
- Coming Soon
 $699,900Coming Soon5 beds 2 baths2,272 sq. ft.
68144 Beaver Tail Road, Askov, MN 55704
MLS# 7139133Listed by: UNITED COUNTRY REAL ESTATE MINNESOTA PROPERTIES  $16,000Active0.14 Acres
6348 H C Andersen Alle, Askov, MN 55704
MLS# 7105226Listed by: EVERGREEN REALTY LLC $429,900Active4 beds 2 baths1,900 sq. ft.
46254 Rutabaga Road, Askov, MN 55704
MLS# 7099290Listed by: UNITED COUNTRY REAL ESTATE MINNESOTA PROPERTIES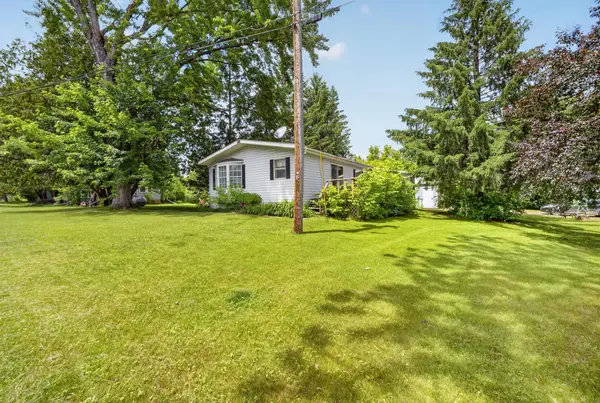 $130,000Active3 beds 2 baths1,056 sq. ft.
3545 Bregnedalgade, Askov, MN 55704
MLS# 7099892Listed by: EDINA REALTY, INC. - DULUTH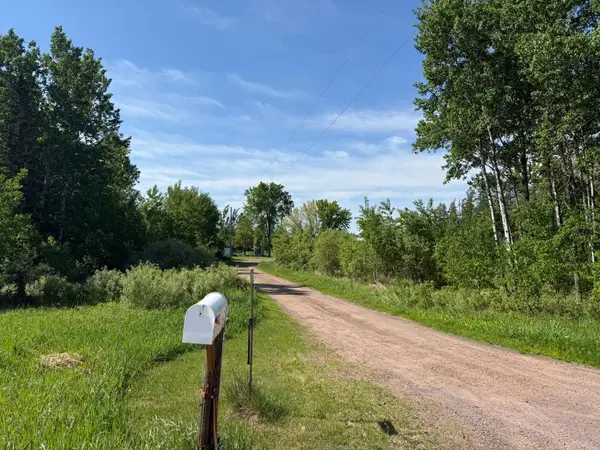 $147,900Pending35 Acres
42330 Rutabaga Road, Askov, MN 55704
MLS# 7086405Listed by: UNITED COUNTRY REAL ESTATE MINNESOTA PROPERTIES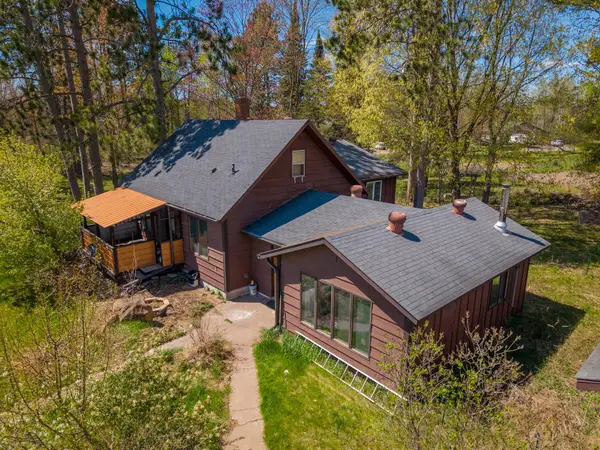 $220,000Active3 beds 2 baths1,904 sq. ft.
3531 State Highway 23, Askov, MN 55704
MLS# 7073872Listed by: EDINA REALTY, INC. - DULUTH


Protect your home and budget from life's surprises with an Assurant Home Warranty, backed by a partner that supports you through every step of homeownership. Explore Plans.
© 2023 - 2026 ERA Franchise Systems LLC. All rights reserved. ERA Franchise Systems LLC fully supports the principles of the Fair Housing Act and the Equal Opportunity Act. ERA, ERA Real Estate powered, and their respective logos are registered service marks of ERA Franchise Systems LLC. Each office is independently owned and operated.