
110 9th Street N, Atwater, MN 56209
Local realty services provided by:ERA Gillespie Real Estate
110 9th Street N,Atwater, MN 56209
$215,000
- 3 Beds
- 1 Baths
- 1,300 sq. ft.
- Single family
- Active
Listed by: tammy jablonski
Office: central mn realty llc.
MLS#:7139172
Source:NSMLS
Price summary
- Price:$215,000
- Price per sq. ft.:$165.38
About this home
Perfect one-level living opportunity! Built in 2005, this three bedroom, one bathroom, 2 car (attached garage) home sits on a generous lot with mature trees. There are fields on two sides of the property giving it a distinct country feel. Very quiet and private. In-floor heat throughout the home and garage. Simple floor plan flows nicely while keeping everything in close proximity, and with no stairs! The back yard has a nice bed of rock ready to place a patio over. Previous patio was removed. Brand new Anderson windows in the back bedroom. That same bedroom boasts a walk-in closet!
Contact an agent
Home facts
- Year built:2005
- Subdivision & Development:First Add To The Town Of Atwater
- Listing ID #:7139172
- Added:2 day(s) ago
- Updated:September 07, 2026 at 12:10 PM
Rooms and interior
- Bedrooms:3
- Total bathrooms:1
- Full bathrooms:1
- Dining Description:Kitchen/Dining Room
- Kitchen Description:Disposal, Exhaust Fan, Range, Refrigerator
- Basement:Yes
- Living area:1,300 sq. ft.
Heating and cooling
- Heating:In-Floor Heating
Structure and exterior
- Year built:2005
- Building area:1,300 sq. ft.
- Lot area:0.32 Acres
- Levels:1 Story
Utilities
- Water:City Water - Connected
- Sewer:City Sewer - Connected
Finances and disclosures
- Price:$215,000
- Price per sq. ft.:$165.38
- Tax amount:$3,404 (2026)
Features and amenities
- Appliances:Disposal, Exhaust Fan, Range, Refrigerator, Washer
- Laundry features:Dryer, Washer
- Amenities:Air-To-Air Exchanger, Electric Water Heater
Parking
- Parking description:Attached Garage, Heated Garage, Insulated Garage
- Garage:Yes
- Garage spaces:2
New listings near 110 9th Street N
- New
 $350,000Active3 beds 2 baths1,838 sq. ft.
18560 41st Avenue Se, Atwater, MN 56209
MLS# 7134804Listed by: EDINA REALTY - New
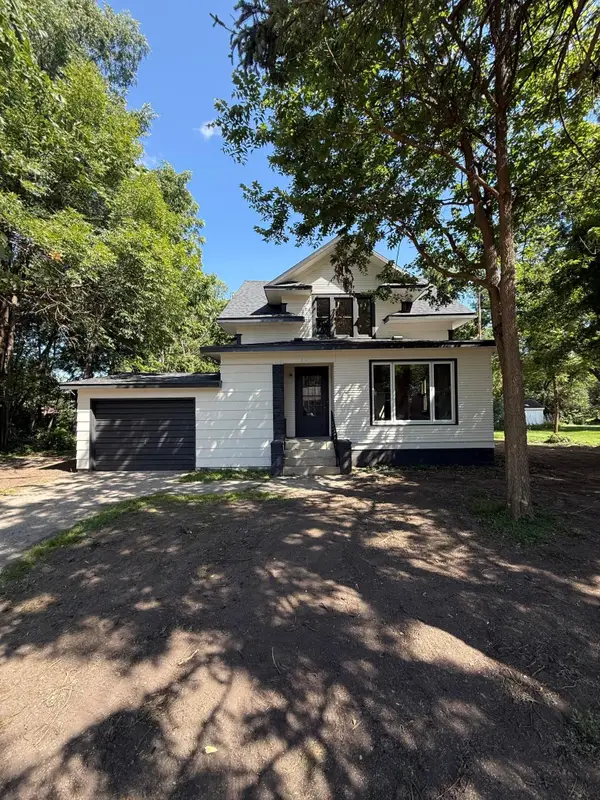 $189,900Active3 beds 2 baths1,394 sq. ft.
401 2nd Street N, Atwater, MN 56209
MLS# 7134609Listed by: CENTRAL MN REALTY LLC  $365,000Active4 beds 3 baths3,150 sq. ft.
101 Texas Lane, Atwater, MN 56209
MLS# 7113001Listed by: CENTRAL MN REALTY LLC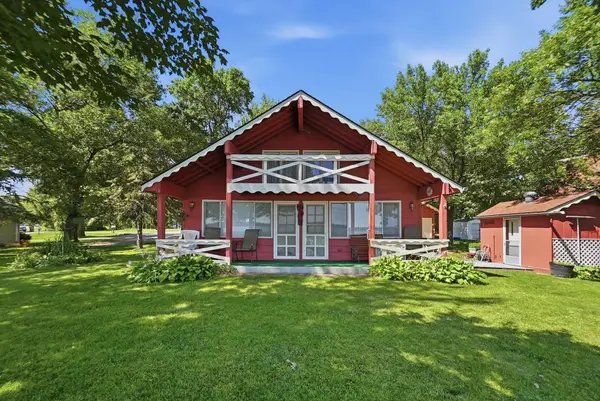 $399,900Active3 beds 1 baths807 sq. ft.
14487 Breezy Point Road, Atwater, MN 56209
MLS# 7112120Listed by: 320 REAL ESTATE CO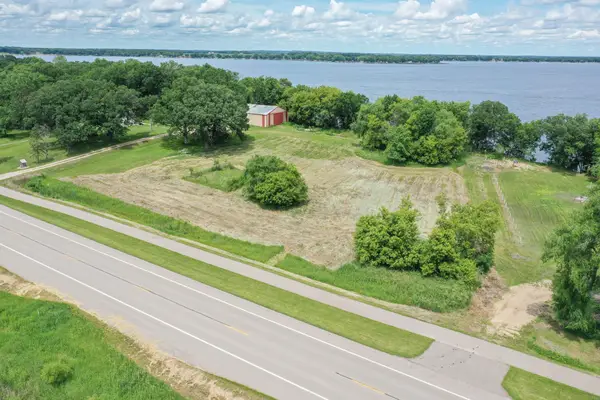 $380,000Active1.67 Acres
5009 County Rd 4 Ne, Atwater, MN 56209
MLS# 7104496Listed by: ORSTEN REALTY $347,000Active4 beds 3 baths2,732 sq. ft.
512 3rd Street S, Atwater, MN 56209
MLS# 7104827Listed by: JANE VIKSE REAL ESTATE $18,000Active0.25 Acres
109 Lot A Atlantic Avenue, Atwater, MN 56209
MLS# 7068906Listed by: 320 REAL ESTATE CO $18,000Active0.25 Acres
109 Lot B Atlantic Avenue, Atwater, MN 56209
MLS# 7068916Listed by: 320 REAL ESTATE CO $129,900Active4 beds 2 baths1,635 sq. ft.
401 Main Street N, Atwater, MN 56209
MLS# 7063778Listed by: RE/MAX PREFERRED REALTY


Protect your home and budget from life's surprises with an Assurant Home Warranty, backed by a partner that supports you through every step of homeownership. Explore Plans.
© 2023 - 2026 ERA Franchise Systems LLC. All rights reserved. ERA Franchise Systems LLC fully supports the principles of the Fair Housing Act and the Equal Opportunity Act. ERA, ERA Real Estate powered, and their respective logos are registered service marks of ERA Franchise Systems LLC. Each office is independently owned and operated.