
11210 Cormorant Heights Road, Audubon, MN 56511
Local realty services provided by:ERA Viking Realty
11210 Cormorant Heights Road,Audubon, MN 56511
$795,000
- 4 Beds
- 5 Baths
- 4,399 sq. ft.
- Single family
- Active
Listed by: paula okeson
Office: counselor realty detroit lakes
MLS#:7163895
Source:NSMLS
Price summary
- Price:$795,000
- Price per sq. ft.:$168.72
About this home
Situated on 9+ acres, overlooking Pikes Bay, in the heart of the Cormorant Lakes Area is this exceptional 4 bed 5 bath home. This place has room to roam and room to store with the additional 34 x 40 Foltz building. This custom built home offers a wonderful combination of comfort, thoughtful design, and inviting spaces. The main level allows for one level living and features two en-suites. Both bedrooms have private access to the large deck which overlooks the expansive backyard. The primary suite includes a shower with a separate whirlpool tub, and spacious walk-in closet. Recent main floor updates include new flooring throughout the kitchen, dining, and living areas, along with a beautifully updated custom office. The kitchen has custom hickory cabinets, double oven and a granite countertop covering the island. Direct access to the deck provides easy grilling and outdoor dining. The walkout lower level is an entertainer's dream. This area features a bar and a wet bar with room for more seating. Spacious family room accented by the stone fireplace creates additional space to relax and enjoy. The backyard becomes a natural extension of the home, offering additional space for entertaining and relaxation. The partially in-ground pool and tiki bar, create more ways to enjoy the property. Extra features include ambiance lighting and surround sound ability. Attached 3 stall heated and finished garage along with the Foltz building provides additional space for storage, hobbies, and recreational equipment. Whether hosting a crowd or enjoying a quiet evening at home, this one-of-a-kind property offers the space and setting to make every day feel special....
Contact an agent
Home facts
- Year built:2007
- Listing ID #:7163895
- Added:4 day(s) ago
- Updated:October 27, 2026 at 02:00 PM
Rooms and interior
- Bedrooms:4
- Total bathrooms:5
- Full bathrooms:2
- Half bathrooms:1
- Dining Description:Kitchen/Dining Room
- Bathrooms Description:3/4 Basement, Bathroom Ensuite, Full Basement, Main Floor 1/2 Bath, Walk-In Shower Stall
- Kitchen Description:Cooktop, Dishwasher, Double Oven, Microwave, Refrigerator
- Basement:Yes
- Basement Description:Block, Egress Window(s), Finished, Full, Walkout
- Living area:4,399 sq. ft.
Heating and cooling
- Cooling:Central Air
- Heating:Dual Fuel/Off Peak, Fireplace(s), Forced Air, Heat Pump, In-Floor Heating
- Central air:Yes
Structure and exterior
- Roof:Asphalt
- Year built:2007
- Building area:4,399 sq. ft.
- Lot area:9.24 Acres
- Lot Features:Cleared, Tree Coverage - Light
- Levels:1 Story
Utilities
- Water:Private, Well
- Sewer:Private Sewer, Tank with Drainage Field
Finances and disclosures
- Price:$795,000
- Price per sq. ft.:$168.72
- Tax amount:$3,662 (2026)
Features and amenities
- Appliances:Microwave, Refrigerator, Washer, Water Softener Owned
- Laundry features:Dryer, Washer
- Amenities:Electric Water Heater, Fuel Tank - Rented, Water Softener Owned
- Pool features:Outdoor
Parking
- Parking description:Attached Garage, Floor Drain, Gravel, Heated Garage, Insulated Garage, Multiple Garages
- Garage:Yes
- Garage spaces:3
New listings near 11210 Cormorant Heights Road
 $679,900Active5 beds 3 baths3,464 sq. ft.
17115 Lakeview Lane, Audubon, MN 56511
MLS# 7156529Listed by: EXP REALTY (3788 FGO)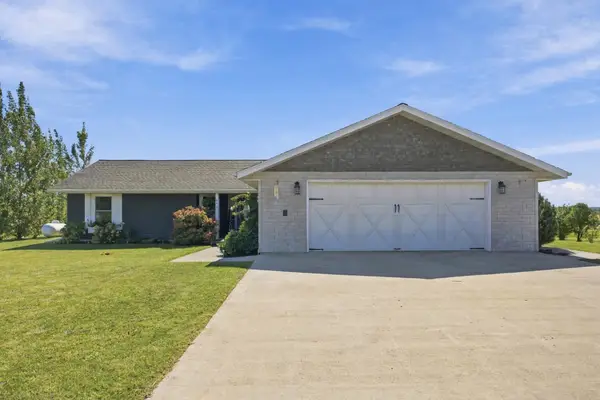 $349,000Active4 beds 2 baths1,800 sq. ft.
143 Pheasant Street, Audubon, MN 56511
MLS# 7142951Listed by: REMAX LAKES REGION $449,000Active3 beds 3 baths4,182 sq. ft.
14255 County Highway 11, Audubon, MN 56511
MLS# 7140046Listed by: REMAX LAKES REGION $99,900Active3 beds 2 baths952 sq. ft.
435 Robin Street, Audubon, MN 56511
MLS# 7135028Listed by: THE REAL ESTATE COMPANY OF DETROIT LAKES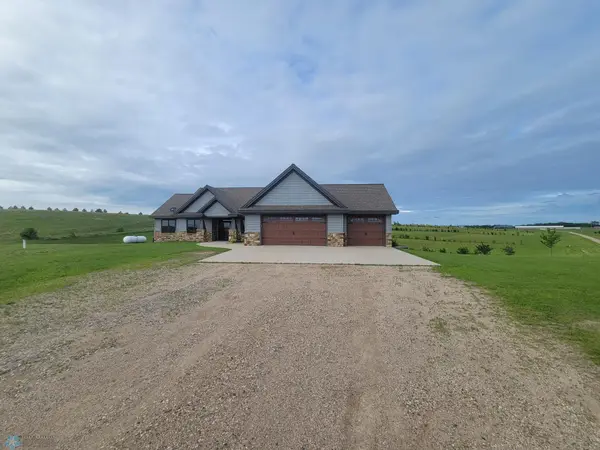 $644,900Active5 beds 3 baths3,360 sq. ft.
11003 Eagles Nest Court, Audubon, MN 56511
MLS# 7133409Listed by: JAMES PATRICK REAL ESTATE $559,900Active4 beds 3 baths2,518 sq. ft.
20193 Cassidy Lane, Audubon, MN 56511
MLS# 7117748Listed by: RABOIN REALTY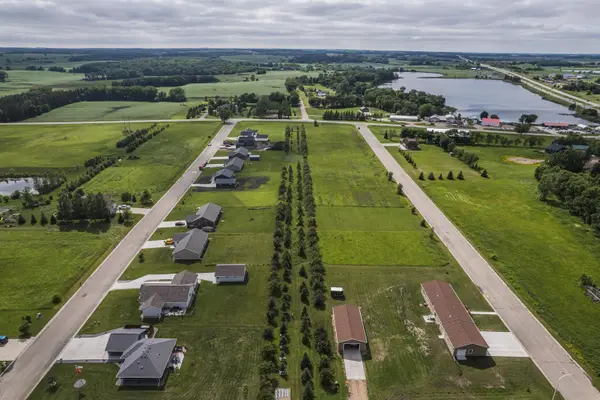 $35,000Active0.52 Acres
107 Pheasant Street, Audubon, MN 56511
MLS# 7108929Listed by: REMAX LAKES REGION $35,000Pending0.53 Acres
111 Pheasant Street, Audubon, MN 56511
MLS# 7108941Listed by: REMAX LAKES REGION $35,000Active0.46 Acres
117 Partridge Street, Audubon, MN 56511
MLS# 7108959Listed by: REMAX LAKES REGION


Protect your home and budget from life's surprises with an Assurant Home Warranty, backed by a partner that supports you through every step of homeownership. Explore Plans.
© 2023 - 2026 ERA Franchise Systems LLC. All rights reserved. ERA Franchise Systems LLC fully supports the principles of the Fair Housing Act and the Equal Opportunity Act. ERA, ERA Real Estate powered, and their respective logos are registered service marks of ERA Franchise Systems LLC. Each office is independently owned and operated.