
12800 Kohler Lane, Audubon, MN 56511
Local realty services provided by:ERA Viking Realty
12800 Kohler Lane,Audubon, MN 56511
$2,250,000
- 5 Beds
- 4 Baths
- 4,984 sq. ft.
- Single family
- Active
Listed by: monica kaiser
Office: counselor realty detroit lakes
MLS#:7079834
Source:NSMLS
Price summary
- Price:$2,250,000
- Price per sq. ft.:$435.37
About this home
Big Cormorant Lake Home. 333’ front is host to this awesome 5BD/4BA, 4 car attached garage. This is a loaded package inside and out, where the home and real estate encompass the best of so many worlds. Built in 2019, this 5,100 sqft home welcomes with a 18’ vaulted ceiling that takes in the lake & grounds, and is complimented by a tall, gorgeous stone wood burning fireplace. Great room is complete with a spacious kitchen that extends to the dining area. Amenities include double oven, Wolf range with pot filler, wet pantry, large kitchen island & steps away from lake front access. Main floor: 3 bedrooms, including large primary suite that takes in the lake and a ton of natural light. Lower level is dynamic and fun consisting of family room with fireplace, wet bar, custom sauna, sport court (w/ climbing wall - authentic climbing gear included!), extra bedroom, playroom, designated office space. Impressive 1300 ft.² garage (pass-through) dual heating & second laundry. Major outdoor spaces lake side that give a unique 225° of privacy, with absolute and stunning beauty: huge sand beach lined with massive landscape stone, large paver patio with custom fire pit, hot tub, outdoor shower, huge play ground, an extra dock designated for pan fishing, WiFi sprinkling system, +++ This substantial package bestows the best of lake living a in a true lifestyle home. Beefy build w/ high-end mechanical. Full photography May 26. See supplement for detail....
Contact an agent
Home facts
- Year built:2019
- Subdivision & Development:Blue Water Bay
- Listing ID #:7079834
- Added:94 day(s) ago
- Updated:August 27, 2026 at 12:21 PM
Rooms and interior
- Bedrooms:5
- Total bathrooms:4
- Full bathrooms:3
- Half bathrooms:1
- Bathrooms Description:Main Floor Full Bath
- Kitchen Description:Dishwasher, Exhaust Fan, Microwave, Range, Refrigerator, Stainless Steel Appliances
- Basement:Yes
- Basement Description:Egress Window(s), Finished
- Living area:4,984 sq. ft.
Heating and cooling
- Cooling:Central Air
- Heating:Fireplace(s), Forced Air, In-Floor Heating
- Central air:Yes
Structure and exterior
- Roof:Asphalt
- Year built:2019
- Building area:4,984 sq. ft.
- Lot area:1.54 Acres
- Levels:1 Story
Utilities
- Sewer:Private Sewer, Septic System Compliant - Yes
Finances and disclosures
- Price:$2,250,000
- Price per sq. ft.:$435.37
- Tax amount:$5,296 (2025)
Features and amenities
- Appliances:Exhaust Fan, Microwave, Range, Refrigerator, Stainless Steel Appliances, Washer
- Laundry features:Dryer, Washer
- Amenities:Air-To-Air Exchanger
Parking
- Parking description:Asphalt, Attached Garage
- Garage:Yes
- Garage spaces:4
New listings near 12800 Kohler Lane
- New
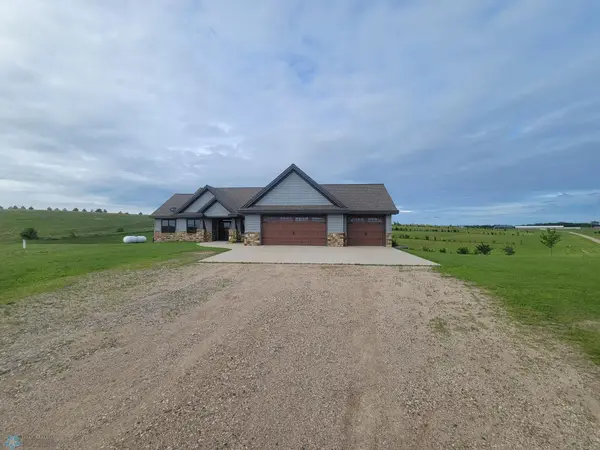 $644,900Active5 beds 3 baths3,360 sq. ft.
11003 Eagles Nest Court, Audubon, MN 56511
MLS# 7133409Listed by: JAMES PATRICK REAL ESTATE  $1,749,500Active4 beds 4 baths3,050 sq. ft.
19531 S Sherman Shores Lane, Audubon, MN 56511
MLS# 7117949Listed by: ACTION REALTY OF DETROIT LAKES- Open Sun, 1 to 2:30pm
 $573,900Active4 beds 3 baths2,518 sq. ft.
20193 Cassidy Lane, Audubon, MN 56511
MLS# 7117748Listed by: RABOIN REALTY 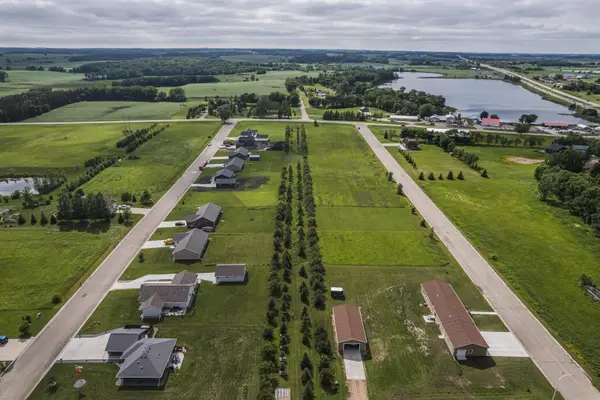 $35,000Active0.52 Acres
107 Pheasant Street, Audubon, MN 56511
MLS# 7108929Listed by: REMAX LAKES REGION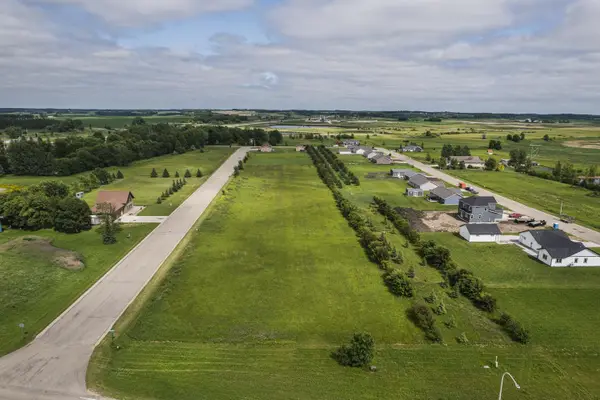 $35,000Active0.53 Acres
111 Pheasant Street, Audubon, MN 56511
MLS# 7108941Listed by: REMAX LAKES REGION $35,000Active0.46 Acres
117 Partridge Street, Audubon, MN 56511
MLS# 7108959Listed by: REMAX LAKES REGION $35,000Active0.5 Acres
109 Partridge Street, Audubon, MN 56511
MLS# 7108962Listed by: REMAX LAKES REGION $35,000Active0.46 Acres
113 Partridge Street, Audubon, MN 56511
MLS# 7108964Listed by: REMAX LAKES REGION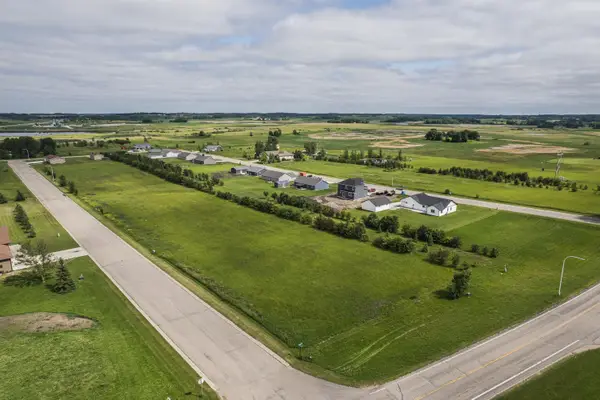 $35,000Active0.57 Acres
105 Partridge Street, Audubon, MN 56511
MLS# 7108966Listed by: REMAX LAKES REGION $40,000Active0.52 Acres
103 Pheasant Street, Audubon, MN 56511
MLS# 7108969Listed by: REMAX LAKES REGION


Protect your home and budget from life's surprises with an Assurant Home Warranty, backed by a partner that supports you through every step of homeownership. Explore Plans.
© 2023 - 2026 ERA Franchise Systems LLC. All rights reserved. ERA Franchise Systems LLC fully supports the principles of the Fair Housing Act and the Equal Opportunity Act. ERA, ERA Real Estate powered, and their respective logos are registered service marks of ERA Franchise Systems LLC. Each office is independently owned and operated.