
13767 Deer Point Road, Audubon, MN 56511
Local realty services provided by:ERA Gillespie Real Estate
13767 Deer Point Road,Audubon, MN 56511
$659,000
- 3 Beds
- 2 Baths
- 1,430 sq. ft.
- Townhouse
- Active
Listed by: stacy scott
Office: counselor realty detroit lakes
MLS#:7102200
Source:NSMLS
Price summary
- Price:$659,000
- Price per sq. ft.:$460.84
- Monthly HOA dues:$166.67
About this home
New Price! BIG CORMORANT! Deer Point Condos!
Deer Point Condos are rarely on the market. This 3 bedroom, 2 bath end unit town home has an attached 2 car garage along with a detached 12 x 34 storage shed. The home has been meticulously maintained and has numerous upgrades. The seller had the windows and patio door replaced by ABC Seamless. Also new cement patio, new kitchen cabinets, new countertops, new dishwasher and a new water filter softener system. Deer Point condos share over 500 ft of Big Cormorant shoreline nestled in Deer Point Bay. There is a community boathouse, a private boat launch area, utility shed and garden! The Hoa fees are $2,000 a year. Lake life simple! The association takes care of the lawn, snow plowing, and dock install. Boat slip! No rentals! Easy to show!
Contact an agent
Home facts
- Year built:1983
- Subdivision & Development:Deer Point Condo
- Listing ID #:7102200
- Added:99 day(s) ago
- Updated:October 11, 2026 at 12:06 PM
Rooms and interior
- Bedrooms:3
- Total bathrooms:2
- Full bathrooms:1
- Dining Description:Breakfast Bar, Kitchen/Dining Room
- Bathrooms Description:Main Floor 3/4 Bath, Upper Level Full Bath
- Kitchen Description:Dishwasher, Disposal, Microwave, Range, Refrigerator, Stainless Steel Appliances
- Living area:1,430 sq. ft.
Heating and cooling
- Cooling:Central Air
- Heating:Forced Air, In-Floor Heating
- Central air:Yes
Structure and exterior
- Roof:Age Over 8 Years, Asphalt
- Year built:1983
- Building area:1,430 sq. ft.
- Lot area:1.5 Acres
- Construction Materials:Block
- Exterior Features:Beach, Dock
- Levels:2 Story
Utilities
- Water:Shared System, Well
- Sewer:Shared Septic, Tank with Drainage Field
Finances and disclosures
- Price:$659,000
- Price per sq. ft.:$460.84
- Tax amount:$4,282 (2026)
Features and amenities
- Appliances:Disposal, Microwave, Range, Refrigerator, Stainless Steel Appliances, Washer
- Laundry features:Dryer, Washer
- Amenities:Beach, Electric Water Heater, Water Filtration System, Water Osmosis System
Parking
- Parking description:Attached Garage
- Garage:Yes
- Garage spaces:2
New listings near 13767 Deer Point Road
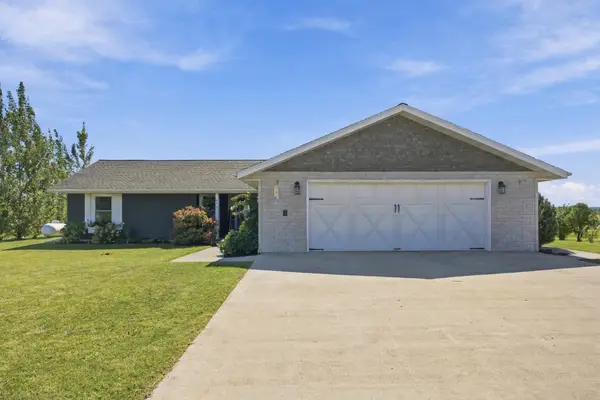 $349,000Active4 beds 2 baths1,800 sq. ft.
143 Pheasant Street, Audubon, MN 56511
MLS# 7142951Listed by: REMAX LAKES REGION $449,000Active3 beds 3 baths4,182 sq. ft.
14255 County Highway 11, Audubon, MN 56511
MLS# 7140046Listed by: REMAX LAKES REGION $99,900Active3 beds 2 baths952 sq. ft.
435 Robin Street, Audubon, MN 56511
MLS# 7135028Listed by: THE REAL ESTATE COMPANY OF DETROIT LAKES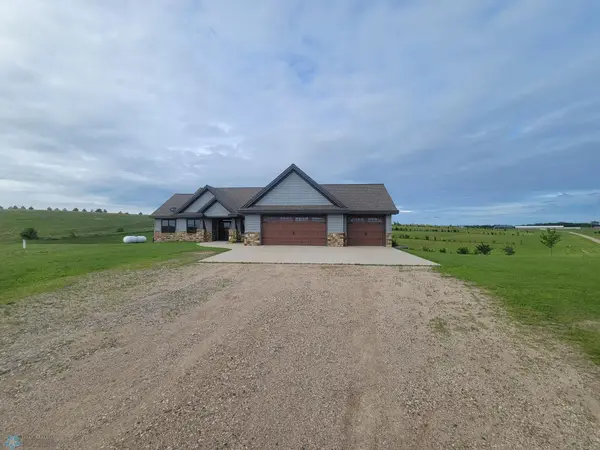 $644,900Active5 beds 3 baths3,360 sq. ft.
11003 Eagles Nest Court, Audubon, MN 56511
MLS# 7133409Listed by: JAMES PATRICK REAL ESTATE $1,749,500Active4 beds 4 baths3,050 sq. ft.
19531 S Sherman Shores Lane, Audubon, MN 56511
MLS# 7117949Listed by: ACTION REALTY OF DETROIT LAKES- Open Sun, 3 to 4:30pm
 $559,900Active4 beds 3 baths2,518 sq. ft.
20193 Cassidy Lane, Audubon, MN 56511
MLS# 7117748Listed by: RABOIN REALTY  $35,000Active0.52 Acres
107 Pheasant Street, Audubon, MN 56511
MLS# 7108929Listed by: REMAX LAKES REGION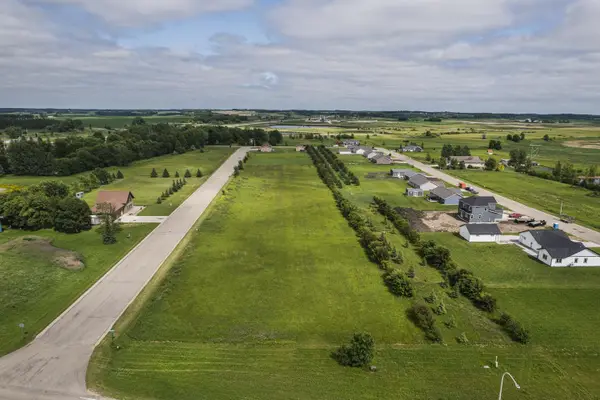 $35,000Active0.53 Acres
111 Pheasant Street, Audubon, MN 56511
MLS# 7108941Listed by: REMAX LAKES REGION $35,000Active0.46 Acres
117 Partridge Street, Audubon, MN 56511
MLS# 7108959Listed by: REMAX LAKES REGION $35,000Active0.5 Acres
109 Partridge Street, Audubon, MN 56511
MLS# 7108962Listed by: REMAX LAKES REGION


Protect your home and budget from life's surprises with an Assurant Home Warranty, backed by a partner that supports you through every step of homeownership. Explore Plans.
© 2023 - 2026 ERA Franchise Systems LLC. All rights reserved. ERA Franchise Systems LLC fully supports the principles of the Fair Housing Act and the Equal Opportunity Act. ERA, ERA Real Estate powered, and their respective logos are registered service marks of ERA Franchise Systems LLC. Each office is independently owned and operated.