
11 S 4th St W, Aurora, MN 55705
Local realty services provided by:ERA Viking Realty
11 S 4th St W,Aurora, MN 55705
$225,000
- 3 Beds
- 3 Baths
- 1,784 sq. ft.
- Single family
- Active
Listed by: taylor glynn
Office: exp realty
MLS#:7146218
Source:NSMLS
Price summary
- Price:$225,000
- Price per sq. ft.:$79
About this home
A true Aurora gem on the market for the very first time! This charming 3 bedroom, 3 bath home is filled with character, warmth, and timeless appeal. Lovingly and meticulously maintained, this quality built home features beautiful Italian marble flooring in the kitchen and a delightful 3-season porch with beautiful tongue and groove. Set on a large corner lot just one block from two parks, the property also offers a detached 2-stall garage. Set in the heart of Aurora giving you easy access to everything the Iron Range and Northern MN has to offer. A special home with a wonderful sense of character and care that you won’t want to miss!
Contact an agent
Home facts
- Year built:1954
- Listing ID #:7146218
- Added:9 day(s) ago
- Updated:September 29, 2026 at 12:24 PM
Rooms and interior
- Bedrooms:3
- Total bathrooms:3
- Full bathrooms:1
- Half bathrooms:1
- Dining Description:Eat In Kitchen
- Bathrooms Description:3/4 Basement, Main Floor 1/2 Bath, Upper Level Full Bath
- Kitchen Description:Dishwasher, Range
- Basement:Yes
- Basement Description:Block, Full
- Living area:1,784 sq. ft.
Heating and cooling
- Heating:Baseboard, Boiler
Structure and exterior
- Roof:Asphalt
- Year built:1954
- Building area:1,784 sq. ft.
- Lot area:0.26 Acres
- Construction Materials:Block
- Levels:2 Story
Utilities
- Water:City Water - Connected
- Sewer:City Sewer - Connected
Finances and disclosures
- Price:$225,000
- Price per sq. ft.:$79
- Tax amount:$3,623 (2026)
Features and amenities
- Appliances:Range, Washer
- Laundry features:Dryer, Washer
Parking
- Parking description:Concrete, Detached Garage
- Garage:Yes
- Garage spaces:2
New listings near 11 S 4th St W
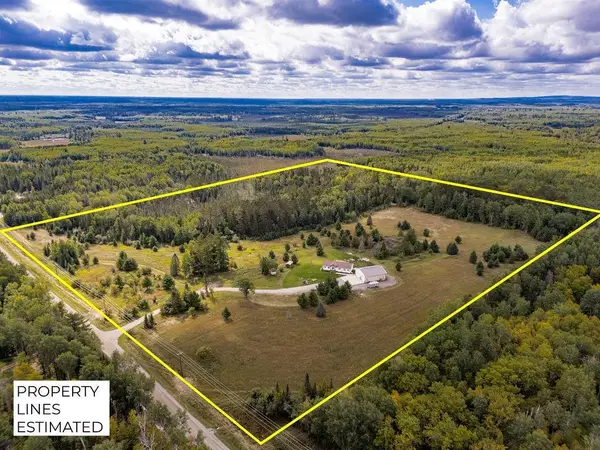 $550,000Active3 beds 3 baths1,932 sq. ft.
5635 Lane 55, Aurora, MN 55705
MLS# 7143574Listed by: LPT REALTY, LLC $99,900Active2 beds 1 baths782 sq. ft.
14 E 5th Avenue N, Aurora, MN 55705
MLS# 7136099Listed by: RE/MAX RESULTS $25,000Active0.8 Acres
320 S 1st Ave E., Aurora, MN 55705
MLS# 7135223Listed by: EDINA REALTY, INC. $349,000Active3 beds 2 baths1,284 sq. ft.
6266 Giants Ridge Road #108, Aurora, MN 55705
MLS# 7116771Listed by: Z'UP NORTH REALTY, INC.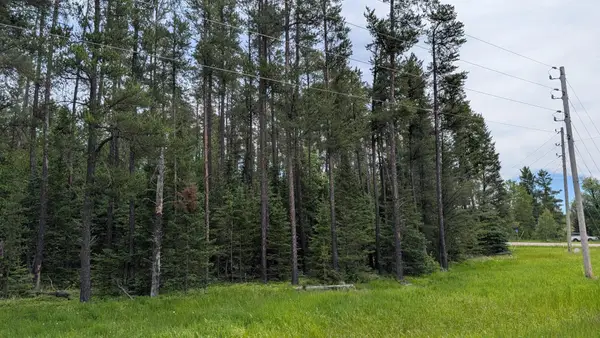 $20,000Active5.07 Acres
TBD Vermilion Trail, Aurora, MN 55705
MLS# 7099764Listed by: BIC REALTY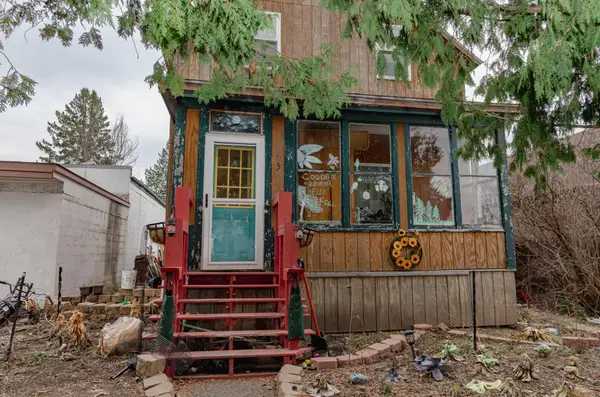 $125,000Active1 beds 2 baths1,220 sq. ft.
103 W 3rd Avenue N, Aurora, MN 55705
MLS# 7061948Listed by: REAL BROKER, LLC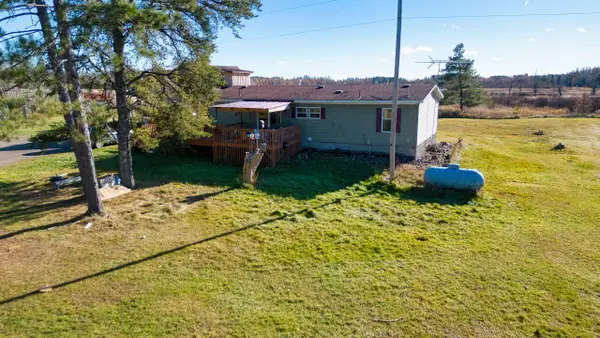 $124,900Pending3 beds 2 baths1,248 sq. ft.
3932 Highway 100, Aurora, MN 55705
MLS# 6815332


Protect your home and budget from life's surprises with an Assurant Home Warranty, backed by a partner that supports you through every step of homeownership. Explore Plans.
© 2023 - 2026 ERA Franchise Systems LLC. All rights reserved. ERA Franchise Systems LLC fully supports the principles of the Fair Housing Act and the Equal Opportunity Act. ERA, ERA Real Estate powered, and their respective logos are registered service marks of ERA Franchise Systems LLC. Each office is independently owned and operated.