
6266 Giants Ridge Road #116, Aurora, MN 55705
Local realty services provided by:ERA Prospera Real Estate
Listed by: andrea zupancich
Office: z'up north realty, inc.
MLS#:7076923
Source:NSMLS
Price summary
- Price:$410,000
- Price per sq. ft.:$190.88
About this home
Rare 4-Bedroom Villa at Giants Ridge Golf & Ski Resort. Exceptional 4 BR, 3 BA villa sits in one of the most desirable locations at Giants Ridge. Step out the back patio doors and you’re on the edge of beautiful Wynne Lake with peaceful water views. Inside, the open-concept design flows beautifully with a gas fireplace framed in impressive fieldstone, a bright living area, and a deck overlooking the lake. The main floor offers two bedrooms, while the loft provides a third with scenic views. The walk-out lower level features a fourth bedroom and additional bath. You’re surrounded by year-round recreation: two championship golf courses, skiing and snowboarding in winter, plus hiking, biking, ATV trails, snowmobiling, boating, fishing, an outdoor pool, and tennis courts — all just steps away. On-site rental management is available, making this an ideal personal retreat or turnkey income property. Enjoy true four-season living in the heart of the Northland. A rare find at Giants Ridge!
Contact an agent
Home facts
- Year built:2004
- Listing ID #:7076923
- Added:4 day(s) ago
- Updated:May 24, 2026 at 12:09 PM
Rooms and interior
- Bedrooms:4
- Total bathrooms:3
- Full bathrooms:1
- Half bathrooms:1
- Kitchen Description:Dishwasher, Microwave, Range, Refrigerator
- Basement:Yes
- Basement Description:Finished, Full
- Living area:2,148 sq. ft.
Heating and cooling
- Heating:Baseboard
Structure and exterior
- Roof:Asphalt
- Year built:2004
- Building area:2,148 sq. ft.
- Lot area:0.02 Acres
- Levels:2 Story
Utilities
- Water:City Water - Connected
- Sewer:City Sewer - Connected
Finances and disclosures
- Price:$410,000
- Price per sq. ft.:$190.88
- Tax amount:$7,098 (2026)
Features and amenities
- Appliances:Microwave, Range, Refrigerator, Washer
- Laundry features:Dryer, Washer
- Amenities:Electric Water Heater
Parking
- Parking description:Parking Lot
New listings near 6266 Giants Ridge Road #116
- New
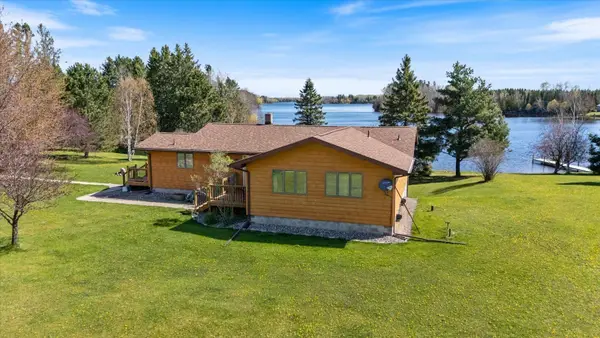 $650,000Active4 beds 3 baths3,436 sq. ft.
5550 Road 36, Aurora, MN 55705
MLS# 7078839Listed by: EDINA REALTY, INC. - New
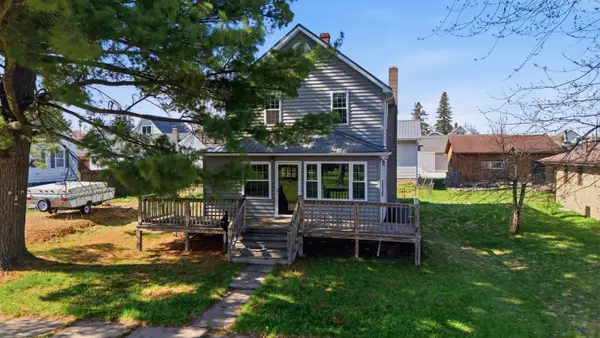 $199,900Active3 beds 2 baths1,410 sq. ft.
306 W 1st Ave N, Aurora, MN 55705
MLS# 7075027Listed by: MY PLACE REALTY, INC.  $149,900Active80 Acres
TBD Highway 135, Aurora, MN 55705
MLS# 7072726Listed by: NORTHWOODS LAND OFFICE, INC $198,500Pending2 beds 2 baths1,088 sq. ft.
6266 Giants Ridge Rd Villa #704, Aurora, MN 55705
MLS# 7069351Listed by: JANISCH REALTY, INC $125,000Active1 beds 2 baths1,220 sq. ft.
103 W 3rd Avenue N, Aurora, MN 55705
MLS# 7061948Listed by: REAL BROKER, LLC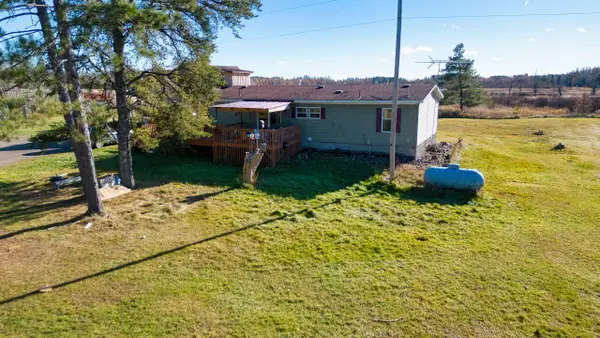 $124,900Pending3 beds 2 baths1,248 sq. ft.
3932 Highway 100, Aurora, MN 55705
MLS# 6815332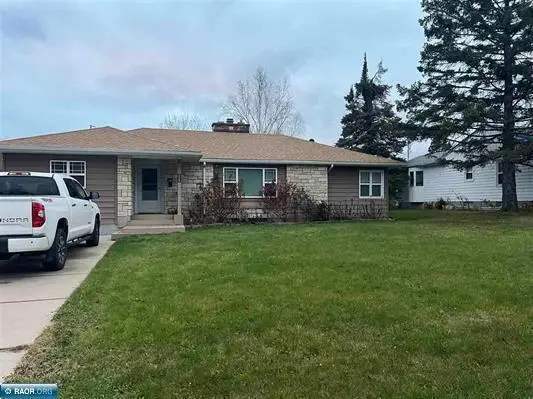 $250,000Active5 beds 2 baths2,796 sq. ft.
27 S 5th Street W, Aurora, MN 55705
MLS# 7046982Listed by: EXP REALTY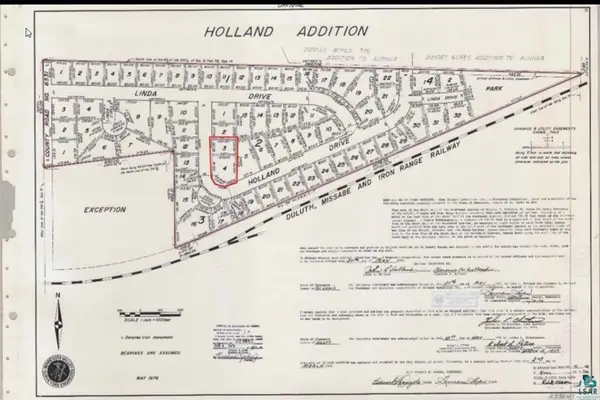 $15,000Active0.61 Acres
TBD Holland Drive, Aurora, MN 55705
MLS# 7044349Listed by: ADOLPHSON REAL ESTATE, INC $45,000Pending3 beds 1 baths1,000 sq. ft.
710 Maple Drive, Aurora, MN 55705
MLS# 7027705Listed by: GALLERY OF HOMES


Protect your home and budget from life's surprises with an Assurant Home Warranty, backed by a partner that supports you through every step of homeownership. Explore Plans.
© 2023 - 2026 ERA Franchise Systems LLC. All rights reserved. ERA Franchise Systems LLC fully supports the principles of the Fair Housing Act and the Equal Opportunity Act. ERA, ERA Real Estate powered, and their respective logos are registered service marks of ERA Franchise Systems LLC. Each office is independently owned and operated.