
1006 24th Avenue Nw, Austin, MN 55912
Local realty services provided by:ERA Viking Realty
1006 24th Avenue Nw,Austin, MN 55912
$365,000
- 3 Beds
- 2 Baths
- - sq. ft.
- Single family
- Sold
Listed by: dillon robert dale, alyssa dale
Office: exp realty
MLS#:7104939
Source:NSMLS
Sorry, we are unable to map this address
Price summary
- Price:$365,000
About this home
RARE FIND: Fully updated, modern-finish home featuring a massive 4-car garage setup including a separate, detached 2-car garage with easy access! Perfect for hobbyists, boat/RV storage, or a private studio.
This beautifully updated 3-bedroom, 2-bath split-level home where every detail has been thoughtfully designed. Featuring two bedrooms on the upper level and one downstairs, this home offers a functional layout with stylish updates throughout. The completely refreshed kitchen showcases new appliances and modern finishes, proving that no detail has been overlooked.
The spacious lower level features brand-new carpet, a large family room, and a dedicated office area, providing plenty of flexible space for relaxing, working from home, or entertaining. Step outside to the attached deck and enjoy the expansive backyard that opens to a peaceful field, offering added privacy and beautiful views with no backyard neighbors. Whether you’re enjoying your morning coffee or gathering with friends and family, this outdoor space is made to be enjoyed.
The attached garage features durable epoxy flooring and excellent storage, while the detached garage with convenient road access offers endless possibilities for extra vehicles, recreational toys, a workshop, or additional storage.
If you’re searching for a move-in-ready home with quality updates, exceptional storage, and a spacious lot in a desirable setting, this is one you won’t want to miss!...
Contact an agent
Home facts
- Year built:2003
- Subdivision & Development:Murphy Creek Add
- Listing ID #:7104939
- Added:92 day(s) ago
- Updated:October 07, 2026 at 08:19 AM
Rooms and interior
- Bedrooms:3
- Total bathrooms:2
- Full bathrooms:2
- Kitchen Description:Dishwasher, Microwave, Range, Refrigerator
- Basement:Yes
- Basement Description:Block, Daylight / Lookout Windows, Finished, Walkout
Heating and cooling
- Cooling:Central Air
- Heating:Forced Air
- Central air:Yes
Structure and exterior
- Year built:2003
- Levels:Bi/Split Level
Utilities
- Water:City Water - Connected
- Sewer:City Sewer - Connected
Finances and disclosures
- Price:$365,000
- Tax amount:$3,832 (2026)
Features and amenities
- Appliances:Microwave, Range, Refrigerator, Washer
- Laundry features:Dryer, Washer
Parking
- Parking description:Attached Garage, Concrete, Detached Garage
- Garage:Yes
- Garage spaces:4
New listings near 1006 24th Avenue Nw
- Coming Soon
 $259,900Coming Soon3 beds 2 baths2,001 sq. ft.
2505 16th Avenue Sw, Austin, MN 55912
MLS# 7154867Listed by: REAL BROKER, LLC. - New
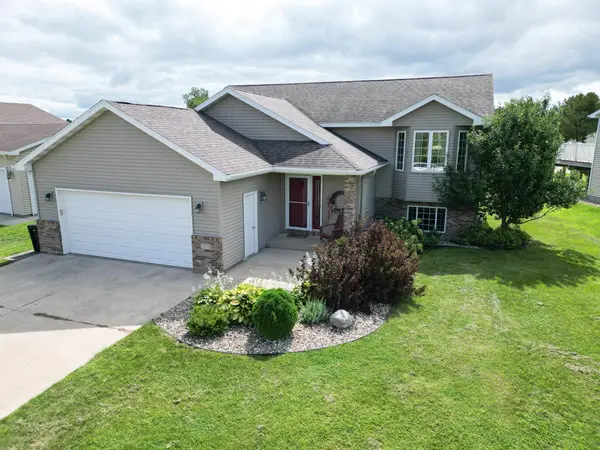 $295,000Active4 beds 2 baths1,908 sq. ft.
705 25th Avenue Nw, Austin, MN 55912
MLS# 7155583Listed by: PROPERTY BROKERS OF MINNESOTA - New
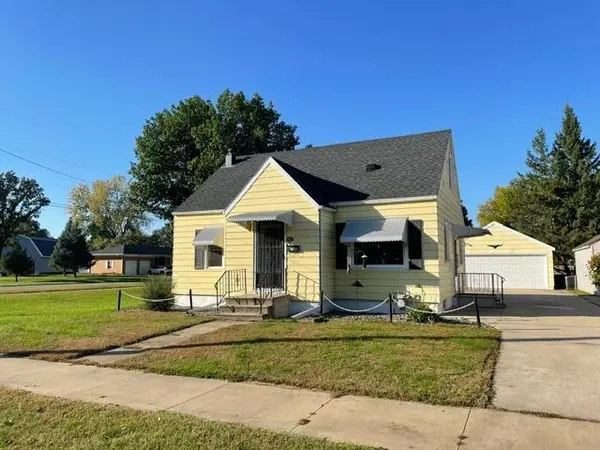 $178,000Active3 beds 1 baths1,530 sq. ft.
803 13th Avenue Se, Austin, MN 55912
MLS# 7156195Listed by: STEICHEN REAL ESTATE - New
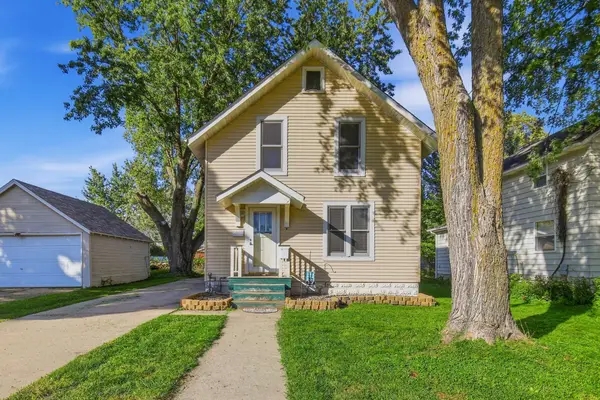 $158,500Active2 beds 1 baths1,180 sq. ft.
806 6th Avenue Nw, Austin, MN 55912
MLS# 7154334Listed by: DWELL REALTY GROUP LLC - New
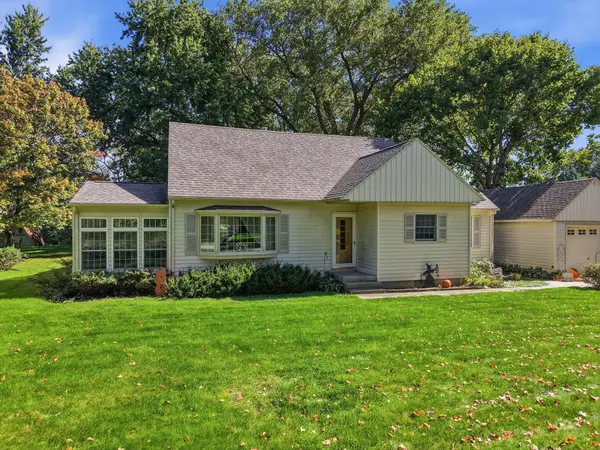 $225,000Active4 beds 1 baths1,848 sq. ft.
2401 4th Drive Sw, Austin, MN 55912
MLS# 7154913Listed by: DWELL REALTY GROUP LLC  $339,900Pending4 beds 2 baths2,642 sq. ft.
2500 5th Avenue Sw, Austin, MN 55912
MLS# 7154858Listed by: REAL BROKER, LLC.- New
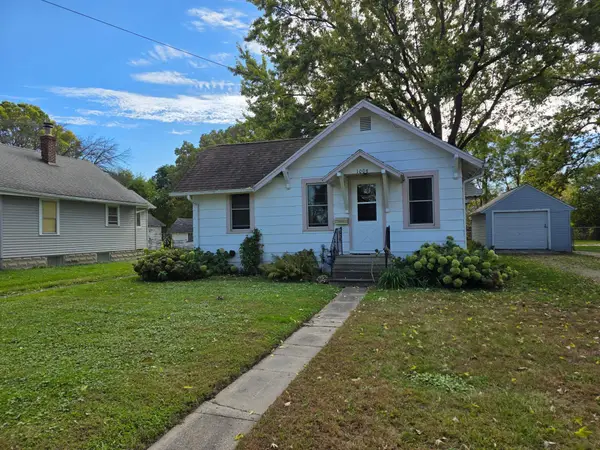 $130,000Active2 beds 1 baths814 sq. ft.
1008 15th Avenue Ne, Austin, MN 55912
MLS# 7150227Listed by: DWELL REALTY GROUP LLC - New
 $92,500Active2 beds 2 baths1,354 sq. ft.
2301 10th Street Nw #116, Austin, MN 55912
MLS# 7153681Listed by: DWELL REALTY GROUP LLC - New
 $219,900Active2 beds 2 baths1,811 sq. ft.
303 15th Avenue Sw, Austin, MN 55912
MLS# 7154818Listed by: REAL BROKER, LLC. - New
 $164,500Active4 beds 3 baths2,089 sq. ft.
808 6th Avenue Ne, Austin, MN 55912
MLS# 7153110Listed by: DWELL REALTY GROUP LLC


Protect your home and budget from life's surprises with an Assurant Home Warranty, backed by a partner that supports you through every step of homeownership. Explore Plans.
© 2023 - 2026 ERA Franchise Systems LLC. All rights reserved. ERA Franchise Systems LLC fully supports the principles of the Fair Housing Act and the Equal Opportunity Act. ERA, ERA Real Estate powered, and their respective logos are registered service marks of ERA Franchise Systems LLC. Each office is independently owned and operated.