
1008 17th Street Sw, Austin, MN 55912
Local realty services provided by:ERA Prospera Real Estate
1008 17th Street Sw,Austin, MN 55912
$209,900
- 2 Beds
- 2 Baths
- 1,335 sq. ft.
- Single family
- Active
Listed by: jacob a. smith
Office: dwell realty group llc.
MLS#:7164676
Source:NSMLS
Price summary
- Price:$209,900
- Price per sq. ft.:$81.93
About this home
Discover the potential in this well-built 2-bedroom, 2-bathroom home tucked away at the end of the street, offering a peaceful setting and beautiful views of Turtle Creek. Inside, you'll find timeless oak hardwood floors throughout, a dedicated dining room, and a wood-burning fireplace that adds warmth and character. Newer mechanicals provide a head start, while the unfinished basement presents an exciting opportunity to create additional living space and bring this home's beauty back to life. An oversized one-stall garage adds extra room for parking, storage, or hobbies. With its classic construction, scenic backyard, and appealing location, this is a wonderful opportunity to build equity and make a home your own in an established Austin neighborhood.
Contact an agent
Home facts
- Year built:1956
- Subdivision & Development:Southlawn 1st Add
- Listing ID #:7164676
- Added:2 day(s) ago
- Updated:October 27, 2026 at 04:43 PM
Rooms and interior
- Bedrooms:2
- Total bathrooms:2
- Full bathrooms:1
- Dining Description:Breakfast Area, Eat In Kitchen, Separate/Formal Dining Room
- Bathrooms Description:3/4 Basement, Main Floor Full Bath
- Kitchen Description:Dishwasher, Range, Refrigerator
- Basement:Yes
- Basement Description:Block, Drain Tiled, Drainage System, Full, Sump Pump, Unfinished
- Living area:1,335 sq. ft.
Heating and cooling
- Cooling:Central Air
- Heating:Fireplace(s), Forced Air
- Central air:Yes
Structure and exterior
- Roof:Age Over 8 Years
- Year built:1956
- Building area:1,335 sq. ft.
- Lot area:0.22 Acres
- Lot Features:Corner Lot, Tree Coverage - Light
- Levels:1 Story
Utilities
- Water:City Water - Connected
- Sewer:City Sewer - Connected
Finances and disclosures
- Price:$209,900
- Price per sq. ft.:$81.93
- Tax amount:$2,608 (2026)
Features and amenities
- Appliances:Range, Refrigerator
- Laundry features:Dryer
- Amenities:Gas Water Heater
Parking
- Parking description:Attached Garage, Concrete
- Garage:Yes
- Garage spaces:1
New listings near 1008 17th Street Sw
- New
 $234,900Active3 beds 2 baths2,367 sq. ft.
1606 17th Street Sw, Austin, MN 55912
MLS# 7164440Listed by: RE/MAX RESULTS - New
 $184,900Active3 beds 2 baths2,020 sq. ft.
804 13th Avenue Sw, Austin, MN 55912
MLS# 7164579Listed by: ROBERT HOFFMAN REALTY INC. - New
 $380,000Active5 beds 3 baths3,261 sq. ft.
1600 26th Street Sw, Austin, MN 55912
MLS# 7162730Listed by: KELLER WILLIAMS PREMIER REALTY - New
 $164,000Active2 beds 1 baths1,012 sq. ft.
906 10th Avenue Se, Austin, MN 55912
MLS# 7163470Listed by: DWELL REALTY GROUP LLC - New
 $69,000Active4 beds 2 baths1,320 sq. ft.
607 5th Street Nw, Austin, MN 55912
MLS# 7163475Listed by: DWELL REALTY GROUP LLC - New
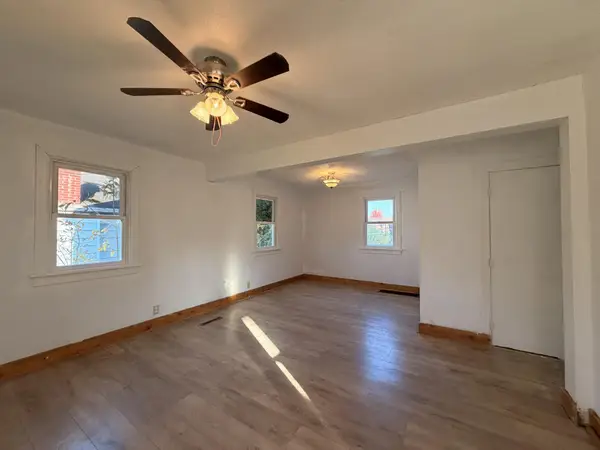 $129,900Active2 beds 2 baths786 sq. ft.
1621 E Oakland Avenue, Austin, MN 55912
MLS# 7164268Listed by: PARTNERS REALTY INC. - New
 $185,000Active4 beds 1 baths1,210 sq. ft.
1904 22nd Drive Sw, Austin, MN 55912
MLS# 7163962Listed by: DWELL REALTY GROUP LLC - New
 $54,900Active2 beds 1 baths804 sq. ft.
1009 5th Avenue Nw, Austin, MN 55912
MLS# 7163879Listed by: HELP-U-SELL HERITAGE REAL EST. - New
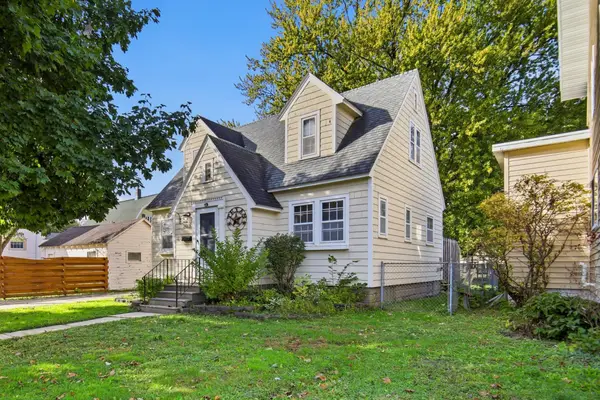 $139,500Active3 beds 2 baths1,332 sq. ft.
305 8th Street Nw, Austin, MN 55912
MLS# 7161273Listed by: DWELL REALTY GROUP LLC


Protect your home and budget from life's surprises with an Assurant Home Warranty, backed by a partner that supports you through every step of homeownership. Explore Plans.
© 2023 - 2026 ERA Franchise Systems LLC. All rights reserved. ERA Franchise Systems LLC fully supports the principles of the Fair Housing Act and the Equal Opportunity Act. ERA, ERA Real Estate powered, and their respective logos are registered service marks of ERA Franchise Systems LLC. Each office is independently owned and operated.