
1109 6th Avenue Nw, Austin, MN 55912
Local realty services provided by:ERA Gillespie Real Estate
1109 6th Avenue Nw,Austin, MN 55912
$189,900
- 3 Beds
- 2 Baths
- 1,499 sq. ft.
- Single family
- Active
Upcoming open houses
- Sat, Oct 2410:30 am - 12:30 pm
Listed by: matt bartholomew
Office: real broker, llc.
MLS#:7161004
Source:NSMLS
Price summary
- Price:$189,900
- Price per sq. ft.:$82.75
About this home
Welcome to this move-in-ready 3-bedroom home in a charming NW neighborhood, combining classic character with extensive high-value updates. The main level showcases beautiful original hardwood floors and a fully renovated kitchen and bath which included new electrical wiring and insulation. Upfront mechanical reliability and recent updates include a newer furnace, central A/C, hot water heater, exterior doors, and replacement windows in the basement, bath, and upstairs. The expansive upper level offers a versatile open bedroom layout complete with a generous walk-in closet.
Outside, enjoy a new driveway, sidewalk, and back patio, all enclosed within a fully fenced yard. Low-maintenance steel siding frames the exterior, while garden enthusiasts will love the established edible perennial landscape complete with cherry, apple, and maple trees, berry bushes, grapevines, and herbs.
Contact an agent
Home facts
- Year built:1933
- Subdivision & Development:Yates & Lewis
- Listing ID #:7161004
- Added:6 day(s) ago
- Updated:October 22, 2026 at 12:32 PM
Rooms and interior
- Bedrooms:3
- Total bathrooms:2
- Full bathrooms:1
- Dining Description:Informal Dining Room
- Bathrooms Description:3/4 Basement, Main Floor Full Bath
- Kitchen Description:Microwave, Range, Refrigerator, Stainless Steel Appliances
- Basement:Yes
- Basement Description:Full, Unfinished
- Living area:1,499 sq. ft.
Heating and cooling
- Cooling:Central Air
- Heating:Forced Air
- Central air:Yes
Structure and exterior
- Roof:Asphalt
- Year built:1933
- Building area:1,499 sq. ft.
- Lot area:0.14 Acres
- Lot Features:Tree Coverage - Light
- Construction Materials:Block
- Levels:1 1/2 Story
Utilities
- Water:City Water - Connected
- Sewer:City Sewer - Connected
Finances and disclosures
- Price:$189,900
- Price per sq. ft.:$82.75
- Tax amount:$1,204 (2026)
Features and amenities
- Appliances:Microwave, Range, Refrigerator, Stainless Steel Appliances, Washer
- Laundry features:Dryer, Washer
- Amenities:Gas Water Heater
Parking
- Parking description:Concrete, Detached Garage
- Garage:Yes
- Garage spaces:1
New listings near 1109 6th Avenue Nw
- New
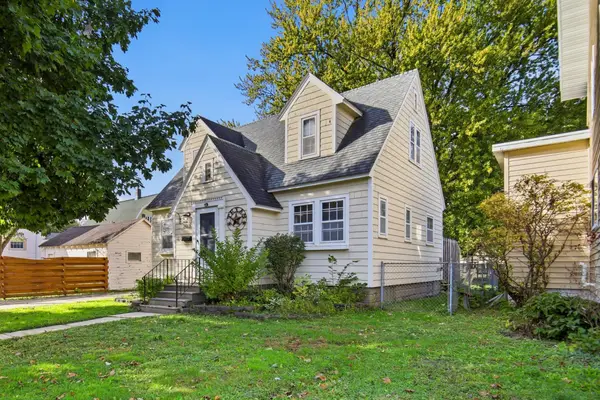 $139,500Active3 beds 2 baths1,332 sq. ft.
305 8th Street Nw, Austin, MN 55912
MLS# 7161273Listed by: DWELL REALTY GROUP LLC - New
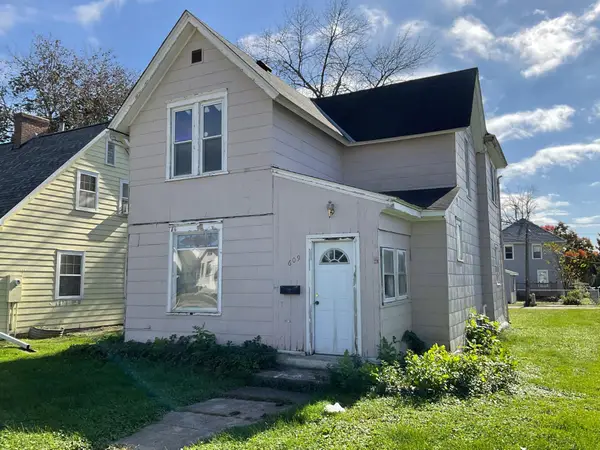 $95,000Active3 beds 2 baths1,490 sq. ft.
609 1st Avenue Sw, Austin, MN 55912
MLS# 7161085Listed by: FAWVER AGENCY - New
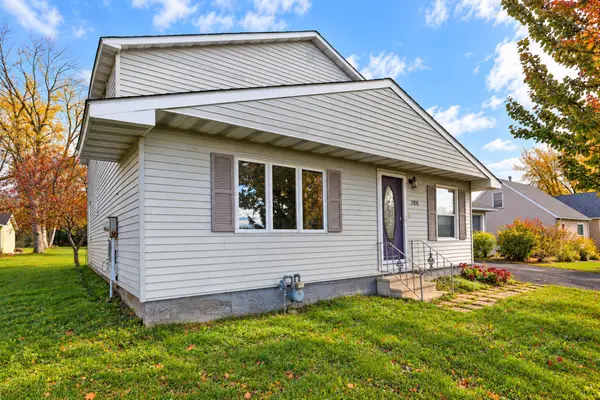 $210,000Active4 beds 2 baths1,736 sq. ft.
2904 11th Street Ne, Austin, MN 55912
MLS# 7160205Listed by: DWELL REALTY GROUP LLC - New
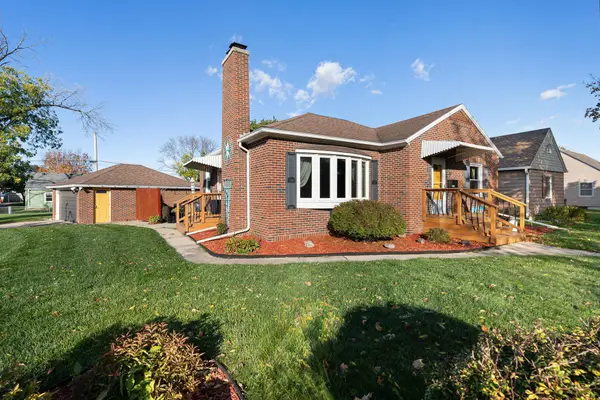 $244,900Active3 beds 2 baths2,399 sq. ft.
1410 3rd Avenue Sw, Austin, MN 55912
MLS# 7156714Listed by: REAL BROKER, LLC. - New
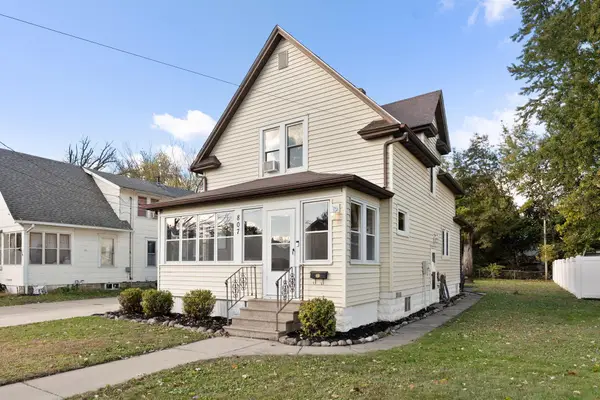 $154,900Active3 beds 2 baths1,398 sq. ft.
807 7th Avenue Se, Austin, MN 55912
MLS# 7161648Listed by: REAL BROKER, LLC. 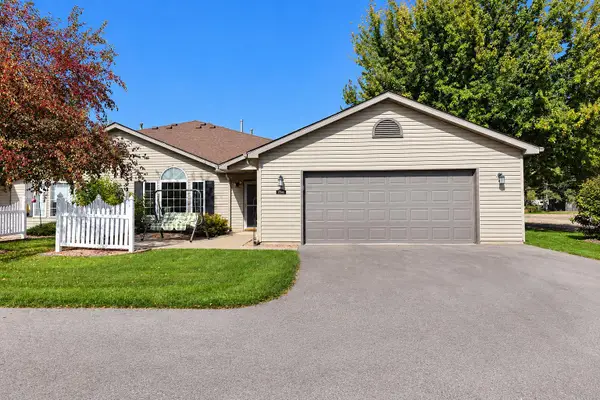 $236,500Pending2 beds 2 baths1,258 sq. ft.
1705 Carriage Homes Drive Sw #D, Austin, MN 55912
MLS# 7160947Listed by: DWELL REALTY GROUP LLC- New
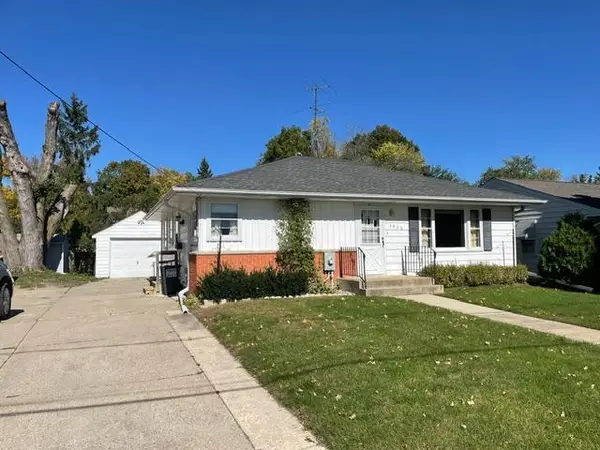 $189,900Active3 beds 1 baths1,700 sq. ft.
1920 4th Avenue Nw, Austin, MN 55912
MLS# 7160532Listed by: STEICHEN REAL ESTATE 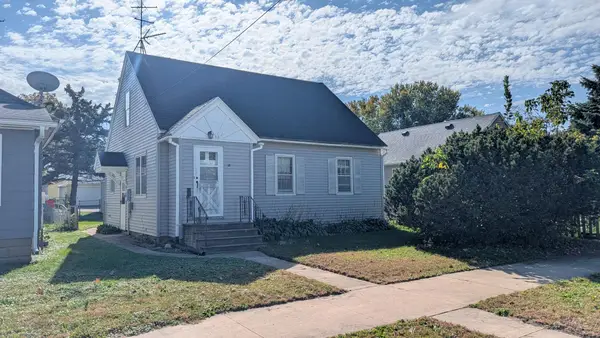 $139,900Pending4 beds 2 baths1,700 sq. ft.
815 10th Avenue Sw, Austin, MN 55912
MLS# 7160277Listed by: INFINITY REAL ESTATE- New
 $310,000Active1 beds 4 baths3,833 sq. ft.
403 2nd Street Nw, Austin, MN 55912
MLS# 7160383Listed by: COLDWELL BANKER REALTY - LAKES


Protect your home and budget from life's surprises with an Assurant Home Warranty, backed by a partner that supports you through every step of homeownership. Explore Plans.
© 2023 - 2026 ERA Franchise Systems LLC. All rights reserved. ERA Franchise Systems LLC fully supports the principles of the Fair Housing Act and the Equal Opportunity Act. ERA, ERA Real Estate powered, and their respective logos are registered service marks of ERA Franchise Systems LLC. Each office is independently owned and operated.